499

O'Fallon, MO Homes for Sale under $600,000

Section Image Section Image
  • /20

    $554,405

    New Construction
    • 3 Beds
    • 2.5 Baths
    • 2,470 Sq Ft

    86 Cottage Dr, O'Fallon, MO 63366

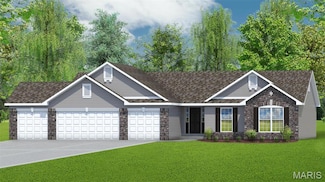
    The Stratton is a 2-story home featuring an open concept floor plan with a lofted second story. Tailoring this homes to meet any lifestyle is easy with several options to choose from like an added butlers pantry, jack and jill bath, cooks bath and finished lower level.

    Fischer & Frichtel Builder
    86 Cottage Dr, O'Fallon, MO 63366
  • /37

    $340,000

    • 3 Beds
    • 2 Baths
    • 1,450 Sq Ft

    4 Royallbend Ct, O Fallon, MO 63368

    Discover the perfect blend of modern comfort and functional design in this beautifully updated, single-level home. Situated in a highly sought-after school district, this property offers an ideal balance of style and convenience. Step inside to a light and airy atmosphere where the kitchen, dining, and living areas flow seamlessly together—perfect for both daily life and effortless entertaining.

    Jennifer Walton ReeceNichols Real Estate

    4 Royallbend Ct, O Fallon, MO 63368
  • /39

    $369,900

    Open Sun 1PM - 3PM
    • 3 Beds
    • 4 Baths
    • 2,428 Sq Ft

    735 Montbrook Dr, O Fallon, MO 63366

    OPEN HOUSE SUNDAY 1-3PM!! A rare blend of modern updates, flexible living space, and standout outdoor amenities make this beautifully renovated 4-bedroom, 4-bathroom, property a must-see. The open floor plan creates a bright, spacious feel that is ideal for a large family, multi-generational living, or families with kids, offering three living rooms and an office area for plenty of room to

    Jessy Broughton Shanks Realty Group

    735 Montbrook Dr, O Fallon, MO 63366
  • /27

    $344,900

    • 2 Beds
    • 2 Baths
    • 1,441 Sq Ft

    11 Thoreau Ct, O Fallon, MO 63366

    Exceptional low-maintenance villa with a climate-controlled four-season room, HVAC, full unfinished basement and an impressive list of owner upgrades. Welcome to 11 Thoreau Court in the sought-after Villages at Walden Pond, where low maintenance living meets comfort, quality, and convenience. This beautifully maintained one owner villa offers 2 bedrooms, 2 full bathrooms, a 2 car garage, and over

    Michael Swaringim Envision Realty

    11 Thoreau Ct, O Fallon, MO 63366
  • /42

    $475,000

    • 4 Beds
    • 2.5 Baths
    • 2,258 Sq Ft

    1442 Norwood Hills Dr, O Fallon, MO 63366

    Welcome home to this beautifully maintained 2-story home in the desirable Turtle Creek subdivision! Offering 4 spacious bedrooms and 2.5 bathrooms, this home is filled with warmth, comfort, and thoughtful updates. The main level features new luxury vinyl plank flooring and a light-filled family room with a cozy wood-burning fireplace, creating the perfect gathering space. The spacious eat-in

    Alicen Holloway Dielmann Sotheby's International Realty

    1442 Norwood Hills Dr, O Fallon, MO 63366
  • /25

    $485,600

    New Construction
    • 2 - 5 Beds
    • 2 - 3 Baths
    • 2,292+ Sq Ft

    The Bellwynn Plan at Inverness, O Fallon, MO 63368

    The Bellwynn is a one-story ranch home offering 2,292 square feet of living space with 2–3 bedrooms, 2 bathrooms, and a 3-car garage. A study off the foyer can serve as a home office or optional third bedroom. The open layout features an exceptionally large kitchen with a massive island and walk-in pantry overlooking the nook and great room. A family entry off the garage includes a spacious

    Lombardo Homes Builder
    601 Cruden Bay Ct Unit 36498488, O Fallon, MO 63368
  • /5

    $429,000

    Open Sun 11AM - 1PM
    • 2 Beds
    • 2 Baths
    • 1,606 Sq Ft

    2776 Samuel Dr Unit 746A, O Fallon, MO 63368

    Welcome to this beautifully updated luxury villa in the highly sought-after Villages of Dardenne Campbell, offering a low-maintenance lifestyle in one of Dardenne Prairie’s most desirable communities. Boasting over 1,600 square feet of luxury finished living space, this exceptional end-unit villa features 2 bedrooms, 2 full baths, and a 2-car garage. Designed with both comfort and elegance in

    Kimberly Woods Berkshire Hathaway HomeServices Select Properties

    2776 Samuel Dr Unit 746A, O Fallon, MO 63368
  • /4

    $420,800

    New Construction
    • 2 - 3 Beds
    • 2 Baths
    • 1,746 Sq Ft

    The Carlton Plan at Inverness, O Fallon, MO 63368

    The Carlton is a ranch home offering 1,746 square feet of living space with 2–3 bedrooms, 2 bathrooms, and a 2-car garage. The open main living area features a spacious kitchen with a large island and walk-in pantry overlooking the nook and great room. The private primary suite is located at the back of the home and includes a full bath and walk-in closet, with optional laundry access from the

    Lombardo Homes Builder
    601 Cruden Bay Ct Unit 37215793, O Fallon, MO 63368
  • /23

    $369,900

    New Construction $13K PRICE INCREASE
    • 2 Beds
    • 2 Baths
    • 1,492 Sq Ft

    0 Unknown Unit MIS24002817, O'Fallon, MO 63385

    New Construction by Fischer and Frichtel in the amazing Harvest neighborhood! This incredible community offers spectacular amenities inc 47 AC of common ground, 13+ AC town square, lakes, dog park, food truck court, farmers market, orchards, pumpkin patch, community garden, pickle ball and bocce ball courts, playgrounds, nature play area w/water feature and civic lawn area. Students will attend

    Kelly Boehmer Berkshire Hathaway HomeServices Select Properties

    0 Unknown Unit MIS24002817, O'Fallon, MO 63385
  • /96

    $389,900

    $10K PRICE DROP Under Contract
    • 4 Beds
    • 2.5 Baths
    • 2,546 Sq Ft

    4 Iron Bridge Ct, O Fallon, MO 63368

    Welcome to this beautifully maintained two-story home nestled on a quiet cul-de-sac in the highly sought-after Twin Chimneys Village community! Enjoy an exceptional lifestyle just a short walk from the neighborhood pools, clubhouse, tennis courts, playgrounds, walking trails, and scenic lake. Relax on the inviting covered front porch or entertain family and friends on the oversized aggregate and

    Sarah Nguyen-Bani RE/MAX Results

    4 Iron Bridge Ct, O Fallon, MO 63368
  • /44

    $489,900

    $10K PRICE DROP
    • 5 Beds
    • 3.5 Baths
    • 3,771 Sq Ft

    6915 Fieldstone Farms Dr, O Fallon, MO 63368

    ***The sellers have fully addressed the prior roof concern by replacing the entire roof with new CertainTeed Architectural shingles in the Weathered Wood color. This upgrade includes a lifetime manufacturer warranty, providing long-term peace of mind for the next owner. In addition, the listing price has been reduced to $489,900.**** Welcome to this spacious and inviting two-story home in the

    Margy Beggs Janet McAfee Inc.

    6915 Fieldstone Farms Dr, O Fallon, MO 63368
  • /53

    $399,900

    Pending
    • 3 Beds
    • 2 Baths
    • 2,166 Sq Ft

    5 Knoll Creek Ct, O Fallon, MO 63368

    Showings begin Thursday June 11th! Don't miss out on this one of a kind, meticulously maintained ranch with an unreal outdoor space with built in pool! Hardwood flooring, New Plantation shutters, custom cabinets with granite countertops, custom paint and light fixtures, 3 main floor bedrooms with 2 full baths, main floor laundry, full basement with rec/game room, family room and plenty of

    Julie Kandlbinder Keller Williams Realty St. Louis

    5 Knoll Creek Ct, O Fallon, MO 63368
  • /32

    $473,400

    New Construction
    • 4 Beds
    • 2.5 Baths
    • 2,326 Sq Ft

    The Weston Plan at Streets of Caledonia, O'Fallon, MO 63368

    The Weston is a two-story home offering 2,326 square feet of living space with 4 bedrooms, 2.5 bathrooms, and a 2-car garage. The main level features an open kitchen with an island and walk-in pantry that flows into the nook and great room, creating a functional layout for everyday living. A family entry off the garage includes a walk-in closet for added storage. A study located off the foyer can

    Lombardo Homes Builder
    173 Mora Blvd Unit 36472740, O'Fallon, MO 63368
  • /23

    $346,900

    New Construction $7K PRICE INCREASE
    • 3 Beds
    • 2 Baths
    • 1,570 Sq Ft

    2 Hickory at Harvest Estates, O'Fallon, MO 63385

    Pre-Construction. To Be Built Home ready to personalize into your dream home! BASE PRICE and PHOTOS are for 3BR, 2BA Hickory Ranch. Pricing will vary depending on various interior/exterior selections. This home boasts an oversized great room, plus dream kitchen features plenty of cabinetry and eat-in dining area. Available breakfast bar for additional seating! The master suite includes a walk-in

    Pamela Chyba ListWithFreedom.com Inc

    2 Hickory at Harvest Estates, O'Fallon, MO 63385
  • /44

    $574,900

    Open Sun 12PM - 2PM
    • 4 Beds
    • 2.5 Baths
    • 2,708 Sq Ft

    316 Chestnut Creek Cir, O Fallon, MO 63368

    Fabulous two-story home in Dardenne Prairie, conveniently located just minutes from Highway 40/64 and the Page Extension. Outstanding curb appeal welcomes you with a gorgeous front door, striking brick and stone exterior, and a private wooded backdrop. The garage offers a Tesla Charger. Inside, you'll find beautiful dark wood flooring, elegant rounded archways, and an abundance of natural light.

    Leslie Tinsley Berkshire Hathaway HomeServices Select Properties

    316 Chestnut Creek Cir, O Fallon, MO 63368
  • /25

    $425,000

    Pending
    • 3 Beds
    • 2 Baths
    • 2,360 Sq Ft

    6 Feise Forest Ct, O Fallon, MO 63368

    This beautifully designed 3-bed, 2-bath home offers the perfect blend of comfort, style, and functional living. The impressive vaulted great room sets the tone with a gas log fireplace, its open, airy feel, flowing effortlessly into the open floorplan ideal for everyday living and entertaining. At the heart of the home is the chef’s kitchen, featuring white designer cabinetry, solid-surface

    Alicia Kinsella Coldwell Banker Realty - Gundaker

    6 Feise Forest Ct, O Fallon, MO 63368
  • /29

    $433,000

    $2K PRICE DROP
    • 3 Beds
    • 2 Baths
    • 1,802 Sq Ft

    1125 Duxbury Ln, O Fallon, MO 63366

    Welcome home to this beautifully designed 3-bedroom, 2-bath ranch offering an open floor plan, quality finishes, and endless potential in the highly desirable Fort Zumwalt School District. From the moment you step inside, you'll be greeted by a dramatic wall of windows that fills the living room, breakfast room, and kitchen with an abundance of natural light, creating a bright and inviting

    Chad Wilson Keller Williams Realty West

    1125 Duxbury Ln, O Fallon, MO 63366
  • /33

    $516,500

    New Construction
    • 3 Beds
    • 2 Baths
    • 2,064 Sq Ft

    Hamilton II Plan at Strawberry Farms - Liberty Series, O'Fallon, MO 63376

    The Hamilton II is a spacious Ranch-style home offering 2,064 square feet of thoughtfully designed living space. This home boasts a wonderful open-concept layout, seamlessly connecting the kitchen, breakfast area, and Great Room, creating an inviting atmosphere perfect for both everyday living and entertaining. Enhance the Great Room with a cozy fireplace and a raised ceiling to add warmth and

    McKelvey Homes Builder
    8265 Mexico Rd Unit 36676824, O'Fallon, MO 63376
  • /47

    $565,000

    • 4 Beds
    • 5 Baths
    • 3,940 Sq Ft

    510 Quarterhorse Trail, Saint Peters, MO 63376

    Welcome to this beautifully maintained two-story home in Calumet Ranch, one of O'Fallon's most desirable neighborhoods with over 3,900 square feet of total living space! Recent updates provide peace of mind, including a new roof and gutters, brand-new carpeting throughout, fresh interior paint, new vanities in the upper-level bathrooms, a new sump pump with battery backup, new garage doors and

    David George Worth Clark Realty

    510 Quarterhorse Trail, Saint Peters, MO 63376
  • /28

    $319,900

    $10K PRICE DROP
    • 2 Beds
    • 3 Baths
    • 2,226 Sq Ft

    2614 Samuel Dr Unit 711C, O Fallon, MO 63368

    Welcome to 2614 Samuel Drive located in Villages of Dardenne Campbell Village. Enjoy the lakes, walking trail, pools - all just steps away, or enjoy a day of golf at the Links of Dardenne. This great 2 bedroom, 3 full bath Villa offers an open floorplan featuring a great room with vaulted ceilings, real hardwood and a cozy gas fireplace. Kitchen has plenty of counter and cabinet space and

    Amy Gwin Coldwell Banker Realty - Gundaker

    2614 Samuel Dr Unit 711C, O Fallon, MO 63368
  • /51

    $545,000

    $5K PRICE DROP
    • 3 Beds
    • 3 Baths
    • 3,521 Sq Ft

    14 Burgundy Place Dr, O Fallon, MO 63368

    Absolutely stunning ranch with brick & stone front & beautiful landscaping. High hip roof line for the extra high ceilings inside. Enter the large hardwood entry foyer. Large dining room on the left w/12ft ceilings with big 3 window bay. Kitchen offers 10ft ceilings, beautiful maple cabinets, dbl oven, stainless steel appliances, granite counters, breakfast bar & large pantry. Nice roomy

    Tony Pykiet Coldwell Banker Realty - Gundaker

    14 Burgundy Place Dr, O Fallon, MO 63368
  • /27

    $449,100

    New Construction
    • 3 - 5 Beds
    • 2 - 3 Baths
    • 1,808+ Sq Ft

    The Berkshire Plan at Inverness, O Fallon, MO 63368

    The Berkshire is a thoughtfully designed ranch home offering 1,808 square feet of living space with 3 bedrooms, 2 bathrooms, and a 2-car garage. The open layout features a large kitchen with a spacious island flowing into the main living area, ideal for everyday living and entertaining. A covered patio extends the living space outdoors. A family entry off the garage helps keep daily items

    Lombardo Homes Builder
    601 Cruden Bay Ct Unit 36451338, O Fallon, MO 63368
  • /2

    $600,000

    Coming Soon
    • 4 Beds
    • 2 Baths
    • 2,076 Sq Ft

    809 Upland Loop, O'Fallon, MO 63368

    Welcome home to this beautifully designed ranch in The Streets of Caledonia, where an open concept layout creates the perfect setting for both everyday living and effortless entertaining. The spacious family room is anchored by a cozy fireplace and flows seamlessly into the kitchen and light filled morning room. The kitchen features granite countertops, 42 inch cabinetry, stainless steel

    Jamie Sears Elevate Realty, LLC

    809 Upland Loop, O'Fallon, MO 63368
  • /3

    $388,000

    New Construction
    • 2 - 5 Beds
    • 2 - 3 Baths
    • 1,746 Sq Ft

    The Carlton Plan at Amberleigh - Buckingham Series, O'Fallon, MO 63368

    The Carlton is a ranch home offering 1,746 square feet of living space with 2–3 bedrooms, 2 bathrooms, and a 2-car garage. The open main living area features a spacious kitchen with a large island and walk-in pantry overlooking the nook and great room. The private primary suite is located at the back of the home and includes a full bath and walk-in closet, with optional laundry access from the

    Lombardo Homes Builder
    306 Rose Branchlet St Unit 36485292, O'Fallon, MO 63368
  • /48

    $355,000

    $14K PRICE DROP
    • 4 Beds
    • 3.5 Baths
    • 1,804 Sq Ft

    2732 Bromley Dr, O Fallon, MO 63368

    Rare opportunity awaits in Monticello Manor. Well-maintained traditional two-story home located in a sought-after subdivision. This inviting residence features stainless steel appliances, main floor laundry, vinyl replacement windows, and two charming bay windows that fill the home with natural light and add character throughout. The walk-out basement complete with a full bath, offers additional

    William Schrimpf Realty Source

    2732 Bromley Dr, O Fallon, MO 63368
  • /63

    $375,000

    $5K PRICE DROP Pending
    • 3 Beds
    • 2 Baths
    • 1,573 Sq Ft

    3204 Post Walk Ct, O Fallon, MO 63368

    Opportunity is knocking again! This home was quickly spoken for twice and is available once more due to buyer circumstances. The next buyer will have the added benefit of a recently completed professional home inspection. Inspection report available upon request after touring the home. Open-concept vaulted (3) split-bedroom floorplan ranch located in Post Meadows Subdivision, just four doors from

    Julie Colin Berkshire Hathaway HomeServices Select Properties

    3204 Post Walk Ct, O Fallon, MO 63368
  • /32

    $342,900

    New Construction $2K PRICE INCREASE
    • 4 Beds
    • 2.5 Baths
    • 1,902 Sq Ft

    2 Sterling at Harvest Manors, O'Fallon, MO 63385

    Pre-Construction. To Be Built Home ready to personalize into your dream home! BASE PRICE and PHOTOS are for 4BR, 2.5BA Sterling Two Story. Pricing will vary depending on various interior/exterior selections. The main floor offers a large living room off the foyer, plus a spacious family room space adjacent to the dining area and kitchen. Upstairs the master suite offers two closets, spacious

    Pamela Chyba ListWithFreedom.com Inc

    2 Sterling at Harvest Manors, O'Fallon, MO 63385
  • /35

    $318,900

    • 3 Beds
    • 2 Baths
    • 1,532 Sq Ft

    471 Boardwalk Springs Place, O Fallon, MO 63368

    Welcome to 471 Boardwalk Springs Place, where stylish updates, fantastic outdoor living, and an unbeatable neighborhood setting come together beautifully. With a roof replacement completed in October 2025, an impressive primary suite, a spacious rear deck, a large level backyard, and a neighborhood playground just a short walk from the front door, this home has so much to offer from the moment

    Michael Swaringim Envision Realty

    471 Boardwalk Springs Place, O Fallon, MO 63368
  • /68

    $535,000

    • 5 Beds
    • 3.5 Baths
    • 3,810 Sq Ft

    326 Country Trail Dr, Lake Saint Louis, MO 63367

    Welcome home to this beautiful 3810 sq ft of finished space, 5-bedroom, 3.5-bath residence in the Countryshire Subdivision that backs to trees. The main level features rich wood flooring, soaring ceilings, a spacious living room with a cozy woodburning fireplace, main-floor laundry, and a convenient mudroom/drop zone. The open-concept kitchen has granite countertops, 42" espresso cabinetry,

    Brenda Souter Coldwell Banker Realty - Gundaker

    326 Country Trail Dr, Lake Saint Louis, MO 63367
  • /52

    $570,000

    • 4 Beds
    • 3 Baths
    • 3,940 Sq Ft

    7706 Ardmore Dr, O Fallon, MO 63368

    Opportunity awaits with this spacious atrium ranch offering room for everyone! Featuring 4 bedrooms, 3 full baths, plus 2 additional sleeping areas, a private office, playroom, and dedicated gym space, this home provides endless flexibility for today's lifestyle. The open atrium design fills the home with natural light, Open concept living with gorgeous double sided fireplace combines chefs

    Kelli Gorla DRG - Delhougne Realty Group

    7706 Ardmore Dr, O Fallon, MO 63368
  • /43

    $475,000

    Pending
    • 3 Beds
    • 2 Baths
    • 2,194 Sq Ft

    101 Countryshire Dr, Lake Saint Louis, MO 63367

    Welcome to this absolutely immaculate home, meticulously maintained by its original owners. This home is loaded with premium upgrades and offers an unmistakable sense of luxury from the moment you step inside. Highlights include 11-foot ceilings, a stunning floor-to-ceiling fireplace, an upscale kitchen with 42-inch cabinetry, wood laminate flooring (no carpeting) 3 car garage, and crown molding

    Benjamin Hoff Select Properties

    101 Countryshire Dr, Lake Saint Louis, MO 63367
  • /27

    $420,000

    Pending
    • 3 Beds
    • 3 Baths
    • 1,885 Sq Ft

    1910 Homefield Prairie Ct, O Fallon, MO 63366

    Inviting Ranch Home in Desirable Homefield Tucked Away on a Quiet Cul-De-Sac! Homefield Amenities Include Two Swimming Pools, Walking Trails, Playground and Pavilions! Updated Ranch Featuring a Stunning Open Floor Plan and Custom Finished Throughout! Gorgeous Hand-Scraped White Oak Flooring Through Main Living Area! A Truly One-of-a-Kind Custom Fireplace Creates Living Room Focal Point! Upgrades

    Marcia Martin Meyer Real Estate

    1910 Homefield Prairie Ct, O Fallon, MO 63366
  • /15

    $330,900

    New Construction $15K PRICE DROP
    • 3 Beds
    • 2 Baths
    • 1,363 Sq Ft

    100 Mora Blvd, O'Fallon, MO 63368

    Gorgeous new Durham plan by Fischer Homes in the beautiful community of The Townes at Streets of Caledonia, featuring a wide open concept design with an oversized island kitchen with stainless steel appliances, upgraded cabinetry with 42 inch uppers and soft close hinges, and overlooking the HUGE family room. Upstairs you'll find the primary bedroom that includes an en suite with a double bowl

    Fischer Homes Builder
    100 Mora Blvd, O'Fallon, MO 63368
  • /2

    $398,000

    Coming Soon
    • 3 Beds
    • 2 Baths
    • 1,852 Sq Ft

    8 Autumn Grove Ct, O Fallon, MO 63366

    Impeccably maintained and nestled on a cul-de-sac, this beautiful home sits in the heart of the highly desirable O'Fallon community. Surrounded by professionally landscaped grounds for maximum privacy, this property combines comfort, style and location! Inside, an open floor plan creates an inviting flow. The formal dining room leads into a spacious great room with vaulted ceilings, a

    Linda Hackett Berkshire Hathaway HomeServices Select Properties

    8 Autumn Grove Ct, O Fallon, MO 63366
  • /33

    $300,000

    Pending
    • 4 Beds
    • 2.5 Baths
    • 2,126 Sq Ft

    2263 Pendleton Cir, O Fallon, MO 63368

    Showing start TODAY 6/25/26!! Located on a quiet O’Fallon street, this spacious four-bedroom, 2.5-bath home offers a fantastic opportunity to add your personal style while enjoying a home that is comfortable and almost move-in ready from day one. With solid bones, a desirable floor plan, and plenty of living space, this property is ready for its next chapter. The exterior features a large front

    Robin Crain Keller Williams Realty West

    2263 Pendleton Cir, O Fallon, MO 63368
  • /19

    $375,000

    • 3 Beds
    • 3.5 Baths
    • 1,602 Sq Ft

    171 Homefield Gardens Dr, O Fallon, MO 63366

    Laticha Vaughn Worth Clark Realty

    171 Homefield Gardens Dr, O Fallon, MO 63366
  • /54

    $499,900

    • 4 Beds
    • 2.5 Baths
    • 2,890 Sq Ft

    1108 Hampton Meadows Dr, O Fallon, MO 63368

    Meticulously maintained and thoughtfully updated throughout 22 years of ownership, this exceptional home is truly move-in ready. Be sure to review the extensive list of seller improvements—there are simply too many to mention here. The open-concept kitchen flows seamlessly into the spacious great room, creating the perfect layout for everyday living and entertaining. Bamboo hardwood flooring

    Terry Guempel ReeceNichols Real Estate

    1108 Hampton Meadows Dr, O Fallon, MO 63368
  • /30

    $339,000

    $11K PRICE DROP
    • 3 Beds
    • 3 Baths
    • 2,542 Sq Ft

    532 Villa Piazza Ct Unit 32A, O Fallon, MO 63366

    Welcome home to this solid 2 bedroom, 3 bath villa in a maintenance-free community, which if you don't know, basically means someone else worries about the lawn, the shoveling, the gutters — all of it — so you don't have to. That's a bigger deal than people realize until they actually live it. This is the kind of place that's built for whatever's next for you, whether that's downsizing,

    Jason Orf Magnolia Real Estate

    532 Villa Piazza Ct Unit 32A, O Fallon, MO 63366
  • /48

    $410,000

    $10K PRICE DROP Pending
    • 3 Beds
    • 2 Baths
    • 1,600 Sq Ft

    126 Riverdale Woods Cir, O Fallon, MO 63366

    Get ready to fall in love with this beautifully maintained 3-bedroom, 2-bath ranch in sought-after Riverdale Village! Offering a desirable open floor plan, this 3-bedroom, 2-bath home combines modern style with everyday functionality. The vaulted great room features rich flooring, a cozy fireplace, and seamless flow into the spacious kitchen complete with stainless steel appliances, center

    Brandy Dudenhoeffer Keller Williams Realty West

    126 Riverdale Woods Cir, O Fallon, MO 63366
  • /27

    $309,900

    Under Contract
    • 3 Beds
    • 2.5 Baths
    • 1,362 Sq Ft

    335 Newbridge Way, O Fallon, MO 63368

    Welcome to this 4 years new 3 bed, 2.5 bath naturally sunlit 2 story townhouse in the desirable Streets of Caledonia subdivision and sought after Wentzville School District. In new condition and with a fresh coat of paint throughout, this home offers an open floor plan with the cozy family room with a maintenance-free electric built-in fireplace adjacent to the spacious dining area. The open

    Nidhi Soni The Hermann London Group LLC

    335 Newbridge Way, O Fallon, MO 63368

Showing Results 161 - 200, Page 5 of 13

How to Buy a Home How to Finance a Home How to Sell a Home