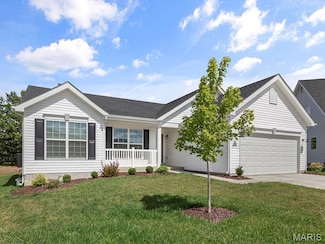
499

O'Fallon, MO Homes for Sale under $600,000

Section Image Section Image
  • /26

    $330,000

    Pending
    • 3 Beds
    • 4 Baths
    • 1,761 Sq Ft

    607 Spring Manor, O Fallon, MO 63368

    Welcome to 607 Spring Manor, the perfect place to start your next chapter! Whether you're looking for your first home or looking for a home with room to grow, this one checks all the boxes. Step inside to an inviting open floor plan that creates bright, connected space for everyday living and entertaining. The layout makes it easy to gather with family and friends while still feeling comfortable

    Timothy Koppel Berkshire Hathaway HomeServices Select Properties

    607 Spring Manor, O Fallon, MO 63368
  • /43

    $499,000

    Pending
    • 4 Beds
    • 2.5 Baths
    • 2,988 Sq Ft

    755 Cypress Knoll Dr, O Fallon, MO 63368

    Welcome home! Step through the front door and you're greeted by a thoughtfully designed floor plan that blends elegance with everyday comfort. Just off the foyer, you'll find a formal dining room, perfect for hosting holiday gatherings and dinner parties, along with a private office that offers the ideal space for working from home or a quiet retreat. Continue into the heart of the home where the

    Danielle Ryker Blondin Group, Inc

    755 Cypress Knoll Dr, O Fallon, MO 63368
  • /25

    $475,000

    $25K PRICE DROP
    • 4 Beds
    • 3 Baths
    • 2,892 Sq Ft

    1007 Wyndgate Meadows Ct, Lake Saint Louis, MO 63367

    Welcome to this beautifully maintained, 4-year-new Rolwes-built RANCH, where quality craftsmanship, stylish finishes, and easy living come together seamlessly. Offering nearly 3,000 square feet of finished living spaces, this move-in-ready home features an open floor plan, soaring vaulted ceilings, and abundant natural light throughout.The chef-inspired Kitchen is designed for gathering and

    Jennifer Cox Worth Clark Realty

    1007 Wyndgate Meadows Ct, Lake Saint Louis, MO 63367
  • /10

    $585,000

    $60K PRICE INCREASE
    • 1,827 Sq Ft

    9045 Highway Dd, O'Fallon, MO 63368

    Single family home divided into a duplex with 2 separate living area. Each space has 2 bedrooms and 1 bath. Value of property is in the 2.5 level acres in a fantastic location surrounded by high end single family residences. Hwy DD is a growth corridor for O'Fallon and the county.

    Thomas Kruse ReeceNichols Real Estate

    9045 Highway Dd, O'Fallon, MO 63368
  • /49

    $449,900

    • 3 Beds
    • 2 Baths
    • 1,696 Sq Ft

    2009 White Branch Dr, O Fallon, MO 63366

    Welcome to 2009 White Branch Dr in charming St. Paul—a thoughtfully designed ranch home, equipped w/ handicap-accessible upgrades that blends modern finishes with everyday functionality. This 3-bedroom, 2-bath home offers effortless main-level living with durable luxury vinyl plank flooring flowing seamlessly throughout. The heart of the home is the beautifully appointed kitchen, featuring sleek

    Tim Phillips MO Realty

    2009 White Branch Dr, O Fallon, MO 63366
  • /40

    $600,000

    $15K PRICE DROP Pending
    • 4 Beds
    • 2.5 Baths
    • 3,214 Sq Ft

    47 Quail Hollow Ct, O Fallon, MO 63368

    Open Sunday June 14th from 12-2! Stunning 2-Story Home in Desirable Fox Haven on a Quiet Cul-de-Sac!This beautifully maintained 4-bedroom, 3-bath home offers exceptional curb appeal with its striking brick exterior and a spacious 3-car garage. Step inside to find a versatile flex space just off the entry — perfect for a home office, playroom, or formal sitting area.The inviting family

    Patty Stellern Keller Williams Chesterfield

    47 Quail Hollow Ct, O Fallon, MO 63368
  • /4

    $482,700

    New Construction
    • 3 - 5 Beds
    • 3 Baths
    • 2,454 Sq Ft

    The Carlton II Plan at Inverness, O Fallon, MO 63368

    The Carlton II is a 1.5-story home offering 2,454 square feet of living space with 3–5 bedrooms, 3 bathrooms, and a 2-car garage. The main living area features a spacious kitchen with a large island and walk-in pantry flowing into the nook and great room. A first-floor study offers flexibility as an optional bedroom. The private primary suite is located at the back of the home and includes a full

    Lombardo Homes Builder
    601 Cruden Bay Ct Unit 37215792, O Fallon, MO 63368
  • /54

    $579,900

    $15K PRICE DROP Pending
    • 4 Beds
    • 3 Baths
    • 3,120 Sq Ft

    648 Wyndview Dr, Lake Saint Louis, MO 63367

    Welcome home to this immaculate 4-bedroom, 3-bath ranch nestled on a quiet cul-de-sac and serene private back yard in the highly sought-after Wyndgate Village community. From the moment you step inside the home, you’ll appreciate all the MAJOR updates completed for you to just move in and enjoy! GORGEOUS solid wood flooring throughout main level (2023), fresh carpet in walk-out, finished basement

    Tim Rupp Worth Clark Realty

    648 Wyndview Dr, Lake Saint Louis, MO 63367
  • /39

    $532,000

    New Construction
    • 4 Beds
    • 2.5 Baths
    • 3,394 Sq Ft

    The Palmetto Plan at Amberleigh - Nature Series, O'Fallon, MO 63368

    The Palmetto is a two-story home offering 3,394 square feet of living space with 4 bedrooms, 2.5 bathrooms, and a 3-car garage. The main level features a spacious kitchen with a walk-in pantry that opens to the nook and an oversized great room, creating an ideal setting for everyday living and entertaining. A study and an enclosed virtual office are located off the foyer, providing flexible

    Lombardo Homes Builder
    306 Rose Branchlet St Unit 36477038, O'Fallon, MO 63368
  • /34

    $400,900

    New Construction $11K PRICE INCREASE
    • 4 Beds
    • 2.5 Baths
    • 2,940 Sq Ft

    2 Nottingham at Harvest Estate, O'Fallon, MO 63385

    Pre-Construction. To Be Built Home ready to personalize into your dream home! BASE PRICE and PHOTOS are for 4BR, 2.5BA Nottingham Two Story. THREE CAR GARAGE included! Pricing will vary depending on various interior/exterior selections. This beautiful home opens to a formal dining room and living room/office space. The back of the home features an open floorplan with a massive kitchen, breakfast

    Pamela Chyba ListWithFreedom.com Inc

    2 Nottingham at Harvest Estate, O'Fallon, MO 63385
  • /33

    $359,900

    New Construction $19K PRICE INCREASE
    • 4 Beds
    • 2.5 Baths
    • 2,001 Sq Ft

    2 Royal II at Harvest Manors, O'Fallon, MO 63385

    Pre-Construction. To Be Built Home ready to personalize into your dream home! BASE PRICE and PHOTOS are for 4BR, 2.5BA Royal II Two Story. Pricing will vary depending on interior/exterior selections. This flexible two story home offers plenty of living space! The main floor is great for entertaining, with a kitchen that opens to the breakfast room and family room, plus a formal dining room for

    Pamela Chyba ListWithFreedom.com Inc

    2 Royal II at Harvest Manors, O'Fallon, MO 63385
  • /70

    $425,000

    Pending
    • 4 Beds
    • 3 Baths
    • 2,540 Sq Ft

    72 Brimstone Corner, O Fallon, MO 63366

    Welcome home to this beautifully maintained 4-bedroom, 3.5-bath two-story home located in the highly sought-after Fort Zumwalt North School District! This spacious home offers an inviting floor plan designed for both everyday living and entertaining. The heart of the home features a warm and welcoming hearth room with a cozy wood-burning fireplace, while the elegant dining room showcases

    Tim Phillips MO Realty

    72 Brimstone Corner, O Fallon, MO 63366
  • /22

    $398,990

    New Construction $38K PRICE INCREASE
    • 2 Beds
    • 2 Baths
    • 1,600 Sq Ft

    0 Unknown Unit MIS22064590, Dardenne Prairie, MO 63368

    Welcome to The Villas at Dardenne Place by Bridgewater Communities, your Villa Experts. This premier location of only 15, free-standing, Luxury villas offers easy access to Hwys 364, I-64/40, I-70, shopping, restaurants, parks and recreation. These luxury villas have impressive curb appeal with brick facades, Quarry-cut stone accents, low maintenance vinyl siding, architectural shingles, full

    Kelly Boehmer Berkshire Hathaway HomeServices Select Properties

    0 Unknown Unit MIS22064590, Dardenne Prairie, MO 63368
  • /41

    $330,000

    Pending
    • 3 Beds
    • 2 Baths
    • 1,728 Sq Ft

    38 Barrington Dr, Saint Peters, MO 63376

    Welcome home to this charming, impeccably maintained residence offering over 1,600 square feet of comfortable living space! Step inside to a stunning vaulted great room featuring rich hardwood flooring, skylights that fill the home with natural light, and a wood burning fireplace. The open-concept layout flows seamlessly into the beautifully updated kitchen complete with white cabinetry,

    Kimberly Woods Berkshire Hathaway HomeServices Select Properties

    38 Barrington Dr, Saint Peters, MO 63376
  • /4

    $499,800

    New Construction
    • 3 - 5 Beds
    • 3 Baths
    • 2,644 Sq Ft

    The Stansbury II Plan at Inverness, O Fallon, MO 63368

    The Stansbury II is a 1.5-story home offering 2,644 square feet of living space with 3 bedrooms, 3 bathrooms, and a loft, with the option to add another bedroom. The main level features an open living area with a kitchen that includes a large center island and walk-in pantry flowing into the nook and great room. A covered patio extends the living space outdoors. The private primary suite is

    Lombardo Homes Builder
    601 Cruden Bay Ct Unit 37215791, O Fallon, MO 63368
  • /26

    $389,900

    Pending
    • 3 Beds
    • 2 Baths
    • 1,766 Sq Ft

    1410 Sunburst Dr, O Fallon, MO 63366

    OPEN HOUSE SATURDAY THE 11th FROM 11-1:00 Beautifully maintained former display home offering a sought-after floor plan! This spacious 3-bedroom, 2-full bath ranch is located in O’Fallon within the highly desirable Wentzville School District. The custom kitchen features solid surface countertops, soft-close drawers and cabinet doors, and opens to an inviting living area with a cozy fireplace.

    Tim Kister Nettwork Global

    1410 Sunburst Dr, O Fallon, MO 63366
  • /28

    $379,900

    New Construction $7K PRICE INCREASE
    • 4 Beds
    • 2.5 Baths
    • 2,539 Sq Ft

    2 Hermitage II at Harvest Estate, O'Fallon, MO 63385

    Pre-Construction. To Be Built Home ready to personalize into your dream home! BASE PRICE and PHOTOS are for 4BR, 2.5BA Hermitage II Two Story. Pricing will vary depending on various interior/exterior selections. This beautiful home opens to a formal dining room and living room/office space. Large spacious family room with options for window wall, gas fireplace and bay windows. Kitchen with eat-in

    Pamela Chyba ListWithFreedom.com Inc

    2 Hermitage II at Harvest Estate, O'Fallon, MO 63385
  • /29

    $319,000

    $30K PRICE INCREASE
    • 3 Beds
    • 2 Baths
    • 1,609 Sq Ft

    10 President Dr, O Fallon, MO 63368

    Great opportunity in a prime O’Fallon location near Highway 364 and Highway K! This ranch home features main floor laundry, 3 large bedrooms, 2 spacious bathrooms, dining area, large great room with vaulted ceiling and fireplace, open floorplan layout, and a large, private, fenced backyard. Major updates include a 3-year-old roof, HVAC system, and water heater. Perfect opportunity for a buyer

    Kelly Weber ReeceNichols Real Estate

    10 President Dr, O Fallon, MO 63368
  • /54

    $489,000

    Coming Soon
    • 4 Beds
    • 3.5 Baths
    • 3,957 Sq Ft

    1718 Briarmanor Dr, Lake Saint Louis, MO 63367

    Welcome home to this spacious 4-bedroom, 3.5-bath residence offering nearly 4,000 sq. ft. of thoughtfully designed living space. The open floor plan features seamless tile flooring, study, formal dining room, spacious living room with a gas fireplace, and an updated kitchen with quartz countertops, freshly painted cabinets, and new hardware. Enjoy a whole-home speaker system and easy access to

    Kyle Hughes Coldwell Banker Realty - Gundaker

    1718 Briarmanor Dr, Lake Saint Louis, MO 63367
  • /16

    $404,900

    New Construction
    • 3 Beds
    • 2 Baths
    • 1,302 Sq Ft

    Lansford 3-Car Plan at Post Farms - The Villages at Post Farms Manors 3-Car, O'Fallon, MO 63385

    The Landsford is a ranch home featuring an open kitchen and great room, spacious master bedroom and two additional bedrooms. Options like a dining space, fireplace and finished lower level give you the ability to make this house your own.

    Fischer & Frichtel Builder
    1061 E East N Unit 37976875, O'Fallon, MO 63385
  • /29

    $410,000

    $25K PRICE DROP
    • 3 Beds
    • 2 Baths
    • 1,793 Sq Ft

    204 Jacobs Way, Saint Peters, MO 63376

    TREMENDOUS PRICE DECREASE!!!!! SPACE GALORE!!! SELLER IS READY TO MOVE ON. IT'S A GREAT ROOM RANCH, WITH VAULTED CEILINGS, FIREPLACE, NEW CARPET 5/26, FRESHLY PAINTED, UPDATED HVAC, HWH, WINDOWS AND ROOF. The Vaulted Great Room has a fireplace, ceiling fan, and arched transome windows. The Master Bedroom has a 5 Window Bay, large walk-in closet and ceiling fan. The ensuite is complemented with a

    Judy Hepburn Coldwell Banker Realty - Gundaker

    204 Jacobs Way, Saint Peters, MO 63376
  • /19

    $480,000

    New Construction
    • 3 Beds
    • 2.5 Baths
    • 2,106 Sq Ft

    The Augusta Plan at Amberleigh - Nature Series, O'Fallon, MO 63368

    The Augusta is a one-story ranch home offering 2,106 square feet of living space with 3–4 bedrooms, 2.5 bathrooms, and a 3-car garage. The open main living area features a large kitchen that flows into the nook and great room, creating a connected and functional layout. A spacious family entry off the garage provides everyday storage and access to the laundry room, half bath, and coat closet. The

    Lombardo Homes Builder
    306 Rose Branchlet St Unit 36467861, O'Fallon, MO 63368
  • /34

    $390,000

    • 3 Beds
    • 3 Baths
    • 2,500 Sq Ft

    102 Rockaway Dr, O Fallon, MO 63368

    Welcome to your new home at 102 Rockaway Drive! This beautifully updated home features a spacious open floor plan with stunning luxury vinyl plank flooring throughout the main level. The inviting family room boasts a vaulted ceilings, recessed lighting, and a cozy wood-burning fireplace, creating the perfect space to relax or entertain. The brand-new kitchen is a true showstopper, offering custom

    Charles Maher Realty Executives Premiere

    102 Rockaway Dr, O Fallon, MO 63368
  • /2

    $534,900

    New Construction $45K PRICE INCREASE
    • 3 Beds
    • 2 Baths
    • 1,959 Sq Ft

    2 the Willow at the Grove, O'Fallon, MO 63366

    This Spacious Ranch plan Includes a 4 Car Garage, 4' wide Hallways, Large Kitchen Island, 42" Soft Close Cabinets, Large Island, Granite Kitchen Counters, Dbl. Bowl Adult Hght Vanities in Primary bath, 30 Yr. Architectural Shingles, 24' x 18' Patio & a Fully sodded yard. All contracts written on builders forms.

    Kristin Gansman STL Buy & Sell, LLC

    2 the Willow at the Grove, O'Fallon, MO 63366
  • /5

    $459,000

    New Construction
    • 3 Beds
    • 2 Baths
    • 1,971 Sq Ft

    The Sheldon Plan at Streets of Caledonia, O'Fallon, MO 63368

    The Sheldon is a one-story ranch home offering 1,971 square feet of living space with 3 bedrooms, 2 bathrooms, and a 2-car garage. The open main living area features a kitchen with a large center island and walk-in pantry that flows into the nook and great room, creating a comfortable space for everyday living. The private primary suite is tucked away at the back of the home and includes a full

    Lombardo Homes Builder
    173 Mora Blvd Unit 36446319, O'Fallon, MO 63368
  • /30

    $502,400

    New Construction
    • 4 - 5 Beds
    • 3 Baths
    • 2,516 Sq Ft

    The Berkshire II Plan at Inverness, O Fallon, MO 63368

    The Berkshire II is a versatile 1.5-story home offering 2,516 square feet of living space with 4–5 bedrooms, 3 bathrooms, and a 2-car garage. The main level features an open layout with a large kitchen and spacious island flowing into the main living area, ideal for everyday living. A covered patio extends the living space outdoors. A family entry off the garage helps keep daily items organized

    Lombardo Homes Builder
    601 Cruden Bay Ct Unit 36456662, O Fallon, MO 63368
  • /7

    $444,100

    New Construction
    • 3 Beds
    • 2 Baths
    • 1,721 Sq Ft

    The Becket Plan at Streets of Caledonia, O'Fallon, MO 63368

    The Becket is a one-story ranch home offering 1,721 square feet of living space with 3 bedrooms, 2 bathrooms, and a 2-car garage. The open layout centers around a spacious kitchen with a large island overlooking the nook and great room. A convenient family entry off the garage provides everyday storage, along with a coat closet and centrally located laundry room. The private primary suite is

    Lombardo Homes Builder
    173 Mora Blvd Unit 36455823, O'Fallon, MO 63368
  • /15

    $336,900

    New Construction $30K PRICE DROP Pending
    • 3 Beds
    • 2.5 Baths
    • 1,373 Sq Ft

    98 Mora Blvd Unit 440-504, O'Fallon, MO 63368

    Gorgeous new Durham plan by Fischer Homes in the beautiful community of The Townes at Streets of Caledonia, featuring a wide open concept design with an oversized island kitchen with stainless steel appliances, upgraded cabinetry with 42 inch uppers and soft close hinges, and overlooking the HUGE family room. Upstairs you'll find the primary bedroom that includes an en suite with a double bowl

    Alexander Hencheck FH Realty

    98 Mora Blvd Unit 440-504, O'Fallon, MO 63368
  • /51

    $499,900

    $15K PRICE DROP
    • 3 Beds
    • 2.5 Baths
    • 3,750 Sq Ft

    509 Country Chase Dr, Lake Saint Louis, MO 63367

    Located in a fantastic Lake St. Louis neighborhood, this beautifully maintained ranch offers over 3,750 square feet of finished living space and backs directly to the neighborhood playground. It's the perfect setting for anyone looking for space, convenience, and community. Step inside and you'll immediately appreciate the open floor plan, tall ceilings, and abundance of natural light. The

    Dan Dieckmann Innsbrook Properties, Inc.

    509 Country Chase Dr, Lake Saint Louis, MO 63367
  • /10

    $483,600

    New Construction
    • 3 Beds
    • 2 Baths
    • 1,669 Sq Ft

    Franklin Plan at Strawberry Farms - Liberty Series, O'Fallon, MO 63376

    The Franklin is a charming Ranch-style home offering 1,669 square feet of thoughtfully designed living space. This home features an inviting open layout that seamlessly connects the Kitchen, Dining, and Great Room, making it ideal for both everyday living and entertaining. For added comfort and ambiance, consider including an optional fireplace in the Great Room. The home boasts a split-bedroom

    McKelvey Homes Builder
    8265 Mexico Rd Unit 36676904, O'Fallon, MO 63376
  • /56

    $549,900

    Pending
    • 4 Beds
    • 3 Baths
    • 4,084 Sq Ft

    542 Kings Manor, O'Fallon, MO 63368

    Meticulously updated 4-bedroom ranch situated on a large walk out lot with a gorgeous water view in sought after Fieldstone Farms! This stunning home features gleaming wood floors and a fabulous open floor plan perfect for entertaining! Dining room opens to the large great room complete with vaulted ceilings, gas fireplace. Kitchen features 42" custom cabinets, granite countertops, breakfast bar,

    Melissa Goddard Coldwell Banker Realty - Gundaker

    542 Kings Manor, O'Fallon, MO 63368
  • /36

    $420,000

    • 3 Beds
    • 2 Baths
    • 1,661 Sq Ft

    151 Riverdale Woods Cir, O Fallon, MO 63366

    Welcome home to this meticulously maintained 3-bedroom, 2-bath ranch in the highly sought-after Riverdale Subdivision! From the moment you arrive, you'll appreciate the exceptional curb appeal, highlighted by the freshly painted black front door and shutters. Inside, the open floor plan features 9-foot ceilings, beautiful new flooring, fresh neutral paint, and abundant natural light

    Courtney Adelsberger Berkshire Hathaway HomeServices Select Properties

    151 Riverdale Woods Cir, O Fallon, MO 63366
  • /24

    $384,900

    New Construction $20K PRICE DROP
    • 3 Beds
    • 2 Baths
    • 1,678 Sq Ft

    0 Unknown Unit MIS25065183, O'Fallon, MO 63385

    Welcome to The Villages at Post Farms Manors, the newest premier Fischer and Frichtel neighborhood located in the sought after Wentzville school district. Located off Highway N, this master-planned neighborhood features walking trails, lakes, pickleball courts, a playground and covered, central mail. Buyers will choose from the Manor Collection of ranch, 1.5 and 2-story plans ranging from 1,302 -

    Kelly Boehmer Berkshire Hathaway HomeServices Select Properties

    0 Unknown Unit MIS25065183, O'Fallon, MO 63385
  • /44

    $424,900

    $11K PRICE DROP Pending
    • 3 Beds
    • 2 Baths
    • 2,762 Sq Ft

    2358 Hidden Deer Dr, O Fallon, MO 63368

    Welcome to this beautifully maintained brick-and-vinyl ranch home, ideally situated in a highly desirable neighborhood. Offering a perfect blend of comfort, functionality, and style, this exceptional property is ready to welcome its next owners.Upon entering, you are greeted by a spacious foyer that opens to an inviting vaulted great room filled with abundant natural light. The stunning

    Leah Petras Fox & Riley Real Estate

    2358 Hidden Deer Dr, O Fallon, MO 63368
  • /53

    $475,000

    Pending
    • 4 Beds
    • 2.5 Baths
    • 2,616 Sq Ft

    9 Southern Hills Ct, O Fallon, MO 63366

    Wonderfully updated and in the coveted Turtle Creek neighborhood! Complete with cul-de-sac and epic outdoor living, this is a rare combo for the area! Before you even arrive, you'll get a great view of the golf course, clubhouse and subdivision energy. As you arrive, you'll find the curb appeal and landscaping something you notice immediately. Upon entry, you'll find 9 ft ceilings, hardwoods,

    Michael Shaw Nettwork Global

    9 Southern Hills Ct, O Fallon, MO 63366
  • /23

    $597,900

    New Construction $20K PRICE INCREASE
    • 3 Beds
    • 2 Baths
    • 2,081 Sq Ft

    1 Durham Ii-E4@harvest Heritage, O'Fallon, MO 63385

    New Construction by Fischer and Frichtel in the amazing Harvest neighborhood! Conveniently located in O Fallon, this multi-builder community offers spectacular amenities include 47 AC of common ground, a 13+ AC town square, lakes, dog parks, food truck court, farmers market, orchards, pumpkin patch, community garden, pickle ball courts, bocce ball courts, playgrounds, nature play area w/water

    Kelly Boehmer Berkshire Hathaway HomeServices Select Properties

    1 Durham Ii-E4@harvest Heritage, O'Fallon, MO 63385
  • /74

    $450,000

    Pending
    • 4 Beds
    • 3.5 Baths
    • 3,355 Sq Ft

    264 Wabash Woods Way, O Fallon, MO 63366

    Welcome home to this stunning 4-bedroom, 3.5-bath gem tucked away in a quiet cul-de-sac, situated on a spacious private lot backing to mature trees, offering both privacy & picturesque views. From the moment you arrive, you'll appreciate the thoughtful updates & exceptional living spaces throughout. Step inside to find an inviting open floor plan featuring newer flooring on the main level.

    Joy Bradsher Berkshire Hathaway HomeServices Select Properties

    264 Wabash Woods Way, O Fallon, MO 63366
  • /16

    $395,000

    • 3 Beds
    • 3 Baths
    • 2,720 Sq Ft

    110 Fallon Villa Ct, O Fallon, MO 63368

    Spacious Executive Villa. Nice landscaping, spacious foyer, opens into the large great room with skylights. Great room has gas fireplace with TV mount above fireplace and ceiling fans. Kitchen and dining areas are open to great room with access to the deck. Kitchen has granite counters, stainless appliances and lots off cabinets. Main floor laundry has built in cabinets and granite counters.

    Dolly Sjoholm Call Dolly, LLC

    110 Fallon Villa Ct, O Fallon, MO 63368
  • /16

    $364,900

    New Construction $20K PRICE DROP
    • 3 Beds
    • 2 Baths
    • 1,302 Sq Ft

    0 Unknown Unit MIS25065181, O'Fallon, MO 63385

    Welcome to The Villages at Post Farms Manors, the newest premier Fischer and Frichtel neighborhood located in the sought after Wentzville school district. Located off Highway N, this master-planned neighborhood features walking trails, lakes, pickleball courts, a playground and covered, central mail. Buyers will choose from the Manor Collection of ranch, 1.5 and 2-story plans ranging from 1,302 -

    Kelly Boehmer Berkshire Hathaway HomeServices Select Properties

    0 Unknown Unit MIS25065181, O'Fallon, MO 63385
  • /75

    $450,000

    • 4 Beds
    • 3.5 Baths
    • 3,200 Sq Ft

    2215 Wild Pigeon Dr, O Fallon, MO 63368

    Back on market no fault of sellers- buyers home didn’t sell. New Roof Coming Soon, with a 50 Year Manufacturer Warranty and Lifetime Workmanship Warranty!! Spacious and full of possibilities, this beautifully maintained 1.5-story offers room to spread out both inside and out! The inviting layout features a sought-after main floor primary suite with hardwood floors, vaulted ceiling, walk-in

    Brandy Dudenhoeffer Keller Williams Realty West

    2215 Wild Pigeon Dr, O Fallon, MO 63368

Showing Results 121 - 160, Page 4 of 13

How to Buy a Home How to Finance a Home How to Sell a Home