499

O'Fallon, MO Homes for Sale under $600,000

Section Image Section Image
  • /48

    $450,000

    Pending
    • 3 Beds
    • 2.5 Baths
    • 3,734 Sq Ft

    951 Annabrook Park Dr, O Fallon, MO 63366

    Welcome home to this beautifully maintained 1.5-story residence situated on a level lot with a private, fenced backyard designed for relaxation and entertaining. Enjoy outdoor living at its finest with a spacious deck, gazebo, and hot tub—perfect for gatherings or quiet evenings at home. Step inside to find beautiful wood flooring throughout the main-level living areas. The impressive two-story

    JT Monschein Compass Realty Group

    951 Annabrook Park Dr, O Fallon, MO 63366
  • /11

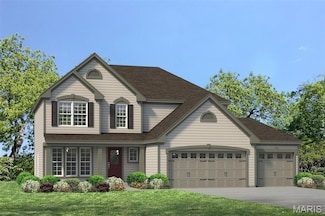
    $543,700

    New Construction
    • 4 Beds
    • 2.5 Baths
    • 2,671 Sq Ft

    Adams Plan at Strawberry Farms - Liberty Series, O'Fallon, MO 63376

    This beautiful two-story home offers four bedrooms and two and a half baths, making it perfect for families of all sizes. Upon entering, you'll find a cozy Den tucked away on the main level, providing a peaceful retreat for work or relaxation. The open-concept design seamlessly connects the Great Room, Breakfast Area, Dining Room, and Kitchen, creating an inviting space for gatherings. Optional

    McKelvey Homes Builder
    8265 Mexico Rd Unit 36676906, O'Fallon, MO 63376
  • /2

    $499,900

    New Construction $46K PRICE INCREASE
    • 3 Beds
    • 2 Baths
    • 1,740 Sq Ft

    2 the Durango at the Grove, O'Fallon, MO 63366

    This Ranch Style Home To Be Built Includes a 4 Car Garage, 3 Bedrooms & 2 Baths. Other Features Include 9' Ceilings, Vaulted Ceilings, 42" Kitchen Wall Cabinets, Granite Kitchen Countertops, Kitchen Island, Double Bowl, Adult Hght. Vanities in Main Bathroom,Moen Faucets, 30 Yr. Architectural Shingles, a 24' x 18' Concrete Patio & a Fully Sodded yard just to name a few. Contracts will be

    Kristin Gansman STL Buy & Sell, LLC

    2 the Durango at the Grove, O'Fallon, MO 63366
  • /24

    $424,900

    New Construction $20K PRICE DROP
    • 3 Beds
    • 2 Baths
    • 1,678 Sq Ft

    0 Unknown Unit MIS25067012, O'Fallon, MO 63385

    Welcome to The Villages at Post Farms Manors, the newest premier Fischer and Frichtel neighborhood located in the sought after Wentzville school district. Located off Highway N, this master-planned neighborhood features walking trails, lakes, pickleball courts, a playground and covered, central mail. Buyers will choose from the Manor Collection of ranch, 1.5 and 2-story plans ranging from 1,302 -

    Kelly Boehmer Berkshire Hathaway HomeServices Select Properties

    0 Unknown Unit MIS25067012, O'Fallon, MO 63385
  • /52

    $329,900

    • 3 Beds
    • 3 Baths
    • 2,303 Sq Ft

    7 Cornwallis Ct, O Fallon, MO 63368

    Bring your paintbrush, your hammer, and your vision! This spacious ranch is situated on an oversized lot in a quiet cul-de-sac, offering plenty of room both inside and out. Featuring 3 bedrooms, 3 full baths, a 2-car garage, and a walk-out basement, this home is ready for its next chapter. The property is in need of updates and is priced accordingly, making it an excellent opportunity for

    Robyn Canada Magnolia Real Estate

    7 Cornwallis Ct, O Fallon, MO 63368
  • /24

    $505,800

    New Construction
    • 2 - 5 Beds
    • 2.5 - 3.5 Baths
    • 2,508+ Sq Ft

    The Rochester Plan at Inverness, O Fallon, MO 63368

    The Rochester is a one-story home offering 2,508 square feet of living space with 2 bedrooms, 2.5 bathrooms, and a 3-car garage. The open main living area features a kitchen with a large center island and walk-in pantry that flows into the nook and great room, creating a comfortable space for everyday living. A covered patio is included, extending the living space outdoors. The private primary

    Lombardo Homes Builder
    601 Cruden Bay Ct Unit 36494366, O Fallon, MO 63368
  • /31

    $464,900

    New Construction
    • 4 Beds
    • 2.5 Baths
    • 2,490 Sq Ft

    0 Sheridan @ Harvest Unit MIS26019749, O'Fallon, MO 63385

    The SHERIDAN by Consort Homes *Base Price* is a 4 bedroom 2.5 bath open 1.5 story offering flexible living space including spacious Kitchen adjoining Breakfast Room and Great Room. Separate Dining Room. The well-designed Kitchen workspace features plenty of cabinetry and panty. The great Room has options for a fireplace and/or window wall. Main floor laundry. Upper level includes Primary Bedroom

    Gia Linville Consort Realty, LLC

    0 Sheridan @ Harvest Unit MIS26019749, O'Fallon, MO 63385
  • /41

    $335,000

    Pending
    • 3 Beds
    • 2 Baths
    • 1,336 Sq Ft

    509 Gaslite Dr, O'Fallon, MO 63366

    Welcome home to this inviting 3-bedroom, 2-bath ranch featuring a bright, open floor plan with soaring vaulted ceilings. From the moment you step inside, you'll appreciate the seamless flow between the living room, breakfast room, and kitchen, complemented by beautiful wood laminate flooring that combines the timeless appeal of hardwood with everyday durability.The kitchen is highlighted by a

    Chad Wilson Keller Williams Realty West

    509 Gaslite Dr, O'Fallon, MO 63366
  • /11

    $513,990

    New Construction
    • 3 - 6 Beds
    • 2.5 - 4.5 Baths
    • 2,632+ Sq Ft

    Jackson Plan at Creekside at Sommers, O'Fallon, MO 63367

    The Jackson is a brand-new two-story floor plan thoughtfully designed for modern living and flexible spaces. The main level features a private Study, a spacious Great Room, Powder Room, and a large Kitchen with an expansive Pantry—perfect for everyday life, family meals, or entertaining friends. The open layout creates a seamless flow while still offering privacy where you need it. A standout

    Rolwes Company Builder
    103 Sommers Creek Ct Unit 39488042, O'Fallon, MO 63367
  • /16

    $307,900

    • 2 Beds
    • 2.5 Baths
    • 1,088 Sq Ft

    320 Newbridge Way, O'Fallon, MO 63368

    Welcome to this beautiful corner unit in immaculate condition. This home offers an open design layout with a family room adjacent to the dining area and kitchen with island. This modern white kitchen offers stainless steel appliances, upgraded cabinetry and a pantry. Primary bedroom has a ceiling fan/with lights and an en-suite bathroom. Well lit second bedroom with a full bathroom in hallway.

    Anuradha Kabra RedKey Realty Leaders

    320 Newbridge Way, O'Fallon, MO 63368
  • /49

    $375,000

    Pending
    • 3 Beds
    • 2 Baths
    • 1,786 Sq Ft

    248 Thorn Brook Dr, O Fallon, MO 63366

    Welcome to this LIKE NEW 3 bedroom, 2 bathroom Ranch, perfectly situated minutes away from Wentzville's best shopping and dining that is ready for you to call it HOME! Imagine welcoming friends and family into a huge space designed for bringing people together with this full open concept floor plan seamlessly connecting the spacious great room to a kitchen featuring an abundance of cabinets, a

    Mike Galbally Real Broker LLC

    248 Thorn Brook Dr, O Fallon, MO 63366
  • /32

    $416,900

    New Construction $3K PRICE DROP
    • 4 Beds
    • 3.5 Baths
    • 2,904 Sq Ft

    2 Pin Oak at Harvest Estates, O'Fallon, MO 63385

    Pre-Construction. To Be Built Home ready to personalize into your dream home! BASE PRICE and PHOTOS are for 3BR, 3.5BA Pin Oak 1 ½ Story. Pricing will vary depending on various interior/exterior selections. The highlight of this floor plan is the two story great room, with available window wall and gas fireplace. Luxurious kitchen area with extensive cabinetry, breakfast area, corner pantry,

    Pamela Chyba ListWithFreedom.com Inc

    2 Pin Oak at Harvest Estates, O'Fallon, MO 63385
  • /3

    $437,000

    New Construction
    • 3 - 5 Beds
    • 3 Baths
    • 2,334 Sq Ft

    The Glenwyck II Plan at Amberleigh - Buckingham Series, O'Fallon, MO 63368

    The Glenwyck II is a 1.5-story home offering 2,334 square feet of living space with 3–5 bedrooms, 3 bathrooms, and a 2-car garage. The main level features an open living area with a kitchen, large island, and walk-in pantry flowing into the nook and great room. A study near the foyer can serve as an optional bedroom. The private primary suite is located at the back of the home and includes a full

    Lombardo Homes Builder
    306 Rose Branchlet St Unit 36471774, O'Fallon, MO 63368
  • /4

    $562,800

    New Construction
    • 3 Beds
    • 2 Baths
    • 2,206 Sq Ft

    Tuscany III Plan at Post Farms - The Estates, O'Fallon, MO 63385

    The Tuscany III offers the perfect blend of open-concept living and private retreats, designed for both everyday comfort and effortless entertaining. At the heart of the home, a spacious Great Room flows seamlessly into the kitchen and breakfast area, creating a bright, connected space ideal for gathering. The kitchen features an oversized island, walk-in pantry, and easy access to the mudroom

    McKelvey Homes Builder
    1061 E East N Unit 40109260, O'Fallon, MO 63385
  • /38

    $520,000

    New Construction
    • 4 Beds
    • 2.5 - 3.5 Baths
    • 2,968 Sq Ft

    The Forest Plan at Amberleigh - Nature Series, O'Fallon, MO 63368

    The Forest is a 2-story home offering 2,968 square feet of living space with 4 bedrooms, 2.5 bathrooms, and a 3-car garage. Off the foyer, a study and dining room provide flexible spaces for work, entertaining, or everyday living. The main level features a spacious two-story great room that opens to the kitchen and nook. The kitchen offers an expansive layout with a large walk-in pantry, making

    Lombardo Homes Builder
    306 Rose Branchlet St Unit 36485228, O'Fallon, MO 63368
  • /22

    $511,900

    New Construction
    • 4 Beds
    • 3 Baths
    • 2,590 Sq Ft

    Parker 3-Car Plan at Post Farms - The Villages at Post Farms Manors 3-Car, O'Fallon, MO 63385

    The Parker is 1.5 story home with an inviting exterior and large front porch on select elevations. This home features an open kitchen, breakfast area and living room, perfect for entertaining. Optional open dining room, study and powder room are available.

    Fischer & Frichtel Builder
    1061 E East N Unit 37976904, O'Fallon, MO 63385
  • /30

    $372,900

    New Construction $28K PRICE INCREASE
    • 3 Beds
    • 2.5 Baths
    • 1,756 Sq Ft

    0 Unknown Unit MIS24002785, O'Fallon, MO 63385

    New Construction by Fischer and Frichtel in the amazing Harvest neighborhood! This incredible community offers spectacular amenities inc 47 AC of common ground, 13+ AC town square, lakes, dog park, food truck court, farmers market, orchards, pumpkin patch, community garden, pickle ball and bocce ball courts, playgrounds, nature play area w/water feature and civic lawn area. Students will attend

    Kelly Boehmer Berkshire Hathaway HomeServices Select Properties

    0 Unknown Unit MIS24002785, O'Fallon, MO 63385
  • /2

    $449,900

    Coming Soon
    • 4 Beds
    • 2.5 Baths
    • 2,523 Sq Ft

    7290 Picasso Dr, O Fallon, MO 63368

    Beautifully maintained 4-bedroom, 2.5-bath home offering over 2,500 square feet of thoughtfully designed living space. The open-concept main level is filled with natural light and features luxury vinyl plank flooring, spacious living and dining areas, a dedicated home office, and a welcoming family room with a gas fireplace and custom built-in shelving. The kitchen offers granite countertops,

    Christian Tipler Berkshire Hathaway HomeServices Select Properties

    7290 Picasso Dr, O Fallon, MO 63368
  • /24

    $325,000

    • 2 Beds
    • 2 Baths
    • 1,348 Sq Ft

    14 Thoreau Ct, O Fallon, MO 63366

    Welcome home to 14 Thoreau Court, a meticulously maintained villa where comfort, convenience, and low-maintenance living effortlessly align. Nestled within the desirable Villages at Walden Pond community, this move-in-ready residence boasts an inviting open layout bathed in natural light, perfect for both quiet daily living and entertaining.Freshly painted in a designer palette, the expansive

    Andrew Wolf Keller Williams Chesterfield

    14 Thoreau Ct, O Fallon, MO 63366
  • /67

    $489,000

    • 4 Beds
    • 2.5 Baths
    • 2,574 Sq Ft

    104 Towergate Dr, Lake Saint Louis, MO 63367

    From the moment you arrive, you'll appreciate the pride of ownership that shines in this home with a Brand New Architectural Roof in June of 2026 and located in the highly sought-after Wyndgate Subdivision with amenities galore! This move-in-ready home offers the perfect blend of comfort, space, and everyday functionality with 4 spacious bedrooms, each bedroom having a walk-in closet, and 2.5

    Sandi Alexander RE/MAX EDGE

    104 Towergate Dr, Lake Saint Louis, MO 63367
  • /43

    $375,000

    Pending
    • 5 Beds
    • 3 Baths
    • 2,300 Sq Ft

    2829 Royallvalley Way, O Fallon, MO 63368

    Welcome home to this beautiful atrium ranch located in the highly desirable Fort Zumwalt West School District. Offering a rare combination of space and functionality, this 5-bedroom ranch provides room for everyone—something that's hard to find in today's market.The open floor plan is ideal for both everyday living and entertaining, featuring granite countertops, stainless steel appliances, and a

    Julie Moran Coldwell Banker Realty - Gundaker

    2829 Royallvalley Way, O Fallon, MO 63368
  • /49

    $549,000

    Pending
    • 4 Beds
    • 2.5 Baths
    • 3,094 Sq Ft

    1 Bayport Ct, O Fallon, MO 63368

    Step into this stunning two story , move-in-ready home that perfectly blends timeless elegance with modern updates. From the moment you enter the foyer, you're greeted by a sense of sophistication. To your left, the formal dining room boasts coffered ceilings and wainscoting, while to your right, a private office features recessed lighting and French doors for a touch of privacy . Rich hardwood

    Kendra Lang Compass Realty Group

    1 Bayport Ct, O Fallon, MO 63368
  • /28

    $481,900

    New Construction
    • 4 Beds
    • 2.5 Baths
    • 2,710 Sq Ft

    0 Unknown Unit MIS26035335, O'Fallon, MO 63385

    Build your dream home in The Streets of Caledonia with the beautifully designed Oakdale C by Lombardo Homes. This spacious two-story floor plan offers the perfect balance of functionality, comfort, and modern style. The open-concept main level features a large great room that flows seamlessly into the kitchen and dining area, creating an ideal space for everyday living and entertaining. The

    Mike Price Lombardo Homes of St. Louis, LLC

    0 Unknown Unit MIS26035335, O'Fallon, MO 63385
  • /66

    $410,000

    Pending
    • 3 Beds
    • 2 Baths
    • 1,724 Sq Ft

    28 Jacobs Ct W, Saint Peters, MO 63376

    Beautifully updated 3-bedroom, 2-bath ranch featuring an open floor plan with vaulted ceilings and an oversized 3-car garage! The spacious great room offers a cozy gas fireplace and flows into the kitchen and breakfast area with refinished hardwood floors, granite countertops, and abundant cabinet space. The private primary suite includes a large walk-in closet and an en-suite bath with a

    Kelley Hoffman Provident Property Management LLC

    28 Jacobs Ct W, Saint Peters, MO 63376
  • /68

    $599,000

    • 4 Beds
    • 3.5 Baths
    • 2,952 Sq Ft

    10 Woodleaf Ct, O Fallon, MO 63366

    Welcome to 10 Woodleaf Court, which sits on 3.47 wooded acres. This two-story brick traditional, built in 1989, has a covered front porch and an attached three-car garage big enough to park all your toys. The lot backs up to trees on three sides, so the house sits well back from the road with a deep, front lawn and a wooded buffer around it. It's in the Fort Zumwalt North school district, just

    Aaron Brogan EXP Realty, LLC

    10 Woodleaf Ct, O Fallon, MO 63366
  • /46

    $450,000

    $20K PRICE DROP
    • 4 Beds
    • 2.5 Baths
    • 2,193 Sq Ft

    7296 Picasso Dr, O Fallon, MO 63368

    Welcome home to this beautifully updated 4 bedroom, 2.5 bath home with a spacious 3 car garage, located in the peaceful, established, family friendly Canvas Cove Subdivision in the heart of Dardenne Prairie. Offering the perfect blend of timeless charm and modern luxury, this meticulously maintained home has been extensively updated, making it feel practically brand new. Every improvement has

    Jodi Hudson Nettwork Global

    7296 Picasso Dr, O Fallon, MO 63368
  • /23

    $398,000

    $27K PRICE DROP
    • 3 Beds
    • 2 Baths
    • 1,816 Sq Ft

    710 Longfellow Cir, O Fallon, MO 63366

    Welcome to this immaculate former display ranch, beautifully designed and packed with custom upgrades throughout—perfectly situated in one of O’Fallon’s most desirable neighborhoods. Step inside to discover an inviting open floorplan featuring unique vaulted ceilings that span the Great Room, Kitchen, Hearth Room, Dining Room, Foyer, and Primary Suite, creating an airy, elegant atmosphere. A

    Tracy Shelton Coldwell Banker Realty - Gundaker

    710 Longfellow Cir, O Fallon, MO 63366
  • /36

    $370,000

    $10K PRICE DROP
    • 3 Beds
    • 2.5 Baths
    • 1,878 Sq Ft

    1272 Ashford Place Dr, O Fallon, MO 63366

    Beautiful Two-story in the quite subdivision of Ashford Place. This 3 bedroom 2 1/2 bath is large with 1854 square feet of living. There is a formal dining room a formal living room in the front of the house and a cozy living room in the back with a gas fireplace. There is a large deck off the back of the house and a 6 foot privacy fence in the level back yard, property backs to a wooded area for

    Connie Green SCHNEIDER Real Estate

    1272 Ashford Place Dr, O Fallon, MO 63366
  • /3

    $415,000

    New Construction
    • 2 - 5 Beds
    • 2 - 3 Baths
    • 1,936 Sq Ft

    The Stansbury Plan at Amberleigh - Buckingham Series, O'Fallon, MO 63368

    The Stansbury is a one-story ranch home offering 1,936 square feet of living space with 2 bedrooms, 2 bathrooms, and a 2-car garage. The open main living area features a kitchen with a large center island and walk-in pantry that flows into the nook and great room, creating a comfortable space for everyday living. A covered patio is included, extending the living space outdoors. The private

    Lombardo Homes Builder
    306 Rose Branchlet St Unit 36467734, O'Fallon, MO 63368
  • /4

    $597,800

    New Construction
    • 3 Beds
    • 2 Baths
    • 2,206 Sq Ft

    Tuscany III Plan at The Enclave at Brook Hollow, O'Fallon, MO 63368

    The Tuscany III offers the perfect blend of open-concept living and private retreats, designed for both everyday comfort and effortless entertaining. At the heart of the home, a spacious Great Room flows seamlessly into the kitchen and breakfast area, creating a bright, connected space ideal for gathering. The kitchen features an oversized island, walk-in pantry, and easy access to the mudroom

    McKelvey Homes Builder
    3122 Brook Hollow Dr Unit 40109261, O'Fallon, MO 63368
  • /38

    $467,900

    New Construction
    • 4 Beds
    • 2.5 Baths
    • 2,605 Sq Ft

    0 Unit MIS26019795, O'Fallon, MO 63385

    The STAMFORD by Consort Homes *Base Price* is a 4 bedroom 2.5 bath open 2 story that offers flexible living space including a separate Dining Room, Living Room (or possible Study), spacious Kitchen adjoining Breakfast Room and Family Room. The well-designed Kitchen workspace features plenty of cabinetry and a walk-in pantry with space for an optional island. The Family Room has options for a

    Gia Linville Consort Realty, LLC

    0 Unit MIS26019795, O'Fallon, MO 63385
  • /34

    $300,000

    $25K PRICE DROP Pending
    • 3 Beds
    • 3 Baths
    • 1,940 Sq Ft

    42 N Kern Dr, O Fallon, MO 63366

    Price Adjustment. 3-bedroom, 3-bath ranch in Ofallon Hills offers 1,940 sq ft on a .236-acre wooded lot in Wentzville R-IV school district. Hardwood floors flow through the living room, dining room & kitchen. Bright 18x13 living room is open & inviting. Kitchen has been expanded and features ample cabinetry, s/s appliances & connects seamlessly to dining area. All 3 bedrooms on main level,

    Christina Strait Strait Realty

    42 N Kern Dr, O Fallon, MO 63366
  • /3

    $541,900

    New Construction
    • 4 Beds
    • 2 Baths
    • 1,948 Sq Ft

    Denver Plan at The Grove at Riverdale, O'Fallon, MO 63366

    T.R. Hughes Homes Builder
    203 River Trace Ct Unit 37071068, O'Fallon, MO 63366
  • /41

    $394,900

    Open Sun 1PM - 3PM $5K PRICE DROP
    • 4 Beds
    • 2.5 Baths
    • 2,000 Sq Ft

    425 Dusty Brook Dr, O'Fallon, MO 63366

    Price Improvement! Exceptional value in the Wentzville School District. Thoughtfully priced to provide room for the next owner to refresh paint colors and make the home uniquely their own while enjoying a well-maintained, move-in ready property in one of O'Fallon's most desirable locations! This spacious 4-bedroom, 2.5-bath home offers the perfect combination of comfort, functionality, and

    Michelle Cimmarusti EXP Realty, LLC

    425 Dusty Brook Dr, O'Fallon, MO 63366
  • /4

    $397,900

    New Construction $8K PRICE INCREASE
    • 3 Beds
    • 2.5 Baths
    • 2,013 Sq Ft

    0 Unknown Unit MIS24027275, O'Fallon, MO 63385

    New Construction by Fischer and Frichtel in the amazing Harvest neighborhood! This incredible community offers spectacular amenities inc 47 AC of common ground, 13+ AC town square, lakes, dog park, food truck court, farmers market, orchards, pumpkin patch, community garden, pickle ball and bocce ball courts, playgrounds, nature play area w/water feature and civic lawn area. Students will attend

    Kelly Boehmer Berkshire Hathaway HomeServices Select Properties

    0 Unknown Unit MIS24027275, O'Fallon, MO 63385
  • /55

    $465,000

    Pending
    • 3 Beds
    • 2 Baths
    • 2,388 Sq Ft

    787 Thunder Hill Dr, O Fallon, MO 63368

    Emily Bliss Holler Coldwell Banker Realty - Gundaker

    787 Thunder Hill Dr, O Fallon, MO 63368
  • /40

    $375,000

    Pending
    • 3 Beds
    • 2.5 Baths
    • 2,042 Sq Ft

    6 Beckewith Trail, O Fallon, MO 63368

    Tyler Crowley DRG - Delhougne Realty Group

    6 Beckewith Trail, O Fallon, MO 63368
  • /36

    $439,900

    $10K PRICE DROP Pending
    • 4 Beds
    • 2.5 Baths
    • 2,498 Sq Ft

    210 Autumn Rose Ct, O Fallon, MO 63368

    Beautiful two-story home with 3-car garage and expansive fenced backyard perfect for play, pets, and outdoor living. You are greeted with a charming front porch with stately pillars opens into a spacious foyer accented by rich wood flooring. To one side, a private den with French doors offers the ideal work-from-home space, while a formal dining room sits on the other—ready for gatherings and

    Cheri Norton Coldwell Banker Realty - Gundaker

    210 Autumn Rose Ct, O Fallon, MO 63368
  • /55

    $418,000

    Open Thu 5PM - 7PM $21K PRICE DROP
    • 4 Beds
    • 3.5 Baths
    • 2,283 Sq Ft

    53 Lions Head Ct, O Fallon, MO 63368

    This well maintained and fully updated 2-story home offers 4 bedrooms and 3.5 baths with luxury vinyl plank flooring throughout. Spacious living room offers flexibility and plenty of space for entertaining. The open kitchen features upgraded cabinetry, concrete countertops, stainless steel appliances, a luxury lighting package, and refrigerator to stay. Main floor laundry includes washer and

    Kathy Bradley Keller Williams Realty West

    53 Lions Head Ct, O Fallon, MO 63368
  • /19

    $484,900

    New Construction $20K PRICE DROP
    • 3 Beds
    • 2.5 Baths
    • 2,468 Sq Ft

    0 Unknown Unit MIS25067020, O'Fallon, MO 63385

    Welcome to The Villages at Post Farms Manors, the newest premier Fischer and Frichtel neighborhood located in the sought after Wentzville school district. Located off Highway N, this master-planned neighborhood features walking trails, lakes, pickleball courts, a playground and covered, central mail. Buyers will choose from the Manor Collection of ranch, 1.5 and 2-story plans ranging from 1,302 -

    Kelly Boehmer Berkshire Hathaway HomeServices Select Properties

    0 Unknown Unit MIS25067020, O'Fallon, MO 63385

Showing Results 241 - 280, Page 7 of 13

How to Buy a Home How to Finance a Home How to Sell a Home