428

O'Fallon, MO Homes for Sale under $700,000

Section Image Section Image
  • /53

    $580,000

    $45K PRICE DROP Pending
    • 4 Beds
    • 3.5 Baths
    • 4,330 Sq Ft

    804 Brockwell Dr, O Fallon, MO 63368

    Stately and beautifully maintained, this Bainbridge home captures attention with timeless curb appeal, welcoming charm, and lush yet low-maintenance landscaping. From the moment you arrive, you’ll notice the pride of ownership and thoughtful updates throughout. Step inside to an open floor plan filled with natural light. At the heart of the home is a stunning gourmet kitchen featuring satin

    Kathy Bradley Keller Williams Realty West

    804 Brockwell Dr, O Fallon, MO 63368
  • /44

    $449,900

    Pending
    • 4 Beds
    • 3.5 Baths
    • 3,129 Sq Ft

    1260 Old Stone Dr, O Fallon, MO 63368

    Welcome home to this move-in ready 4-bedroom, 3-bath home in Monticello! Inside, you'll find a well-maintained home with a functional layout that's ready for its next family. BUT step outside and you'll quickly see what makes this property stand out. Situated on the biggest lot in the neighborhood, the fully fenced backyard offers plenty of room for kids, pets, backyard football games, and that

    Chelle Sanders Magnolia Real Estate

    1260 Old Stone Dr, O Fallon, MO 63368
  • /24

    $471,900

    New Construction
    • 4 Beds
    • 3 Baths
    • 2,590 Sq Ft

    Parker Plan at Post Farms - The Villages at Post Farms Manors, O'Fallon, MO 63385

    The Parker is 1.5 story home with an inviting exterior and large front porch on select elevations. This home features an open kitchen, breakfast area and living room, perfect for entertaining. Optional open dining room, study and powder room are available.

    Fischer & Frichtel Builder
    1061 E East N Unit 37930491, O'Fallon, MO 63385
  • /11

    $616,900

    New Construction $3K PRICE DROP Pending
    • 3 Beds
    • 2.5 Baths
    • 2,222 Sq Ft

    239 Kerry Downs Dr, Dardenne Prairie, MO 63368

    New construction by Fischer Homes in the beautiful Inverness community, featuring the stunning Emmett design. This unique plan offers 3 bedrooms, 2 full baths, and 1 half baths. The expansive family room is the perfect gathering space. Spacious open kitchen with a large island and walk-in pantry connects to the morning room. The owner's suite features a spacious private bath and walk-in closet.

    Alexander Hencheck FH Realty

    239 Kerry Downs Dr, Dardenne Prairie, MO 63368
  • /36

    $489,000

    New Construction
    • 3 - 4 Beds
    • 2.5 Baths
    • 2,341 Sq Ft

    The Geneva Plan at Amberleigh - Nature Series, O'Fallon, MO 63368

    The Geneva is a split-ranch home offering 2,341 square feet of living space with 3 bedrooms, 2.5 bathrooms, and a 3-car garage. A study off the foyer provides flexible space and can be converted into a dining room. The open main living area features a spacious kitchen with a large island and walk-in pantry overlooking the great room and nook. The private primary suite is located opposite the

    Lombardo Homes Builder
    306 Rose Branchlet St Unit 36502359, O'Fallon, MO 63368
  • /90

    $470,900

    New Construction
    • 3 Beds
    • 2.5 Baths
    • 2,904 Sq Ft

    Carver Plan at Post Farms - The Villages at Post Farms Manors, O'Fallon, MO 63385

    The Carver is a 2-story home featuring an open concept first floor with main floorlaundry and a lofted second story. Options like a finished lower level, mudroom, and an alternative layout with a 4th bedroom, make this home the perfect choice for families.

    Fischer & Frichtel Builder
    1061 E East N Unit 37934715, O'Fallon, MO 63385
  • /48

    $450,000

    Pending
    • 3 Beds
    • 2.5 Baths
    • 3,734 Sq Ft

    951 Annabrook Park Dr, O Fallon, MO 63366

    Welcome home to this beautifully maintained 1.5-story residence situated on a level lot with a private, fenced backyard designed for relaxation and entertaining. Enjoy outdoor living at its finest with a spacious deck, gazebo, and hot tub—perfect for gatherings or quiet evenings at home. Step inside to find beautiful wood flooring throughout the main-level living areas. The impressive two-story

    JT Monschein Compass Realty Group

    951 Annabrook Park Dr, O Fallon, MO 63366
  • /11

    $543,700

    New Construction
    • 4 Beds
    • 2.5 Baths
    • 2,671 Sq Ft

    Adams Plan at Strawberry Farms - Liberty Series, O'Fallon, MO 63376

    This beautiful two-story home offers four bedrooms and two and a half baths, making it perfect for families of all sizes. Upon entering, you'll find a cozy Den tucked away on the main level, providing a peaceful retreat for work or relaxation. The open-concept design seamlessly connects the Great Room, Breakfast Area, Dining Room, and Kitchen, creating an inviting space for gatherings. Optional

    McKelvey Homes Builder
    8265 Mexico Rd Unit 36676906, O'Fallon, MO 63376
  • /2

    $499,900

    New Construction $46K PRICE INCREASE
    • 3 Beds
    • 2 Baths
    • 1,740 Sq Ft

    2 the Durango at the Grove, O'Fallon, MO 63366

    This Ranch Style Home To Be Built Includes a 4 Car Garage, 3 Bedrooms & 2 Baths. Other Features Include 9' Ceilings, Vaulted Ceilings, 42" Kitchen Wall Cabinets, Granite Kitchen Countertops, Kitchen Island, Double Bowl, Adult Hght. Vanities in Main Bathroom,Moen Faucets, 30 Yr. Architectural Shingles, a 24' x 18' Concrete Patio & a Fully Sodded yard just to name a few. Contracts will be

    Kristin Gansman STL Buy & Sell, LLC

    2 the Durango at the Grove, O'Fallon, MO 63366
  • /24

    $424,900

    New Construction $20K PRICE DROP
    • 3 Beds
    • 2 Baths
    • 1,678 Sq Ft

    0 Unknown Unit MIS25067012, O'Fallon, MO 63385

    Welcome to The Villages at Post Farms Manors, the newest premier Fischer and Frichtel neighborhood located in the sought after Wentzville school district. Located off Highway N, this master-planned neighborhood features walking trails, lakes, pickleball courts, a playground and covered, central mail. Buyers will choose from the Manor Collection of ranch, 1.5 and 2-story plans ranging from 1,302 -

    Kelly Boehmer Berkshire Hathaway HomeServices Select Properties

    0 Unknown Unit MIS25067012, O'Fallon, MO 63385
  • /24

    $505,800

    New Construction
    • 2 - 5 Beds
    • 2.5 - 3.5 Baths
    • 2,508+ Sq Ft

    The Rochester Plan at Inverness, O Fallon, MO 63368

    The Rochester is a one-story home offering 2,508 square feet of living space with 2 bedrooms, 2.5 bathrooms, and a 3-car garage. The open main living area features a kitchen with a large center island and walk-in pantry that flows into the nook and great room, creating a comfortable space for everyday living. A covered patio is included, extending the living space outdoors. The private primary

    Lombardo Homes Builder
    601 Cruden Bay Ct Unit 36494366, O Fallon, MO 63368
  • /31

    $464,900

    New Construction
    • 4 Beds
    • 2.5 Baths
    • 2,490 Sq Ft

    0 Sheridan @ Harvest Unit MIS26019749, O'Fallon, MO 63385

    The SHERIDAN by Consort Homes *Base Price* is a 4 bedroom 2.5 bath open 1.5 story offering flexible living space including spacious Kitchen adjoining Breakfast Room and Great Room. Separate Dining Room. The well-designed Kitchen workspace features plenty of cabinetry and panty. The great Room has options for a fireplace and/or window wall. Main floor laundry. Upper level includes Primary Bedroom

    Gia Linville Consort Realty, LLC

    0 Sheridan @ Harvest Unit MIS26019749, O'Fallon, MO 63385
  • /59

    $676,500

    New Construction
    • 4 Beds
    • 3.5 Baths
    • 3,429 Sq Ft

    Provence Plan at Post Farms - The Estates, O'Fallon, MO 63385

    The Provence is a story and a half layout that features 4 bedrooms, 3.5 bath and has 3,429 sq. feet. This home features 9' ceilings on the first floor, an expanded owners suite on the first floor, hardwood flooring in the foyer, a Jack and Jill bath on the second floor as well as another full bath on the second floor. The kitchen in the Provence has gorgeous 42' cabinets with Island. With all of

    McKelvey Homes Builder
    1061 E East N Unit 37149387, O'Fallon, MO 63385
  • /56

    $614,900

    • 3 Beds
    • 3 Baths
    • 2,425 Sq Ft

    656 Moffett Laurel Dr, Lake Saint Louis, MO 63367

    This Spectacular Ranch features Exceptional craftmanship, offering an open floor plan, 9-foot ceilings, engineered wood floors, 3 bedrooms w/ office (possible 4th bedroom) with custom moldings throughout!! The entry foyer leads to the well-appointed study with built in bookcases & cabinets, stunning Great Room, flanked by an open staircase with wrought iron spindles leading to the professionally

    Cindy Behnen Coldwell Banker Realty - Gundaker

    656 Moffett Laurel Dr, Lake Saint Louis, MO 63367
  • /11

    $513,990

    New Construction
    • 3 - 6 Beds
    • 2.5 - 4.5 Baths
    • 2,632+ Sq Ft

    Jackson Plan at Creekside at Sommers, O'Fallon, MO 63367

    The Jackson is a brand-new two-story floor plan thoughtfully designed for modern living and flexible spaces. The main level features a private Study, a spacious Great Room, Powder Room, and a large Kitchen with an expansive Pantry—perfect for everyday life, family meals, or entertaining friends. The open layout creates a seamless flow while still offering privacy where you need it. A standout

    Rolwes Company Builder
    103 Sommers Creek Ct Unit 39488042, O'Fallon, MO 63367
  • /16

    $643,072

    New Construction
    • 3 Beds
    • 2 Baths
    • 2,064 Sq Ft

    366 Strawberry Grove Dr, Ofallon, MO 63376

    Move in Ready - Strawberry Farms was built around the kind of ranch living that families ask for, and the Hamilton II is a clear example of why. At 2,064 square feet, the open floor plan brings together three bedrooms and two full baths for comfortable, single-level living, finished with quartz countertops and a signature marble shower throughout.The great room anchors it all with a warming

    McKelvey Homes Builder
    366 Strawberry Grove Dr, Ofallon, MO 63376
  • /71

    $624,900

    $25K PRICE DROP Pending
    • 5 Beds
    • 4.5 Baths
    • 5,074 Sq Ft

    7 Shetland Ct, O Fallon, MO 63368

    Welcome to this beautifully maintained 5bd 4.5ba home offering well over 5,000sqft of finished living space and a massive 3-car garage in highly sought-after Aberdeen Village. Nestled at the end of a quiet cul-de-sac and just a short walk to the neighborhood pool, and stocked ponds, this exceptional home has it all! From it's top-of-the-line Vivint smart home security system to the finished LL

    Jodi Jaeger Berkshire Hathaway HomeServices Select Properties

    7 Shetland Ct, O Fallon, MO 63368
  • /32

    $416,900

    New Construction $3K PRICE DROP
    • 4 Beds
    • 3.5 Baths
    • 2,904 Sq Ft

    2 Pin Oak at Harvest Estates, O'Fallon, MO 63385

    Pre-Construction. To Be Built Home ready to personalize into your dream home! BASE PRICE and PHOTOS are for 3BR, 3.5BA Pin Oak 1 ½ Story. Pricing will vary depending on various interior/exterior selections. The highlight of this floor plan is the two story great room, with available window wall and gas fireplace. Luxurious kitchen area with extensive cabinetry, breakfast area, corner pantry,

    Pamela Chyba ListWithFreedom.com Inc

    2 Pin Oak at Harvest Estates, O'Fallon, MO 63385
  • /3

    $437,000

    New Construction
    • 3 - 5 Beds
    • 3 Baths
    • 2,334 Sq Ft

    The Glenwyck II Plan at Amberleigh - Buckingham Series, O'Fallon, MO 63368

    The Glenwyck II is a 1.5-story home offering 2,334 square feet of living space with 3–5 bedrooms, 3 bathrooms, and a 2-car garage. The main level features an open living area with a kitchen, large island, and walk-in pantry flowing into the nook and great room. A study near the foyer can serve as an optional bedroom. The private primary suite is located at the back of the home and includes a full

    Lombardo Homes Builder
    306 Rose Branchlet St Unit 36471774, O'Fallon, MO 63368
  • /4

    $562,800

    New Construction
    • 3 Beds
    • 2 Baths
    • 2,206 Sq Ft

    Tuscany III Plan at Post Farms - The Estates, O'Fallon, MO 63385

    The Tuscany III offers the perfect blend of open-concept living and private retreats, designed for both everyday comfort and effortless entertaining. At the heart of the home, a spacious Great Room flows seamlessly into the kitchen and breakfast area, creating a bright, connected space ideal for gathering. The kitchen features an oversized island, walk-in pantry, and easy access to the mudroom

    McKelvey Homes Builder
    1061 E East N Unit 40109260, O'Fallon, MO 63385
  • /38

    $520,000

    New Construction
    • 4 Beds
    • 2.5 - 3.5 Baths
    • 2,968 Sq Ft

    The Forest Plan at Amberleigh - Nature Series, O'Fallon, MO 63368

    The Forest is a 2-story home offering 2,968 square feet of living space with 4 bedrooms, 2.5 bathrooms, and a 3-car garage. Off the foyer, a study and dining room provide flexible spaces for work, entertaining, or everyday living. The main level features a spacious two-story great room that opens to the kitchen and nook. The kitchen offers an expansive layout with a large walk-in pantry, making

    Lombardo Homes Builder
    306 Rose Branchlet St Unit 36485228, O'Fallon, MO 63368
  • /22

    $511,900

    New Construction
    • 4 Beds
    • 3 Baths
    • 2,590 Sq Ft

    Parker 3-Car Plan at Post Farms - The Villages at Post Farms Manors 3-Car, O'Fallon, MO 63385

    The Parker is 1.5 story home with an inviting exterior and large front porch on select elevations. This home features an open kitchen, breakfast area and living room, perfect for entertaining. Optional open dining room, study and powder room are available.

    Fischer & Frichtel Builder
    1061 E East N Unit 37976904, O'Fallon, MO 63385
  • /82

    $634,900

    Pending
    • 3 Beds
    • 4 Baths
    • 3,776 Sq Ft

    64 Hickory Meadows Ct, O Fallon, MO 63366

    Proudly offered by the original owners, this exceptional home has been lovingly maintained and thoughtfully updated since they custom-built it. Their attention to detail and pride of ownership are evident throughout every room. The welcoming floor plan features soaring 12-foot ceilings, beautiful custom oak hardwood flooring with cherry inlay, expansive transom windows that fill the home with

    Elizabeth Beckett EXP Realty, LLC

    64 Hickory Meadows Ct, O Fallon, MO 63366
  • /2

    $449,900

    Coming Soon
    • 4 Beds
    • 2.5 Baths
    • 2,523 Sq Ft

    7290 Picasso Dr, O Fallon, MO 63368

    Beautifully maintained 4-bedroom, 2.5-bath home offering over 2,500 square feet of thoughtfully designed living space. The open-concept main level is filled with natural light and features luxury vinyl plank flooring, spacious living and dining areas, a dedicated home office, and a welcoming family room with a gas fireplace and custom built-in shelving. The kitchen offers granite countertops,

    Christian Tipler Berkshire Hathaway HomeServices Select Properties

    7290 Picasso Dr, O Fallon, MO 63368
  • /67

    $489,000

    • 4 Beds
    • 2.5 Baths
    • 2,574 Sq Ft

    104 Towergate Dr, Lake Saint Louis, MO 63367

    From the moment you arrive, you'll appreciate the pride of ownership that shines in this home with a Brand New Architectural Roof in June of 2026 and located in the highly sought-after Wyndgate Subdivision with amenities galore! This move-in-ready home offers the perfect blend of comfort, space, and everyday functionality with 4 spacious bedrooms, each bedroom having a walk-in closet, and 2.5

    Sandi Alexander RE/MAX EDGE

    104 Towergate Dr, Lake Saint Louis, MO 63367
  • /49

    $549,000

    Pending
    • 4 Beds
    • 2.5 Baths
    • 3,094 Sq Ft

    1 Bayport Ct, O Fallon, MO 63368

    Step into this stunning two story , move-in-ready home that perfectly blends timeless elegance with modern updates. From the moment you enter the foyer, you're greeted by a sense of sophistication. To your left, the formal dining room boasts coffered ceilings and wainscoting, while to your right, a private office features recessed lighting and French doors for a touch of privacy . Rich hardwood

    Kendra Lang Compass Realty Group

    1 Bayport Ct, O Fallon, MO 63368
  • /28

    $481,900

    New Construction
    • 4 Beds
    • 2.5 Baths
    • 2,710 Sq Ft

    0 Unknown Unit MIS26035335, O'Fallon, MO 63385
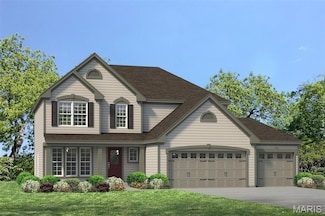
    Build your dream home in The Streets of Caledonia with the beautifully designed Oakdale C by Lombardo Homes. This spacious two-story floor plan offers the perfect balance of functionality, comfort, and modern style. The open-concept main level features a large great room that flows seamlessly into the kitchen and dining area, creating an ideal space for everyday living and entertaining. The

    Mike Price Lombardo Homes of St. Louis, LLC

    0 Unknown Unit MIS26035335, O'Fallon, MO 63385
  • /69

    $675,000

    • 6 Beds
    • 5.5 Baths
    • 5,446 Sq Ft

    306 Magnolia Valley Dr, O Fallon, MO 63366

    Welcome to a spacious O’Fallon home offering an impressive amount of room, a flexible floor plan, and a highly convenient location close to everyday amenities. With 5 bedrooms, 5.5 bathrooms, a finished walk-out lower level, and multiple living areas, this home provides plenty of space for everyday living, entertaining, guests, and work-from-home needs. The main level features an open floor plan

    Crystal McGrath Coldwell Banker Realty - Gundaker

    306 Magnolia Valley Dr, O Fallon, MO 63366
  • /66

    $410,000

    Pending
    • 3 Beds
    • 2 Baths
    • 1,724 Sq Ft

    28 Jacobs Ct W, Saint Peters, MO 63376

    Beautifully updated 3-bedroom, 2-bath ranch featuring an open floor plan with vaulted ceilings and an oversized 3-car garage! The spacious great room offers a cozy gas fireplace and flows into the kitchen and breakfast area with refinished hardwood floors, granite countertops, and abundant cabinet space. The private primary suite includes a large walk-in closet and an en-suite bath with a

    Kelley Hoffman Provident Property Management LLC

    28 Jacobs Ct W, Saint Peters, MO 63376
  • /68

    $599,000

    • 4 Beds
    • 3.5 Baths
    • 2,952 Sq Ft

    10 Woodleaf Ct, O Fallon, MO 63366

    Welcome to 10 Woodleaf Court, which sits on 3.47 wooded acres. This two-story brick traditional, built in 1989, has a covered front porch and an attached three-car garage big enough to park all your toys. The lot backs up to trees on three sides, so the house sits well back from the road with a deep, front lawn and a wooded buffer around it. It's in the Fort Zumwalt North school district, just

    Aaron Brogan EXP Realty, LLC

    10 Woodleaf Ct, O Fallon, MO 63366
  • /46

    $450,000

    $20K PRICE DROP
    • 4 Beds
    • 2.5 Baths
    • 2,193 Sq Ft

    7296 Picasso Dr, O Fallon, MO 63368

    Welcome home to this beautifully updated 4 bedroom, 2.5 bath home with a spacious 3 car garage, located in the peaceful, established, family friendly Canvas Cove Subdivision in the heart of Dardenne Prairie. Offering the perfect blend of timeless charm and modern luxury, this meticulously maintained home has been extensively updated, making it feel practically brand new. Every improvement has

    Jodi Hudson Nettwork Global

    7296 Picasso Dr, O Fallon, MO 63368
  • /3

    $415,000

    New Construction
    • 2 - 5 Beds
    • 2 - 3 Baths
    • 1,936 Sq Ft

    The Stansbury Plan at Amberleigh - Buckingham Series, O'Fallon, MO 63368

    The Stansbury is a one-story ranch home offering 1,936 square feet of living space with 2 bedrooms, 2 bathrooms, and a 2-car garage. The open main living area features a kitchen with a large center island and walk-in pantry that flows into the nook and great room, creating a comfortable space for everyday living. A covered patio is included, extending the living space outdoors. The private

    Lombardo Homes Builder
    306 Rose Branchlet St Unit 36467734, O'Fallon, MO 63368
  • /4

    $597,800

    New Construction
    • 3 Beds
    • 2 Baths
    • 2,206 Sq Ft

    Tuscany III Plan at The Enclave at Brook Hollow, O'Fallon, MO 63368

    The Tuscany III offers the perfect blend of open-concept living and private retreats, designed for both everyday comfort and effortless entertaining. At the heart of the home, a spacious Great Room flows seamlessly into the kitchen and breakfast area, creating a bright, connected space ideal for gathering. The kitchen features an oversized island, walk-in pantry, and easy access to the mudroom

    McKelvey Homes Builder
    3122 Brook Hollow Dr Unit 40109261, O'Fallon, MO 63368
  • /38

    $467,900

    New Construction
    • 4 Beds
    • 2.5 Baths
    • 2,605 Sq Ft

    0 Unit MIS26019795, O'Fallon, MO 63385

    The STAMFORD by Consort Homes *Base Price* is a 4 bedroom 2.5 bath open 2 story that offers flexible living space including a separate Dining Room, Living Room (or possible Study), spacious Kitchen adjoining Breakfast Room and Family Room. The well-designed Kitchen workspace features plenty of cabinetry and a walk-in pantry with space for an optional island. The Family Room has options for a

    Gia Linville Consort Realty, LLC

    0 Unit MIS26019795, O'Fallon, MO 63385
  • /33

    $625,500

    New Construction
    • 3 Beds
    • 2 Baths
    • 2,293 Sq Ft

    Hemingway Plan at The Enclave at Brook Hollow, O'Fallon, MO 63368

    The Hemingway Ranch Plan, part of the exceptional Designer Series, is designed to suit your family's lifestyle. This thoughtfully crafted split-bedroom floor plan includes three bedrooms and two baths, with an option to customize further by adding a powder room or transforming the dining/flex room into a fourth bedroom. The owner's suite is a private retreat featuring a spacious walk-in closet

    McKelvey Homes Builder
    3122 Brook Hollow Dr Unit 40855913, O'Fallon, MO 63368
  • /22

    $644,800

    New Construction
    • 3 Beds
    • 2 Baths
    • 2,570 Sq Ft

    Stockton Plan at Post Farms - The Estates, O'Fallon, MO 63385

    The Stockton is McKelvey Homes newest Designer Series Ranch. The Stockton is a 2,570 SQ FT Ranch with 3 bedrooms and 2.5 bathrooms. This open split floor plan design allows easy entertaining with a large Great Room that seamlessly flows into the breakfast room and large Kitchen with eating/serving island. The secluded private owner's suite has dual vanities, a large shower or Bathtub, large

    McKelvey Homes Builder
    1061 E East N Unit 37149384, O'Fallon, MO 63385
  • /3

    $541,900

    New Construction
    • 4 Beds
    • 2 Baths
    • 1,948 Sq Ft

    Denver Plan at The Grove at Riverdale, O'Fallon, MO 63366

    T.R. Hughes Homes Builder
    203 River Trace Ct Unit 37071068, O'Fallon, MO 63366
  • /55

    $465,000

    Pending
    • 3 Beds
    • 2 Baths
    • 2,388 Sq Ft

    787 Thunder Hill Dr, O Fallon, MO 63368

    Emily Bliss Holler Coldwell Banker Realty - Gundaker

    787 Thunder Hill Dr, O Fallon, MO 63368
  • /48

    $650,000

    $50K PRICE DROP Pending
    • 5 Beds
    • 4.5 Baths
    • 4,475 Sq Ft

    109 Snake River Dr, O Fallon, MO 63368

    Fantastic, large wooded lot just under a half acre! This stately multi-generational two-story home with brick front elevation, 3-car garage, and a private, wooded lot. This beautifully appointed residence backs to mature trees and features a lush backyard with a low-maintenance deck—perfect for outdoor entertaining. The spacious kitchen will be the hub of your gatherings with ceramic tile

    Chad Matlick Coldwell Banker Realty - Gundaker

    109 Snake River Dr, O Fallon, MO 63368
  • /3

    $614,900

    New Construction
    • 4 Beds
    • 2.5 Baths
    • 2,330 Sq Ft

    Sacramento Plan at The Grove at Riverdale, O'Fallon, MO 63366

    T.R. Hughes Homes Builder
    203 River Trace Ct Unit 37071654, O'Fallon, MO 63366

Showing Results 201 - 240, Page 6 of 11

How to Buy a Home How to Finance a Home How to Sell a Home


