144

Papillion, NE 1-Story Homes for Sale

Section Image Section Image
  • /2

    $409,440

    New Construction
    • 4 Beds
    • 3 Baths
    • 2,733 Sq Ft

    10408 Cimarron St, Papillion, NE 68046

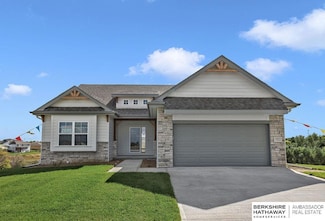
    Introducing the Gold by Richland Homes, a stunning new construction ranch that combines luxury with modern convenience. This spacious home boasts 4 bedrooms and 3 baths, and a 3 car garage perfect for comfortable family living. The fully finished basement adds significant living space, ideal for entertaining or creating a private retreat. Step outside to enjoy the large patio, perfect for outdoor

    Jennifer Torczon BHHS Ambassador Real Estate

    10408 Cimarron St, Papillion, NE 68046
  • /26

    $418,000

    New Construction
    • 3 Beds
    • 2 Baths
    • 1,531 Sq Ft

    11506 Bearcreek Dr, Papillion, NE 68046

    The Westfall by Hallmark Homes Gallery Series in Papillion's Exclusive Villa neighborhood. Clubhouse, Pool and Pickleball courts COMING SOON! Hallmark's Gallery Series plans include 36" kitchen cabinets with crown molding, 12x10 deck and/or 12x10 patio, LVP in the main floor living room and upgraded lighting package. Every Hallmark Home includes Quartz Countertops, GE Stainless Steel appliances,

    Kyle Anderson Liberty Core Real Estate

    11506 Bearcreek Dr, Papillion, NE 68046
  • /17

    $712,221

    New Construction Open Wed 11:30AM - 4PM
    • 4 Beds
    • 3 Baths
    • 2,997 Sq Ft

    12605 Shepard St, Papillion, NE 68138

    Model Home Not for Sale. The ALL NEW Sterling model by Regency Homes. Features our latest design features. From the all new Bosch Dream Kitchen to new ideas in wall treatments. The latest lighting designs also. Full finished basement with designer fireplace and full bar is a MUST SEE!! 11 ft ceilings and wrap around windows promote all day light and bring the outdoors in!!

    Walter Fredrickson Regency Homes

    12605 Shepard St, Papillion, NE 68138
  • /31

    $426,000

    • 4 Beds
    • 3 Baths
    • 2,465 Sq Ft

    9806 Osprey Ln, Papillion, NE 68046

    Welcome to your new favorite place to be. Tucked into one of Papillion’s most desirable neighborhoods, this move-in-ready property delivers the perfect mix of comfort and modern flair. The main floor features 1,575 sq. ft. of airy, sunlit living space that flows effortlessly from the kitchen to the main living area. Downstairs, discover an incredible 890 sq. ft. finished basement that adapts to

    Jocelyn Sheldon Better Homes and Gardens R.E.

    9806 Osprey Ln, Papillion, NE 68046
  • /20

    $350,000

    New Construction
    • 2 Beds
    • 3 Baths
    • 1,648 Sq Ft

    11765 S 125 St, Papillion, NE 68046

    Experience refined living in Ashbury Hills! This stunning townhome offers over 1,600 sq. ft. of modern living space on a spacious corner lot! Enjoy an open-concept layout with a chef-inspired kitchen featuring quartz countertops, a center island, and a large walk-in pantry with custom shelving. High-end finishes throughout, including LVT flooring, quartz in all baths, and plush carpet in

    Jordan Schneider Keller Williams Lincoln

    11765 S 125 St, Papillion, NE 68046
  • /3

    $793,720

    New Construction
    • 4 Beds
    • 3 Baths
    • 3,240 Sq Ft

    11110 S 98th Avenue Cir, Papillion, NE 68046

    Welcome to The Carson. Now is the time to secure this home site. This modern farmhouse design pairs clean lines with warm, classic details. Inside, the great room and kitchen feature cathedral ceilings that bring in natural light and create an open, comfortable layout for daily living and hosting. You will find: Open-concept main living space with strong sight lines; Thoughtful layout that

    Jenn Haeg Better Homes and Gardens R.E.

    11110 S 98th Avenue Cir, Papillion, NE 68046
  • /85

    $899,000

    • 4 Beds
    • 6 Baths
    • 6,701 Sq Ft

    811 Western Hills Dr, Papillion, NE 68046

    Backing to Tara Hills Golf Course! Discover this high-end residence nestled alongside the picturesque Tara Hills Golf Course, offering exceptional views and privacy. This expansive home boasts 4 bed and 6 baths, providing ample space for family and guests alike. The gourmet kitchen is a chef's dream, equipped with double ovens, premium countertops, custom cabinetry, and all new GE Monogram

    Amy Schinco BHHS Ambassador Real Estate

    811 Western Hills Dr, Papillion, NE 68046
  • /24

    $365,990

    New Construction
    • 3 Beds
    • 2 Baths
    • 1,498 Sq Ft

    HAMILTON Plan at Oak Leaf, Papillion, NE 68133

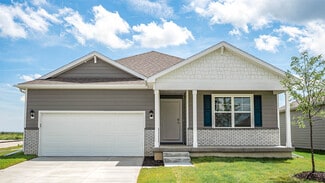
    Say hello to the Hamilton Plan by D.R. Horton, located in our Oak Leaf community in Papillion, Ne. This single-level home offers 3 bedrooms and 2 full bathrooms, making it perfect for families seeking a modern, open layout. The Hamilton Plan features two large bedrooms at the front of the home, ideal for guests or children, while the primary suite is at the back for added privacy. The primary

    D.R. Horton Builder
    6615 Bluebell St Unit 37029444, Papillion, NE 68133
  • /11

    $350,000

    New Construction
    • 2 Beds
    • 3 Baths
    • 1,648 Sq Ft

    11761 S 125th St, Papillion, NE 68046

    Experience refined living in Ashbury Hills! These stunning townhomes offer over 1,600 sq. ft. of modern living space! Enjoy an open-concept layout with a chef-inspired kitchen featuring quartz countertops, a center island, and a walk-in pantry with custom shelving. High-end finishes throughout, including LVT flooring, quartz in all baths, and plush carpet in bedrooms. The primary suite includes a

    Jordan Schneider Keller Williams Lincoln

    11761 S 125th St, Papillion, NE 68046
  • /11

    $684,000

    New Construction
    • 6 Beds
    • 3 Baths
    • 3,442 Sq Ft

    11002 S 101st St, Papillion, NE 68046

    Barr Homes' new Berkeley Ranch with craftsman front elevation on an oversized East-facing corner lot. Open floor plan with large windows & daylight throughout. Great room features a natural stone fireplace floor to ceiling. Large kitchen with locally made custom cabinetry, cabinets to the ceiling, vented hood, huge center island & walk-in pantry! Primary with double sink vanity, huge walk-in

    Greg Barrett BHHS Ambassador Real Estate

    11002 S 101st St, Papillion, NE 68046
  • /21

    $343,990

    New Construction
    • 3 Beds
    • 2 Baths
    • 1,498 Sq Ft

    13312 S 66th Ave, Papillion, NE 68133

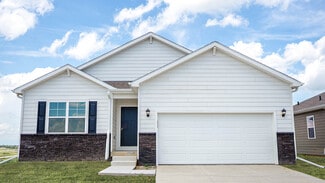
    Welcome to 13312 S 66th Ave in Papillion, NE. This ranch-style home offers 3 bedrooms, 2 bathrooms, and 1,498 sq. ft. of open-concept living that blends comfort, style, and functionality. Step inside to a bright foyer leading past two spacious bedrooms and a full bath—perfect for guests, family, or a home office. The kitchen features white cabinetry, stainless steel appliances, and a large island

    D.R. Horton Builder
    13312 S 66th Ave, Papillion, NE 68133
  • /40

    $495,004

    New Construction
    • 4 Beds
    • 3 Baths
    • 2,559 Sq Ft

    10455 S 109th St, Papillion, NE 68046

    Jennifer Torczon BHHS Ambassador Real Estate

    10455 S 109th St, Papillion, NE 68046
  • /26

    $397,990

    New Construction
    • 4 Beds
    • 3 Baths
    • 2,190 Sq Ft

    6678 Bluebell St, Papillion, NE 68133

    Welcome to 6678 Bluebell St, in Papillion, Ne. This ranch-style home offers 4 bedrooms, 3 bathrooms, and 2,190 sq. ft. of open-concept living that blends comfort, style, and functionality. Step inside to a bright foyer leading past two spacious bedrooms and a full bath—perfect for guests, family, or a home office. The kitchen features white cabinetry, stainless steel appliances, and a large

    D.R. Horton Builder
    6678 Bluebell St, Papillion, NE 68133
  • /29

    $409,990

    New Construction
    • 3 Beds
    • 2 Baths
    • 1,635 Sq Ft

    NEUVILLE Plan at Schram 108, Papillion, NE 28046

    Welcome home to the Neuville floor plan at Schram 108 in Papillion, NE. This 3-bedroom, 2-bathroom ranch offers 1,635 sq. ft. of thoughtfully designed living space with an open-concept kitchen overlooking the living and dining areas and back patio. Making your way into the heart of the home, the living room features an electric fireplace and large windows that fill the home with natural light.

    D.R. Horton Builder
    11852 S 107th St Unit 41013466, Papillion, NE 28046
  • /34

    $460,319

    New Construction
    • 5 Beds
    • 3 Baths
    • 2,929 Sq Ft

    10522 S 113th St, Papillion, NE 68046

    Model Home Not for Sale. Introducing the Blue Sapphire by Richland Homes, a stunning new construction ranch that combines luxury with modern convenience. This spacious home boasts 5 bedrooms and 3 baths, perfect for comfortable family living. The fully finished basement adds significant living space, ideal for entertaining or creating a private retreat. With a 3-car garage, you'll have plenty of

    Jennifer Torczon BHHS Ambassador Real Estate

    10522 S 113th St, Papillion, NE 68046
  • /32

    $468,000

    New Construction Open Sat 12PM - 4PM
    • 3 Beds
    • 3 Baths
    • 2,201 Sq Ft

    12003 S 114th Ave, Papillion, NE 68046

    Model Home Not for Sale. The Modern Manhattan by Hallmark Homes Gallery Series in Papillion's Exclusive Villa neighborhood Belterra. Clubhouse, Pool and Pickleball courts COMING SOON! This Manhattan features a Modern Elevation, Hardie Siding, Zero-Entry and a covered patio! Hallmark's Gallery Series plans include 36" kitchen cabinets with crown molding, 12x10 deck and/or 12x10 patio, LVP in the

    Tina Sempeck eXp Realty LLC

    12003 S 114th Ave, Papillion, NE 68046
  • /53

    $668,900

    New Construction
    • 5 Beds
    • 3 Baths
    • 3,248 Sq Ft

    10019 Prospect St, Papillion, NE 68046

    This is Showcase's popular split ranch plan with 3 car garage. On a walkout lot backing to trees in Granite Creek East. Generous upgrades and modern finishes throughout. Beautiful great room w/ linear fireplace, shiplap wall & built in cabinets that make a big statement. Gorgeous kitchen w/ custom cabinets and shelving, 36" gas cooktop, soft close drawers & doors, wood cabinet hood, large island

    Clinton Boyd Better Homes and Gardens R.E.

    10019 Prospect St, Papillion, NE 68046
  • /10

    $435,000

    New Construction $11K PRICE DROP
    • 3 Beds
    • 2.5 Baths
    • 1,700 Sq Ft

    8910 Reed St, Papillion, NE 68046

    Experience quality craftsmanship in this zero-entry slab home by Sundown Homes, located in Shadow Creek. Offering around 1,700 sq ft, this 3-bedroom, 3-bathroom home features cathedral ceilings, durable Hardie cement siding built to withstand the elements, 2x6 exterior walls, and a bright open-concept design. The primary suite is privately situated, while the flat lot and zero-entry access

    Mandy Benson Real Estate Associates, Inc

    8910 Reed St, Papillion, NE 68046
  • /23

    $402,990

    New Construction $6K PRICE DROP
    • 4 Beds
    • 3 Baths
    • 2,190 Sq Ft

    12911 S 67th St, Papillion, NE 68133

    Welcome to 12911 S 67th St in Papillion, NE. This ranch-style home offers 4 bedrooms, 3 bathrooms, and 2,190 sq. ft. of open-concept living that blends comfort, style, and functionality. Step inside to a bright foyer leading past two spacious bedrooms and a full bath—perfect for guests, family, or a home office. The kitchen features white cabinetry, stainless steel appliances, and a large island

    D.R. Horton Builder
    12911 S 67th St, Papillion, NE 68133
  • /91

    $1,080,000

    • 4 Beds
    • 5 Baths
    • 3,461 Sq Ft

    12350 Edward St, Papillion, NE 68046

    Welcome to your own private oasis in Papillion! This breathtaking 1.5 story modern farmhouse perfectly blends grand scale with intimate luxury. Step inside to soaring ceilings, light-flooded open spaces, and gorgeous hardwood floors. The heart of the home is a custom gourmet kitchen complete with sleek dark-tiled backsplashes, premium stainless appliances, and an expansive walk-in butler's pantry

    Tiffany Gray NP Dodge RE Sales Inc 148Dodge

    12350 Edward St, Papillion, NE 68046
  • /26

    $422,990

    New Construction
    • 4 Beds
    • 3 Baths
    • 2,190 Sq Ft

    12919 S 67th St, Papillion, NE 68133

    Welcome to 12919 S 67th St in Papillion, NE. This ranch-style home offers 4 bedrooms, 3 bathrooms, and 2,190 sq. ft. of open-concept living that blends comfort, style, and functionality. Step inside to a bright foyer leading past two spacious bedrooms and a full bath—perfect for guests, family, or a home office. The kitchen features white cabinetry, stainless steel appliances, and a large island

    D.R. Horton Builder
    12919 S 67th St, Papillion, NE 68133
  • /13

    $413,990

    New Construction
    • 4 Beds
    • 3 Baths
    • 2,191 Sq Ft

    12859 S 64th Ave, Papillion, NE 68133

    Welcome to the Hamilton in Oak Leaf - a beautifully designed ranch-style home offering 2,190 sq. ft. of finished living space with 4 bedrooms and 3 bathrooms, including a finished basement. From the moment you enter, the bright foyer leads past two spacious secondary bedrooms and a full bath—ideal for guests or a home office. At the heart of the home is an open-concept kitchen featuring white

    Aaron Moulton DRH Realty Nebraska LLC

    12859 S 64th Ave, Papillion, NE 68133
  • /4

    $511,935

    New Construction $12K PRICE INCREASE
    • 3 Beds
    • 3 Baths
    • 2,583 Sq Ft

    9714 S 103rd Ave, Papillion, NE 68046

    Enjoy Maintenance Free Lifestyle in a Pine Crest Portofino Villa in popular Granite Lake! This home features 3 bedrooms, 3 baths, laundry on the main floor with large pantry with butler's pantry area. The finished basement has the 3rd bedroom, bath and large rec room with a wet bar for additional entertaining. Lawn, snow and trash are taken care of in this zero-entry villa. This home is currently

    Lynn Smith BHHS Ambassador Real Estate

    9714 S 103rd Ave, Papillion, NE 68046
  • /27

    $329,990

    New Construction
    • 3 Beds
    • 2 Baths
    • 1,498 Sq Ft

    13308 S 66th Ave, Papillion, NE 68133

    Welcome to 13308 S 66th Ave in Papillion, NE. This ranch-style home offers 3 bedrooms, 2 bathrooms, and 1,498 sq. ft. of open-concept living that blends comfort, style, and functionality. Step inside to a bright foyer leading past two spacious bedrooms and a full bath—perfect for guests, family, or a home office. The kitchen features white cabinetry, stainless steel appliances, and a large island

    D.R. Horton Builder
    13308 S 66th Ave, Papillion, NE 68133
  • /56

    $550,000

    • 3 Beds
    • 2.5 Baths
    • 3,548 Sq Ft

    1208 Norton Dr, Papillion, NE 68046

    One-Owner custom-built ranch on Tara Hills Golf Course by Shepard Homes. West-facing and is located by Holes 15 and 16. Main floor offers a Great room, office, formal dining, oversized kitchen, primary suite, powder bath, and large laundry. The lower level has a big family room, 2 spacious bedrooms with egress windows, full bath, and generously sized storage room. Features include an oversized

    Anne Mcgargill BHHS Ambassador Real Estate

    1208 Norton Dr, Papillion, NE 68046
  • /13

    $412,990

    New Construction $9K PRICE INCREASE
    • 4 Beds
    • 2 Baths
    • 2,191 Sq Ft

    6682 Bluebell St, Papillion, NE 68133

    Welcome to the Hamilton in Oak Leaf - a beautifully designed ranch-style home offering 2,190 sq. ft. of finished living space with 4 bedrooms and 3 bathrooms, including a finished basement. From the moment you enter, the bright foyer leads past two spacious secondary bedrooms and a full bath—ideal for guests or a home office. At the heart of the home is an open-concept kitchen featuring white

    Aaron Moulton DRH Realty Nebraska LLC

    6682 Bluebell St, Papillion, NE 68133
  • /26

    $432,990

    New Construction
    • 4 Beds
    • 3 Baths
    • 2,190 Sq Ft

    12928 S 67th St, Papillion, NE 68133

    Welcome to 12928 S 67th St in Papillion, NE. This ranch-style home offers 4 bedrooms, 3 bathrooms, and 2,190 sq. ft. of open-concept living that blends comfort, style, and functionality. Step inside to a bright foyer leading past two spacious bedrooms and a full bath—perfect for guests, family, or a home office. The kitchen features white cabinetry, stainless steel appliances, and a large island

    D.R. Horton Builder
    12928 S 67th St, Papillion, NE 68133
  • /46

    $570,000

    New Construction Open Sat 12PM - 4PM
    • 3 Beds
    • 1.5 Baths
    • 1,887 Sq Ft

    11003 S 102nd St, Papillion, NE 68046

    Model Home Not for Sale. MODEL HOME NOT FOR SALE. Trademark Homes newest Ranch Model Home. Spacious open design with large private primary suite. Jack-&-Jill bathroom and walk-in closets in the secondary bedrooms. Large, covered deck and huge walk-in pantry. Oversized, 3-stall garage. Come by to see the beautiful finishes in this popular Florence Model Ranch home.

    Jim Braun BHHS Ambassador Real Estate

    11003 S 102nd St, Papillion, NE 68046
  • /23

    $415,990

    New Construction
    • 4 Beds
    • 3 Baths
    • 2,190 Sq Ft

    6711 Wren Cir, Papillion, NE 68133

    Welcome to 6711 Wren Cir in Papillion, NE. This ranch-style home offers 4 bedrooms, 3 bathrooms, and 2,190 sq. ft. of open-concept living that blends comfort, style, and functionality. Step inside to a bright foyer leading past two spacious bedrooms and a full bath—perfect for guests, family, or a home office. The kitchen features white cabinetry, stainless steel appliances, and a large island

    D.R. Horton Builder
    6711 Wren Cir, Papillion, NE 68133
  • /2

    $535,101

    New Construction
    • 5 Beds
    • 3 Baths
    • 2,947 Sq Ft

    5016 Pinehill Rd, Papillion, NE 68133

    Jim Posey Realty ONE Group Authentic

    5016 Pinehill Rd, Papillion, NE 68133
  • /4

    $435,000

    New Construction
    • 3 Beds
    • 2 Baths
    • 1,591 Sq Ft

    12164 S 114th Ave, Papillion, NE 68046

    The Cambridge by Hallmark Homes Gallery Series in Papillion's Exclusive Villa neighborhood. Clubhouse, Pool and Pickleball courts COMING SOON! Hallmark's Gallery Series plans include 36" kitchen cabinets with crown molding, 12x10 deck and/or 12x10 patio, LVP in the main floor living room and upgraded lighting package. Every Hallmark Home includes Quartz Countertops, GE Stainless Steel appliances,

    Kyle Anderson Liberty Core Real Estate

    12164 S 114th Ave, Papillion, NE 68046
  • /23

    $725,000

    New Construction
    • 5 Beds
    • 3 Baths
    • 3,601 Sq Ft

    11602 Slayton St, Papillion, NE 68046

    Modern Farmhouse with 5 bedrooms, 4 deep, front-load garages plus a 14x9 tandem storage area, 14x16 covered composite deck, LVP flooring on entire main level except the bedrooms. Large Laundry Rm with sink and cabinets and 2nd W/D hookup in the Primary Closet. Drop Zone & bench with 5 cubbies off the garage entry. Awesome basement with large Rec Room, Wet Bar, and two large bedrooms with walk-in

    Mitch Griffin Nebraska Realty

    11602 Slayton St, Papillion, NE 68046
  • /13

    $378,000

    New Construction
    • 3 Beds
    • 2 Baths
    • 1,347 Sq Ft

    12162 S 115th St, Papillion, NE 68046

    The Windham by Hallmark Homes Gallery Series in Papillion's Exclusive Villa neighborhood. Clubhouse, Pool and Pickleball courts COMING SOON! Hallmark's Gallery Series plans include 36" kitchen cabinets with crown molding, 12x10 deck and/or 12x10 patio, LVP in the main floor living room and upgraded lighting package. Every Hallmark Home includes Quartz Countertops, GE Stainless Steel appliances,

    Kyle Anderson Liberty Core Real Estate

    12162 S 115th St, Papillion, NE 68046
  • /26

    $399,990

    New Construction $7K PRICE DROP
    • 4 Beds
    • 3 Baths
    • 2,190 Sq Ft

    11967 S 114th Ave, Papillion, NE 68046

    Welcome to 11967 S 114th Ave in Papillion, NE. This ranch-style home offers 4 bedrooms, 3 bathrooms, and 2,190 sq. ft. of open-concept living that blends comfort, style, and functionality. Step inside to a bright foyer leading past two spacious bedrooms and a full bath—perfect for guests, family, or a home office. The kitchen features white cabinetry, stainless steel appliances, and a large

    D.R. Horton Builder
    11967 S 114th Ave, Papillion, NE 68046
  • /42

    $450,000

    • 4 Beds
    • 3 Baths
    • 2,297 Sq Ft

    12004 S 107th Ave, Papillion, NE 68046

    Move-In Ready 4BR/3BA Ranch | 3-Car Garage | Walkout Basement | Papillion Schools. Skip new construction — this Papillion ranch delivers every upgrade without the wait. The sought-after split-bedroom design gives the primary suite true privacy, complete with a walk-in closet and direct access to the laundry room. The bright, open main floor showcases LVP flooring, quartz countertops, a gas range,

    Laura Osborn Better Homes and Gardens R.E.

    12004 S 107th Ave, Papillion, NE 68046
  • /28

    $389,990

    New Construction
    • 3 Beds
    • 2 Baths
    • 1,498 Sq Ft

    HAMILTON Plan at Schram 108, Papillion, NE 28046

    Say hello to the Hamilton Plan by D.R. Horton, located in our Schram 108 community in Papillion, Ne. This single-level home offers 3 bedrooms and 2 full bathrooms, making it perfect for families seeking a modern, open layout. The Hamilton Plan features two large bedrooms at the front of the home, ideal for guests or children, while the primary suite is at the back for added privacy. The primary

    D.R. Horton Builder
    11852 S 107th St Unit 40959038, Papillion, NE 28046
  • /24

    $346,990

    New Construction
    • 3 Beds
    • 2 Baths
    • 1,442 Sq Ft

    ABBOTT Plan at Oak Leaf, Papillion, NE 68133

    Introducing the Abbott floor plan at Oak Leaf in Papillion, NE. This 3-bedroom, 2-bath ranch-style home with a 2-car garage offers 1,442 sq. ft. of thoughtfully designed living space. Combining modern convenience with timeless charm, the home features white quartz countertops and durable low-maintenance LVP flooring throughout the main living areas. Step through the front door into an inviting

    D.R. Horton Builder
    6615 Bluebell St Unit 36244852, Papillion, NE 68133

Showing Results 41 - 80, Page 2 of 4

How to Buy a Home How to Finance a Home How to Sell a Home