144

Papillion, NE 1-Story Homes for Sale

Section Image Section Image
  • /44

    $752,105

    New Construction
    • 4 Beds
    • 3 Baths
    • 3,214 Sq Ft

    10305 Carpenter St, Papillion, NE 68138

    The Ashley showcases a thoughtfully crafted design that feels like home the moment you step inside. Situated on a premium lot backing to a beautiful tree-lined area, The Ashley offers added privacy & a peaceful natural backdrop. At the heart of the floor plan is an exquisite gourmet kitchen, designed for effortless cooking & entertaining. Steps away, the inviting dining nook & spacious Great Room

    Terry Stork BHHS Ambassador Real Estate

    10305 Carpenter St, Papillion, NE 68138
  • /6

    $684,000

    New Construction
    • 4 Beds
    • 3 Baths
    • 3,040 Sq Ft

    12511 S 87 Ave, Papillion, NE 68046

    Stunning new construction in Shadow Creek, perfectly situated on a premium lot backing to trees for added privacy and scenic views. This beautifully designed 4-bedroom, 3-bath daylight ranch offers approximately 3,100 finished square feet of open-concept living with high-end finishes throughout. 10-foot ceilings, huge Andersen A100 windows that flood the home with natural light, and a

    Mandy Benson Real Estate Associates, Inc

    12511 S 87 Ave, Papillion, NE 68046
  • /34

    $409,000

    $10K PRICE DROP
    • 3 Beds
    • 2 Baths
    • 1,507 Sq Ft

    5216 Sheridan Rd, Papillion, NE 68133

    Welcome to 5216 Sheridan Road in Papillion—a beautifully maintained, one-owner home built in 2023 that offers all the benefits of new construction without the wait. This like-new home has been meticulously cared for and is truly move-in ready. Inside, you'll find a bright, open-concept layout designed for modern living, featuring quality finishes and thoughtful design throughout. The spacious

    Steve VanHerpen Real Broker NE, LLC

    5216 Sheridan Rd, Papillion, NE 68133
  • /13

    $425,990

    New Construction $3K PRICE INCREASE
    • 4 Beds
    • 2 Baths
    • 2,191 Sq Ft

    6707 Wren Cir, Papillion, NE 68133

    Welcome to the Hamilton in Oak Leaf - a beautifully designed ranch-style home offering 2,190 sq. ft. of finished living space with 4 bedrooms and 3 bathrooms, including a finished basement. From the moment you enter, the bright foyer leads past two spacious secondary bedrooms and a full bath—ideal for guests or a home office. At the heart of the home is an open-concept kitchen featuring white

    Aaron Moulton DRH Realty Nebraska LLC

    6707 Wren Cir, Papillion, NE 68133
  • /23

    $539,388

    New Construction Open Sat 12PM - 4PM
    • 3 Beds
    • 2.5 Baths
    • 2,783 Sq Ft

    10429 Sherman St, Papillion, NE 68046
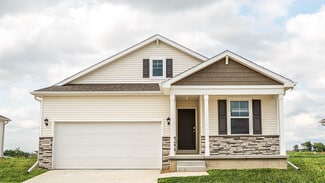
    Model Home Not for Sale. MODEL HOME NOT FOR SALE - The Villas by Pine Crest Homes feature seven ranch plans with simple, thoughtful, and efficient layouts that maximize space and livability for the homebuyer who wants to live well without the maintenance of outside chores. Lawn mowing, snow removal, and trash service are part of the HOA when you choose a Villa. Come visit the Bergamo Villa today!

    Lynn Smith BHHS Ambassador Real Estate

    10429 Sherman St, Papillion, NE 68046
  • /26

    $374,990

    New Construction
    • 3 Beds
    • 2 Baths
    • 1,442 Sq Ft

    11462 Stony Point Dr, Papillion, NE 68046

    Discover 11462 Stony Point Dr in Belterra, Papillion, NE — a stunning 3 bedroom, 2 bath ranch with a 2 car garage and 1,442 sq. ft. of smart and stylish living space. The open-concept design unites the living, kitchen, and dining areas, creating the perfect flow for hosting and everyday comfort. This home offers spacious front and back yards and is near the edge of the community. Step through the

    D.R. Horton Builder
    11462 Stony Point Dr, Papillion, NE 68046
  • /77

    $559,900

    $9K PRICE DROP
    • 6 Beds
    • 4.5 Baths
    • 4,488 Sq Ft

    1571 Hardwood Dr, Papillion, NE 68046

    NEW LISTING: Savanna Shores In Papillion. Next to Patriot elementary school. Beautiful six-bedroom 1 1⁄2 story walk out custom-built home. Main floor primary suite with whirlpool tub, double vanities, and walk-in closet. Spacious kitchen with breakfast bar, granite countertops, newer appliances, tile floors, tile backsplash, and informal dining area. Newer driveway, newer paint in most of the

    Van Deeb Prime Home Realty

    1571 Hardwood Dr, Papillion, NE 68046
  • /2

    $367,785

    New Construction
    • 4 Beds
    • 3 Baths
    • 2,754 Sq Ft

    13315 S 49th St, Papillion, NE 68133

    Photos and floorplans are renderings of future construction. Price includes home and lot. Sale is contingent upon buyer entering into a construction agreement with Orchard Valley Homes. Estimated completion timeline available upon request.

    Jim Posey Realty ONE Group Authentic

    13315 S 49th St, Papillion, NE 68133
  • /26

    $329,990

    New Construction
    • 3 Beds
    • 2 Baths
    • 1,498 Sq Ft

    HAMILTON Plan at Oak Leaf - Villas, Papillion, NE 68133

    Say hello to the Hamilton Plan by D.R. Horton, located in our Oak Leaf Villas community in Papillion, NE. This single-level home offers 3 bedrooms and 2 full bathrooms, making it perfect for families seeking a modern, open layout. The Hamilton Plan features two large bedrooms at the front of the home, ideal for guests or children, while the primary suite is at the back for added privacy. The

    D.R. Horton Builder
    6659 Silverleaf St Unit 41461960, Papillion, NE 68133
  • /60

    $575,000

    $25K PRICE DROP
    • 3 Beds
    • 3 Baths
    • 3,774 Sq Ft

    300 S Fillmore St, Papillion, NE 68046

    Meticulously maintained Ranch home in the heart of Papillion! this property is ideally located close to schools, shops, restaurants, and the amazing Papillion Landing! This amenity boasts state of the art community recreation complex; including pools, fitness, gym, playground, Field House & an Outdoor Complex! The home has a spacious corner lot w/ full privacy fence. Beautiful backyard w/ mature

    Mary Novak BHHS Ambassador Real Estate

    300 S Fillmore St, Papillion, NE 68046
  • /17

    $424,990

    New Construction Open Mon 10AM - 6PM $5K PRICE INCREASE
    • 4 Beds
    • 3 Baths
    • 2,191 Sq Ft

    6615 Bluebell St, Papillion, NE 68133

    Model Home Not for Sale. Welcome to the Hamilton in Oak Leaf - a beautifully designed ranch-style home offering 2,190 sq. ft. of finished living space with 4 bedrooms and 3 bathrooms, including a finished basement. From the moment you enter, the bright foyer leads past two spacious secondary bedrooms and a full bath—ideal for guests or a home office. At the heart of the home is an open-concept

    Aaron Moulton DRH Realty Nebraska LLC

    6615 Bluebell St, Papillion, NE 68133
  • /3

    $498,300

    New Construction $12K PRICE INCREASE
    • 5 Beds
    • 3 Baths
    • 2,622 Sq Ft

    5012 Pinehill Rd, Papillion, NE 68133

    Orchard Valley Inc builds homes that work for real life — with room to grow, space to gather, and features families actually use. Located throughout the Omaha metro, these homes offer huge square footage at affordable prices, making them ideal for busy households. Open-concept layouts with 9’ ceilings create bright, connected living spaces, while durable LVP flooring handles everyday wear and

    Aaron Horn BHHS Ambassador Real Estate

    5012 Pinehill Rd, Papillion, NE 68133
  • /4

    $796,460

    New Construction
    • 5 Beds
    • 3 Baths
    • 3,624 Sq Ft

    12705 S 78th Ave, Papillion, NE 68046

    Woodland Homes presents our Palermo Farmhouse Ranch. Features 5BR/3BA/3Car w/flex room in LL for your Home Office or Exercise Room. You will be impressed w/the amazing kitchen that has a 10' island, Butler's Pantry w/an additional pantry, for your food storage. Your Great Room features soaring cathedral ceilings & a 12'x8' glass panel w/double doors opening to your maintenance free covered deck

    Jeff Elsberry NP Dodge RE Sales Inc 148Dodge

    12705 S 78th Ave, Papillion, NE 68046
  • /26

    $341,990

    New Construction
    • 3 Beds
    • 2 Baths
    • 1,498 Sq Ft

    13259 S 66th Ave, Papillion, NE 68133

    Welcome to 13259 S 66th Ave in Papillion, NE. This ranch-style home offers 3 bedrooms, 2 bathrooms, and 1,498 sq. ft. of open-concept living that blends comfort, style, and functionality. Step inside to a bright foyer leading past two spacious bedrooms and a full bath—perfect for guests, family, or a home office. The kitchen features white cabinetry, stainless steel appliances, and a large island

    D.R. Horton Builder
    13259 S 66th Ave, Papillion, NE 68133
  • /2

    $970,000

    New Construction
    • 5 Beds
    • 3.5 Baths
    • 4,464 Sq Ft

    11558 S 123rd Terrace, Papillion, NE 68046

    Contract Pending Now under construction in Ashbury Hills! This 5-bed, 4-bath home offers an open layout with large windows, custom kitchen, and spacious living areas perfect for entertaining. The primary suite features a spa-like bath and walk-in closet. A 3 car garage, high-end finishes, and thoughtful design complete this stunning new build. Located in one of Papillion's most desirable

    Kara Bellino BHHS Ambassador Real Estate

    11558 S 123rd Terrace, Papillion, NE 68046
  • /26

    $331,990

    New Construction
    • 3 Beds
    • 2 Baths
    • 1,498 Sq Ft

    13263 S 66th Ave, Papillion, NE 68133

    Welcome to 13263 S 66th Ave in Papillion, NE. This ranch-style home offers 3 bedrooms, 2 bathrooms, and 1,498 sq. ft. of open-concept living that blends comfort, style, and functionality. Step inside to a bright foyer leading past two spacious bedrooms and a full bath—perfect for guests, family, or a home office. The kitchen features white cabinetry, stainless steel appliances, and a large island

    D.R. Horton Builder
    13263 S 66th Ave, Papillion, NE 68133
  • /2

    $512,277

    New Construction
    • 3 Beds
    • 2 Baths
    • 1,776 Sq Ft

    10206 Sherman St, Papillion, NE 68046

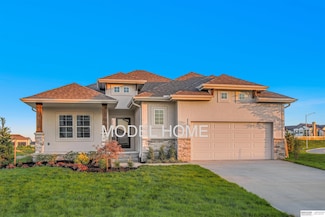
    Nearly complete and ready within approximately 90 days, this stunning Sherwood Homes craftsman-style ranch is perfectly positioned on a desirable south-facing lot in Granite Creek West. Thoughtfully designed with upgraded finishes throughout, this home offers an open-concept floor plan filled with natural light from expansive rear-facing windows. Highlights include custom cabinetry, luxury vinyl

    Tasha Moss Real Broker NE, LLC

    10206 Sherman St, Papillion, NE 68046
  • /26

    $434,990

    New Construction $3K PRICE DROP
    • 4 Beds
    • 3 Baths
    • 2,511 Sq Ft

    6706 Wren Cir, Papillion, NE 68133

    Step inside 6706 Wren Cir in Papillion, NE. This inviting ranch-style home offers 4 bedrooms, 3 bathrooms, and 2,511 sq. ft. of living space designed for comfort, function, and modern living. Enter through a spacious foyer leading past two secondary bedrooms and a full bathroom—ideal for guests, a home office, or a growing household. The open kitchen features white cabinetry, stainless steel

    D.R. Horton Builder
    6706 Wren Cir, Papillion, NE 68133
  • /28

    $364,990

    New Construction $8K PRICE INCREASE
    • 3 Beds
    • 3 Baths
    • 1,442 Sq Ft

    11973 S 114th Ave, Papillion, NE 68046

    Welcome home to the Abbott in Belterra - a 3 bedroom, 2 bath ranch-style plan offering 1,442 sq. ft. of smart, open-concept living. Inside, you'll find a welcoming foyer leading to two spacious bedrooms and a full bath, followed by a bright living room with large windows and a cozy electric fireplace. The open kitchen features a generous island, white cabinetry, stainless steel appliances, and a

    Aaron Moulton DRH Realty Nebraska LLC

    11973 S 114th Ave, Papillion, NE 68046
  • /41

    $783,833

    New Construction
    • 4 Beds
    • 3 Baths
    • 3,327 Sq Ft

    10602 S 126th Ct, Papillion, NE 68138

    Explore low-maintenance luxury in this Woodland Homes walkout ranch, featuring 4 bedrooms, 3 bathrooms, and a 2-car garage. The open floor plan blends comfort and functionality, with a laundry room conveniently located next to the primary closet, a spacious walk-in pantry, and an oversized kitchen island perfect for everyday living and entertaining. Planned wood flooring extends through the

    Terry Stork BHHS Ambassador Real Estate

    10602 S 126th Ct, Papillion, NE 68138
  • /61

    $489,000

    • 5 Beds
    • 3.5 Baths
    • 3,397 Sq Ft

    1255 Limerick Rd, Papillion, NE 68046

    Incredible view! No backyard neighbors and PERFECTLY updated! Remodeled kitchen with new cabinets, farmhouse sink, new appliances in 2025! Kitchen and dining room have been opened up via and LVP beam. Heated tile floors in kitchen/entry/half bath. Soaring ceilings in main floor living room, 2 story entry. Main floor primary bedroom. Finished walkout basement has newer LVT flooring, 3⁄4 bath, 5th

    John Lytle NP Dodge RE Sales Inc Sarpy

    1255 Limerick Rd, Papillion, NE 68046
  • /55

    $674,900

    New Construction
    • 5 Beds
    • 3 Baths
    • 3,385 Sq Ft

    11003 S 98th St, Papillion, NE 68046

    Showcase Homes beautiful split bedroom ranch plan on a walkout lot w/ 4 car garage. Generous upgrades and modern finishes throughout. Beautiful great room w/ linear fireplace, shiplap wall & built in cabinets that make a big statement. Gorgeous kitchen w/ custom cabinets and shelving, 36" gas cooktop, soft close drawers & doors, wood cabinet hood, large island w/ quartz countertops & spacious

    Clinton Boyd Better Homes and Gardens R.E.

    11003 S 98th St, Papillion, NE 68046
  • /29

    $639,000

    New Construction
    • 5 Beds
    • 3 Baths
    • 3,104 Sq Ft

    8954 Von St, Papillion, NE 68046

    ProLine Homes' new Berkeley Ranch with Artisan front elevation on WALKOUT lot backing to beautiful tree line with NO REAR NEIGHBORS. Open floor plan with large windows & daylight throughout. Great room features a natural stone fireplace. Large kitchen with locally made custom cabinetry, cabinets to the ceiling, vented hood, huge center island & walk-in pantry! Primary with double sink vanity,

    Greg Barrett BHHS Ambassador Real Estate

    8954 Von St, Papillion, NE 68046
  • /41

    $440,000

    $10K PRICE DROP
    • 3 Beds
    • 2 Baths
    • 1,635 Sq Ft

    8506 S 63rd St, Papillion, NE 68157

    Welcome home to easy, efficient living! This 2022 built 3 bed, 2 bath ranch offers the space and style todays buyers crave, all on one convenient level. The open, light filled floor plan is move in ready and low maintenance, so you can spend less time on upkeep and more time enjoying it. Say goodbye to sky high energy bills, because owned solar panels keep utility costs impressively low, making

    Robert Anthony Evolve Realty

    8506 S 63rd St, Papillion, NE 68157
  • /26

    $366,990

    New Construction
    • 3 Beds
    • 2 Baths
    • 1,498 Sq Ft

    Hamilton Plan at Belterra, Papillion, NE 68046

    Say hello to the Hamilton Plan by D.R. Horton, located in our Belterra community in Papillion, Ne. This single-level home offers 3 bedrooms and 2 full bathrooms, making it perfect for families seeking a modern, open layout. The Hamilton Plan features two large bedrooms at the front of the home, ideal for guests or children, while the primary suite is at the back for added privacy. The primary

    D.R. Horton Builder
    11631 Port Royal Dr Unit 38505834, Papillion, NE 68046

  • /24

    $467,000

    New Construction
    • 3 Beds
    • 2 Baths
    • 1,640 Sq Ft

    6905 Flint Dr, Papillion, NE 68133

    The Sierra by Hallmark Homes Executive series in Papillion's 72 Place. Hallmark's Executive Series plans include Hardie siding, 42" kitchen cabinets or 36" staggered cabinets with crown molding, 16x12 deck and/or 15x12 patio, furnished blinds throughout the home and stone address block. Every Hallmark Home includes Quartz Countertops, GE Stainless Steel appliances, Moen plumbing fixtures, Luxury

    Kyle Anderson Liberty Core Real Estate

    6905 Flint Dr, Papillion, NE 68133
  • /17

    $565,000

    New Construction
    • 4 Beds
    • 3 Baths
    • 2,947 Sq Ft

    11006 Ranch Dr, Papillion, NE 68046

    Stunning new construction in Papillion's Sumtur Crossing! This Story Home Lennox floor plan offers 4 beds, 3 baths, a 3-car garage, and a fully finished walkout lower level. The open-concept main floor features LVP flooring throughout the main living areas, a striking electric fireplace with floor-to-ceiling shiplap, and abundant natural light from black window accents. The kitchen is beautifully

    Kristina Philbin eXp Realty LLC

    11006 Ranch Dr, Papillion, NE 68046

  • /18

    $436,990

    New Construction
    • 4 Beds
    • 3.5 Baths
    • 2,191 Sq Ft

    11852 S 107th St, Papillion, NE 28046

    Model Home Not for Sale. MODEL HOME NOT FOR SALE! Welcome to the Hamilton in Schram 108 - a beautifully designed ranch-style home offering 2,190 sq. ft. of finished living space with 4 bedrooms and 3 bathrooms, including a finished basement. From the moment you enter, the bright foyer leads past two spacious secondary bedrooms and a full bath—ideal for guests or a home office. At the heart of the

    Aaron Moulton DRH Realty Nebraska LLC

    11852 S 107th St, Papillion, NE 28046
  • /32

    $436,000

    New Construction
    • 3 Beds
    • 2 Baths
    • 1,544 Sq Ft

    6859 Stony Point Dr, Papillion, NE 68133

    The Westfall by Hallmark Homes Gallery series in 72 Place. Our Gallery Series plans include 36" kitchen cabinets with crown molding, 16x10 deck and/or 12x10 patio, LVP in the main floor living room and blinds in every bedroom. The Westfall features a 2-car garage and tons of closet space! Every Hallmark Home includes Quartz Countertops, GE Stainless Steel appliances, Moen plumbing fixtures,

    Tina Sempeck eXp Realty LLC

    6859 Stony Point Dr, Papillion, NE 68133
  • /34

    $425,000

    New Construction
    • 4 Beds
    • 3 Baths
    • 3,074 Sq Ft

    11759 S 125th St, Papillion, NE 68046

    Experience refined living in Ashbury Hills! These stunning townhomes offer over 1600 sq. ft. of modern living space! Enjoy an open-concept layout with a chef-inspired kitchen featuring quartz countertops, a center island, and a large walk-in pantry with custom shelving. High-end finishes throughout, including LVT flooring, quartz in all baths, and plush carpet in bedrooms. The primary suite

    Jordan Schneider Keller Williams Lincoln

    11759 S 125th St, Papillion, NE 68046
  • /8

    $448,000

    New Construction $9K PRICE DROP
    • 3 Beds
    • 2 Baths
    • 1,559 Sq Ft

    11908 S 118th St, Papillion, NE 68046

    Introducing our Parker Ranch plan. This plan has 1,559 sq ft on the main floor with 3 bedrooms, and 1 3/4 baths and a kitchen that opens to a spacious great room. This home has a 3-car garage, 50" electric fireplace in the great room, trayed ceilings in the great room and primary bedroom, as well as LVP flooring in entries, kitchen, bathrooms, and laundry room. All measurements approximate. Price

    Cindy Hartzell Charleston Homes Realty LLC

    11908 S 118th St, Papillion, NE 68046
  • /2

    $507,000

    New Construction $8K PRICE INCREASE
    • 3 Beds
    • 2 Baths
    • 1,776 Sq Ft

    11606 Slayton St, Papillion, NE 68046

    Welcome to this beautifully designed ranch home in Papillion’s desirable Ashbury Creek neighborhood. Inside, you’ll find 10-foot ceilings and an open layout with luxury vinyl plank flooring throughout the main living areas. The kitchen features custom cabinetry, upgraded appliances, and high-end plumbing fixtures, all designed with both style and function in mind. The primary suite offers added

    Tasha Moss Real Broker NE, LLC

    11606 Slayton St, Papillion, NE 68046
  • /24

    $420,990

    New Construction
    • 4 Beds
    • 3 Baths
    • 2,511 Sq Ft

    12923 S 67th St, Papillion, NE 68133

    Step inside 12923 S 67th St in Oak Leaf, Papillion, NE. This inviting ranch-style home offers 4 bedrooms, 3 bathrooms, and 2,511 sq. ft. of living space designed for comfort, function, and modern living. Enter through a spacious foyer leading past two secondary bedrooms and a full bathroom—ideal for guests, a home office, or a growing household. The open kitchen features white cabinetry,

    D.R. Horton Builder
    12923 S 67th St, Papillion, NE 68133
  • /52

    $575,000

    • 5 Beds
    • 3 Baths
    • 3,011 Sq Ft

    12068 S 79th St, Papillion, NE 68046

    Thoughtfully designed fully fenced walk-out ranch in the desirable Shadow Lake community. You'll appreciate the soaring 10-foot doors, open-concept layout & floor-to-ceiling stone fireplace that anchors the spacious living room. The kitchen features an oversized island, SS appliances, walk-in pantry & an inviting dining area that is perfect for everyday living & entertaining. The main floor

    Becky Miralles Better Homes and Gardens R.E.

    12068 S 79th St, Papillion, NE 68046
  • /35

    $534,000

    New Construction $12K PRICE DROP
    • 4 Beds
    • 3 Baths
    • 3,276 Sq Ft

    12007 S 109th St, Papillion, NE 68046

    Welcome to The Paloma! This beautifully designed home offers over 1,900 square feet on the main floor, complemented by an additional 1,300 square feet in the finished daylight lower level, providing ample space for comfortable living. Features include elegant quartz countertops, impressive 10-foot ceilings, and stylish 9-foot interior doors. The modern kitchen is equipped with stainless steel

    Doyle Ollis Nebraska Realty

    12007 S 109th St, Papillion, NE 68046
  • /41

    $558,374

    New Construction $5K PRICE INCREASE
    • 4 Beds
    • 3 Baths
    • 2,751 Sq Ft

    11658 S 124th Ave, Papillion, NE 68046

    Popular Ashbury Hills w/access to the neighborhood pool and pickleball courts! Built to last and thoughtfully designed. Quality construction front and center w/ James Hardie fiber cement siding, 8 inch poured foundation walls, spray foamed rim joists, tanklesswater heater, and an insulated finished garage. Open concept layout features a designer kitchen with quartz countertops, soft close

    Garrett Tennant Meraki Realty Group

    11658 S 124th Ave, Papillion, NE 68046

Showing Results 81 - 120, Page 3 of 4

How to Buy a Home How to Finance a Home How to Sell a Home