144

Papillion, NE 1-Story Homes for Sale

Section Image Section Image
  • /15

    $459,000

    New Construction
    • 4 Beds
    • 3 Baths
    • 2,333 Sq Ft

    12404 Horizon St, Papillion, NE 68046

    Build using the existing plans or purchase the lot and bring your own builder. This non-builder-attached lot is located in the Ashbury Hills Villa Community in Papillion. Current plans propose a ranch-style villa with 4 bedrooms, 3 bathrooms, a 3-car garage, and a finished basement. Construction will begin upon an accepted purchase agreement. Pricing is subject to change based on selections. See

    Travis Liebig Nebraska Realty

    12404 Horizon St, Papillion, NE 68046
  • /31

    $425,000

    $15K PRICE DROP
    • 4 Beds
    • 2 Baths
    • 2,650 Sq Ft

    11452 Sunburst Dr, Papillion, NE 68046

    *Open House Sun 8/2 1-3PM* Don't miss this 3 year old, better than new, 4 bed 3 bath, 3 car garage Ranch home on a large corner lot in Papillion! This home boasts a floorplan with the kitchen, dining and living spaces all open to each other. The kitchen features all Stainless Steel appliances to include a Natural Gas Range with Convection Oven. Primary bedroom is spacious and en-suite has a

    Aaron Aulner Realty ONE Group Sterling

    11452 Sunburst Dr, Papillion, NE 68046
  • /37

    $699,000

    New Construction Open Thu 5:30PM - 7PM
    • 5 Beds
    • 4 Baths
    • 3,454 Sq Ft

    9808 Overland Trail, Papillion, NE 68046

    Custom-built Trademark ranch home located in Granite Creek neighborhood, with almost 2200 sq ft on the main floor. Situated on a large south-facing corner lot, this beautifully designed home offers 5 bedrooms, 4 bathrooms, & oversized 3-car garage. Enjoy being close to walking trails, shopping, & schools. Inside, you'll find upgraded finishes throughout, an open & inviting floor plan, & abundant

    Jim Braun BHHS Ambassador Real Estate

    9808 Overland Trail, Papillion, NE 68046
  • /18

    $384,000

    New Construction
    • 3 Beds
    • 2 Baths
    • 1,347 Sq Ft

    6857 Portage Dr, Papillion, NE 68133

    The Windham by Hallmark Homes Gallery series in Papillion's 72 Place. Hallmark's Gallery Series plans include 36" kitchen cabinets with crown molding, 16x10 deck and/or 12x10 patio, LVP in the main floor living room and blinds in every bedroom. Every Hallmark Home includes Quartz Countertops, GE Stainless Steel appliances, Moen plumbing fixtures, Luxury Vinyl Plank flooring, PureColor Carpet,

    Tammy English BHHS Ambassador Real Estate

    6857 Portage Dr, Papillion, NE 68133
  • /26

    $450,990

    New Construction
    • 4 Beds
    • 3 Baths
    • 2,190 Sq Ft

    11904 S 107th Ave, Papillion, NE 68046

    Welcome to 11904 S 107th Ave in Papillion, NE. This ranch-style home offers 4 bedrooms, 3 bathrooms, and 2,190 sq. ft. of open-concept living that blends comfort, style, and functionality. Step inside to a bright foyer leading past two spacious bedrooms and a full bath—perfect for guests, family, or a home office. The kitchen features white cabinetry, stainless steel appliances, and a large

    D.R. Horton Builder
    11904 S 107th Ave, Papillion, NE 68046
  • /34

    $463,900

    • 4 Beds
    • 3 Baths
    • 2,436 Sq Ft

    12104 S 107th Ave, Papillion, NE 68046

    This better than new ranch is move-in ready, offering 4 bedrooms and 3 baths on a desirable walkout lot with a fenced backyard and no rear neighbors. With nearly 1,700 square feet on the main, the open floor plan includes an eat-in kitchen with stainless steel LG Thin Q appliances, island, and pantry. The primary suite offers double sinks and massive walk-in closet. Two additional bedrooms, full

    Tyler Vitosh REMAX Concepts

    12104 S 107th Ave, Papillion, NE 68046
  • /59

    $575,000

    $24K PRICE DROP
    • 5 Beds
    • 3.5 Baths
    • 3,300 Sq Ft

    10215 Pintail Dr, Papillion, NE 68046

    **Open House Sat 8/1 from 1-3pm!** Welcome home to this beautifully crafted, custom 5-bedroom, 4-bathroom, 3+ Car ranch offering the perfect blend of luxury and functionality. The open-concept main level boasts soaring ceilings, abundant natural light, and upscale finishes. A stunning kitchen features granite countertops, custom cabinetry, and a large island perfect for entertaining. Retreat to

    Jack Harvey Meraki Realty Group

    10215 Pintail Dr, Papillion, NE 68046
  • /2

    $490,600

    New Construction
    • 3 Beds
    • 3 Baths
    • 2,635 Sq Ft

    9722 S 103rd Ave, Papillion, NE 68046

    As you step into the inviting entryway of the Pine Crest Sorrento Villa you will see where space has been created for you in whatever chapter of life brings you here. You will enjoy the main floor open layout where the kitchen flows into the great room so the cooks can enjoy their company (and the company can enjoy the cooks). Enjoy the large walk-in pantry with niche Message Center that can

    Lynn Smith BHHS Ambassador Real Estate

    9722 S 103rd Ave, Papillion, NE 68046
  • /34

    $310,000

    $40K PRICE DROP
    • 2 Beds
    • 2 Baths
    • 2,223 Sq Ft

    13810 S 84th St, Papillion, NE 68046

    Escape the hustle and enjoy peaceful country living in this charming ranch home on nearly 3⁄4 of an acre! Close enough to shopping, groceries, and everyday amenities, yet far enough to breathe. This home offers nearly 2,200 finished square feet with a comfortable, functional layout. The main floor features a spacious primary bedroom PLUS a laundry room that can easily convert to a second main

    Jeffrey Baumeister BHHS Ambassador Real Estate

    13810 S 84th St, Papillion, NE 68046
  • /2

    $529,000

    New Construction
    • 4 Beds
    • 3 Baths
    • 2,403 Sq Ft

    11905 S 110th St, Papillion, NE 68046

    Lovely ranch home ready for you to make selections. Ashland floorplan, with finished basement and 3 bedrooms on the main level built by Mercury Builders. Open floorplan many nice selection options. Location in Papillion school district.

    Nick Ragan NextHome Signature Real Estate

    11905 S 110th St, Papillion, NE 68046
  • /41

    $533,500

    $17K PRICE DROP
    • 4 Beds
    • 3 Baths
    • 3,023 Sq Ft

    9716 Osprey Ln, Papillion, NE 68046

    Ranch, 4-bed, 3-bath, 3-car garage in a prime location. Walk to Downtown Papillion, walking and biking trails, close to Shopping Center and Offutt AFB. Inside, you'll find an open kitchen with sleek, solid quartz countertops. This kitchen is as beautiful as it is functional. The spacious primary suite includes double sinks, a tub, a separate shower, and a walk-in closet. Fireplace anchors the

    Sue Ellen Kuhl BHHS Ambassador Real Estate

    9716 Osprey Ln, Papillion, NE 68046
  • /57

    $799,937

    New Construction
    • 4 Beds
    • 3 Baths
    • 3,326 Sq Ft

    10955 S 102nd St, Papillion, NE 68046

    This Advantage Development home is the perfect blend of rugged mountain texture and clean, modern design. The exterior combines rugged stone, sleek vertical wood shiplap and cedar beams, delivering undeniable curb appeal. Step inside to a light-filled open layout where the natural wood and stone elements continue. The kitchen features premium finishes, pro appliances, large island and walk-in

    Whitney Lichtenberg Better Homes and Gardens R.E.

    10955 S 102nd St, Papillion, NE 68046
  • /24

    $371,990

    New Construction
    • 4 Beds
    • 2 Baths
    • 1,606 Sq Ft

    Roland Plan at Belterra, Papillion, NE 68046

    Your new home awaits in the Belterra community in Papillion, Ne. The Roland floor plan is a ranch-style home featuring 4 bedrooms, 2 bathrooms, and 1,606 sq. ft. of comfortable living space. As you enter through the front door, you are greeted by two secondary bedrooms with spacious closets and a shared guest bathroom. Continuing through the foyer, you’ll find the garage entrance, stairway to the

    D.R. Horton Builder
    11631 Port Royal Dr Unit 36202386, Papillion, NE 68046
  • /27

    $374,990

    New Construction
    • 3 Beds
    • 2 Baths
    • 1,442 Sq Ft

    11985 S 114th Ave, Papillion, NE 68046

    Discover 11985 S 114th Ave in Belterra, Papillion, NE — a stunning 3 bedroom, 2 bath ranch with a 2 car garage and 1,442 sq. ft. of smart and stylish living space. The open-concept design unites the living, kitchen, and dining areas, creating the perfect flow for hosting and everyday comfort. This home offers spacious yards and is on the edge of the community. Step through the foyer to find two

    D.R. Horton Builder
    11985 S 114th Ave, Papillion, NE 68046
  • /2

    $562,000

    New Construction
    • 3 Beds
    • 2 Baths
    • 1,804 Sq Ft

    12511 Schirra Cir, Papillion, NE 68046

    Lovely ranch home ready for you to make selections. Schuler floorplan, walkout ranch with 3 bedrooms on the main level built by Mercury Builders. Open floorplan many nice selection options. Location in Papillion school district.

    Mitch Ragan NextHome Signature Real Estate

    12511 Schirra Cir, Papillion, NE 68046
  • /2

    $411,091

    New Construction
    • 4 Beds
    • 3 Baths
    • 2,733 Sq Ft

    11106 Superior Dr, Papillion, NE 68046

    Introducing the Gold Modern Farmhouse by Richland Homes, a stunning new construction ranch that combines luxury with modern convenience. This spacious home boasts 4 bedrooms and 3 baths, and a 3 car garage perfect for comfortable family living. The fully finished basement adds significant living space, ideal for entertaining or creating a private retreat. Step outside to enjoy the large patio,

    Jennifer Torczon BHHS Ambassador Real Estate

    11106 Superior Dr, Papillion, NE 68046
  • /19

    $414,990

    New Construction
    • 3 Beds
    • 3 Baths
    • 1,498 Sq Ft

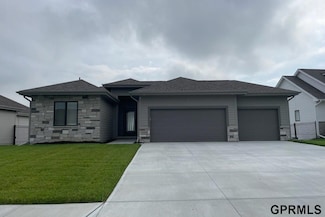
    11506 Stony Point Dr, Papillion, NE 68046

    Welcome to the Hamilton in Belterra - a charming ranch-style home offering 1,498 sq. ft. of thoughtfully designed living space with 3 bedrooms and 2 bathrooms. Step into a bright foyer that leads past two spacious secondary bedrooms and a full bath—perfect for family, guests, or a home office setup. The heart of the home is the open-concept kitchen featuring white cabinetry, stainless steel

    Aaron Moulton DRH Realty Nebraska LLC

    11506 Stony Point Dr, Papillion, NE 68046
  • /18

    $334,990

    New Construction
    • 4 Beds
    • 2 Baths
    • 1,497 Sq Ft

    Freeport Plan at Oak Leaf - Villas, Papillion, NE 68133

    D.R. Horton, America’s Builder, introduces the stunning Freeport floor plan at the Oak Leaf Villas community in Papillion, NE. Our newest ranch plan offers 4 bedrooms and 2 bathrooms in a spacious single-level living space. Upon entering the plan, you'll find 3 bedrooms, a bathroom, and laundry room at the front of the home. The third bedroom also works great as an office space. The open concept

    D.R. Horton Builder
    6659 Silverleaf St Unit 41297315, Papillion, NE 68133
  • /38

    $711,900

    New Construction Open Sat 12PM - 4PM
    • 4 Beds
    • 3 Baths
    • 3,327 Sq Ft

    10306 Shepard St, Papillion, NE 68046

    Model Home Not for Sale. Come pick your lot and start building today! Welcome to The Carson! Price includes lot allowances with standard finishes. This model has upgrades not reflected in the base price. This home offers a beautiful blend of contemporary design and timeless appeal. The Great Room and kitchen feature soaring cathedral ceilings, creating an open, light-filled space that feels both

    Terry Stork BHHS Ambassador Real Estate

    10306 Shepard St, Papillion, NE 68046
  • /23

    $339,990

    New Construction
    • 3 Beds
    • 2 Baths
    • 1,498 Sq Ft

    13304 S 66th Ave, Papillion, NE 68133

    Welcome to 13304 S 66th Ave in Papillion, NE. This ranch-style home offers 3 bedrooms, 2 bathrooms, and 1,498 sq. ft. of open-concept living that blends comfort, style, and functionality. Step inside to a bright foyer leading past two spacious bedrooms and a full bath—perfect for guests, family, or a home office. The kitchen features white cabinetry, stainless steel appliances, and a large island

    D.R. Horton Builder
    13304 S 66th Ave, Papillion, NE 68133
  • /34

    $493,570

    New Construction
    • 4 Beds
    • 3 Baths
    • 2,472 Sq Ft

    10403 Cimarron St, Papillion, NE 68046

    The Blue Sapphire is a classic ranch-style floor plan with a thoughtful layout and charming exterior. A covered entry leads to the foyer. Down the hall, the open-concept great room, dining room, and kitchen will make entertaining in this home a thoroughly enjoyable experience. The kitchen features a large island with seating for guests, a corner pantry, and endless countertop space. The spacious

    Jennifer Torczon BHHS Ambassador Real Estate

    10403 Cimarron St, Papillion, NE 68046
  • /35

    $530,000

    New Construction $35K PRICE DROP
    • 4 Beds
    • 3 Baths
    • 3,209 Sq Ft

    8704 Legacy St, Papillion, NE 68046

    Welcome to The Paloma! This beautifully designed residence offers over 1,900 square feet on the main floor, complemented by anadditional 1,300 square feet in the finished lower level, providing ample space for comfortable living. Key features elegant quartzcountertops, impressive 10-foot ceilings, and stylish 9-foot interior doors. The modern kitchen is equipped with stainless steel appliancesand

    Doyle Ollis Nebraska Realty

    8704 Legacy St, Papillion, NE 68046
  • /9

    $768,518

    New Construction $15K PRICE INCREASE
    • 4 Beds
    • 3 Baths
    • 3,012 Sq Ft

    11267 S 102nd Ave, Papillion, NE 68046

    Welcome to Granite Creek Villas, the newest addition to Woodland Homes, conveniently located south of Highway 370 near 102nd Street. This walkout ranch villa, known as The Casa Bella, offers four bedrooms, three bathrooms, and a thoughtfully designed open floor plan. The inviting Great Room features a cathedral ceiling with decorative beams, expansive windows, and a striking floor-to-ceiling

    Terry Stork BHHS Ambassador Real Estate

    11267 S 102nd Ave, Papillion, NE 68046
  • /3

    $818,334

    New Construction $6K PRICE INCREASE
    • 4 Beds
    • 3 Baths
    • 3,500 Sq Ft

    10005 Cimarron St, Papillion, NE 68046

    Don't miss this popular Louden Ranch by Woodland Homes. Open floor plan for family gatherings and holidays. 4BR/3BA/3 car garage with a spacious lower level. Rec room and wet bar for entertaining. 2 oversized bedroom in LL with Jack n Jill bath. Spacious maintenance free covered deck with steps to ground. This one is going to be loaded with lots of beautiful upgrades to make this your perfect

    Jeff Elsberry NP Dodge RE Sales Inc 148Dodge

    10005 Cimarron St, Papillion, NE 68046

Showing Results 121 - 144, Page 4 of 4

How to Buy a Home How to Finance a Home How to Sell a Home


