239

Papillion, NE Homes for Sale with Garage

Section Image Section Image
  • /14

    $329,000

    • 3 Beds
    • 2 Baths
    • 1,556 Sq Ft

    13911 Springview Dr, Papillion, NE 68133

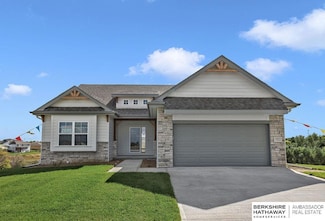
    The perfect balance between open flow and separation spaces!!!! Come fall in love with your new fully fenced three bedroom home! Your kitchen beams with light from your great back dining room throughout the vaulted ceilings! Overlook the family room or join in the fun. All of your bedrooms are nestled as they should be with a massive walk-in closet, double primary sinks, and even room for

    Trevor Schade BHHS Ambassador Real Estate

    13911 Springview Dr, Papillion, NE 68133
  • /45

    $640,000

    • 5 Beds
    • 3.5 Baths
    • 3,300 Sq Ft

    10215 Pintail Dr, Papillion, NE 68046

    Move-in ready, this custom split-ranch home in Granite Lake offers the benefits of new construction without the wait and extra cost. Thoughtfully completed inside and out, the home includes terraced native landscaping, window coverings and suspended garage storage in place. The open-concept layout features soaring ceilings, abundant natural light and a seamless flow designed for everyday living.

    Stephanie Burns BHHS Ambassador Real Estate

    10215 Pintail Dr, Papillion, NE 68046
  • /30

    $290,000

    • 3 Beds
    • 2 Baths
    • 1,468 Sq Ft

    304 Flint Cir, Papillion, NE 68046

    Welcome home to this beautifully updated 3 bed, 2 bath split-level on desired cul-de-sac. Step inside to find a bright, refreshed interior featuring fresh paint throughout and a stunning remodeled kitchen that truly serves as the heart of the home-perfect for everyday living and entertaining, The functional split-level layout offers both comfort and flexibility, with spacious living areas and

    Heidi Brandt HOME Real Estate

    304 Flint Cir, Papillion, NE 68046
  • /3

    $793,720

    New Construction
    • 4 Beds
    • 3 Baths
    • 3,240 Sq Ft

    11110 S 98th Avenue Cir, Papillion, NE 68046

    Welcome to The Carson. Now is the time to secure this home site. This modern farmhouse design pairs clean lines with warm, classic details. Inside, the great room and kitchen feature cathedral ceilings that bring in natural light and create an open, comfortable layout for daily living and hosting. You will find: Open-concept main living space with strong sight lines; Thoughtful layout that

    Jenn Haeg Better Homes and Gardens R.E.

    11110 S 98th Avenue Cir, Papillion, NE 68046
  • /2

    $419,870

    New Construction
    • 4 Beds
    • 3 Baths
    • 3,160 Sq Ft

    11234 Pintail Dr, Papillion, NE 68046

    Jennifer Torczon BHHS Ambassador Real Estate

    11234 Pintail Dr, Papillion, NE 68046
  • /49

    $365,000

    • 3 Beds
    • 3 Baths
    • 1,902 Sq Ft

    411 Laredo Rd, Papillion, NE 68046

    Welcome home to this beautifully maintained 3-bedroom, 3-bathroom split-entry home in the heart of popular Papillion! Proudly cared for by the same owners for the past 30 years, this move-in ready home offers the perfect blend of comfort, updates, and charm. Recent improvements include a newer roof, gutters with gutter guards, water heater, fresh interior and exterior paint, updated flooring, and

    Scott Anderson NextHome Signature Real Estate

    411 Laredo Rd, Papillion, NE 68046
  • /54

    $730,000

    New Construction $15K PRICE DROP
    • 5 Beds
    • 4 Baths
    • 3,454 Sq Ft

    9808 Overland Trail, Papillion, NE 68046

    Discover over 3,400 sq ft of upgraded living space in this stunning 5-bedroom, 4-bathroom, South-facing ranch-style home. Perfectly positioned on a large corner lot, this home offers exceptional indoor and outdoor living with a massive, covered deck-ideal for entertaining or relaxing in any season. Inside, you'll find high-end finishes throughout, the rec room features a walk-up bar, and an

    Jim Braun BHHS Ambassador Real Estate

    9808 Overland Trail, Papillion, NE 68046
  • /33

    $320,000

    • 5 Beds
    • 2.5 Baths
    • 2,229 Sq Ft

    810 Smith Cir, Papillion, NE 68046

    Welcome home to this beautifully maintained 2-story home nestled in the desirable Green Acres neighborhood of Papillion and located within the highly acclaimed Papillion-La Vista School District. Offering 5 spacious bedrooms and 3 bathrooms, this inviting home provides plenty of room for comfortable everyday living, entertaining, and growing needs. Step inside to discover multiple living spaces

    Charles Valle Nebraska Realty

    810 Smith Cir, Papillion, NE 68046
  • /21

    $388,990

    New Construction
    • 4 Beds
    • 2.5 Baths
    • 2,053 Sq Ft

    11964 S 114th Ave, Papillion, NE 68046

    Welcome to the Bellhaven in Belterra - a two-story home with 4 bedrooms, 2.5 baths, and 2,053 sq. ft of living space for everyday living and entertaining. Step inside to find a versatile front flex room—ideal for a home office, playroom, or formal dining. A hallway leads to a guest half bath and an open-concept living space filled with natural light, highlighted by an electric fireplace and large

    Aaron Moulton DRH Realty Nebraska LLC

    11964 S 114th Ave, Papillion, NE 68046
  • /24

    $362,990

    New Construction
    • 3 Beds
    • 2 Baths
    • 1,498 Sq Ft

    HAMILTON Plan at Oak Leaf, Papillion, NE 68133

    Say hello to the Hamilton Plan by D.R. Horton, located in our Oak Leaf community in Papillion, Ne. This single-level home offers 3 bedrooms and 2 full bathrooms, making it perfect for families seeking a modern, open layout. The Hamilton Plan features two large bedrooms at the front of the home, ideal for guests or children, while the primary suite is at the back for added privacy. The primary

    D.R. Horton Builder
    6615 Bluebell St Unit 37029444, Papillion, NE 68133
  • /11

    $350,000

    New Construction
    • 2 Beds
    • 3 Baths
    • 1,648 Sq Ft

    11761 S 125th St, Papillion, NE 68046

    Experience refined living in Ashbury Hills! These stunning townhomes offer over 1,600 sq. ft. of modern living space! Enjoy an open-concept layout with a chef-inspired kitchen featuring quartz countertops, a center island, and a walk-in pantry with custom shelving. High-end finishes throughout, including LVT flooring, quartz in all baths, and plush carpet in bedrooms. The primary suite includes a

    Jordan Schneider Keller Williams Lincoln

    11761 S 125th St, Papillion, NE 68046
  • /34

    $590,168

    New Construction
    • 5 Beds
    • 2.5 Baths
    • 3,028 Sq Ft

    12104 S 109th St, Papillion, NE 68046

    The Santa Clara is one of the most spacious and diversefloorplans The Home Company offers. The three-car garage leads into the large living and kitchen areas on the main flooras well as a guest room/office space and hidden pantry. You can choose from two second floor elevations each with four bedrooms and multiple owner suite closet and sitting room variations. The primary suite of this home

    Doyle Ollis Nebraska Realty

    12104 S 109th St, Papillion, NE 68046
  • /43

    $625,000

    • 5 Beds
    • 2.5 Baths
    • 2,750 Sq Ft

    11908 S 110th St, Papillion, NE 68046

    Stunning 2 Story on a corner lot. Move-in ready 5 bed, 3 bath 3 car two-story in Sumtur Crossing offers modern finishes and an open and spacious floor plan perfect for entertaining. Beautiful finishes with LVP flooring and 9' ceilings. Living room with floor-to-ceiling tiled fireplace and built-in shelving. Upgraded kitchen includes white cabinets, quartz countertops, tile backsplash, large

    Megan Bengtson PJ Morgan Real Estate

    11908 S 110th St, Papillion, NE 68046
  • /2

    $428,565

    New Construction
    • 5 Beds
    • 3 Baths
    • 3,160 Sq Ft

    11247 Freeboard Dr, Papillion, NE 68046

    Jennifer Torczon BHHS Ambassador Real Estate

    11247 Freeboard Dr, Papillion, NE 68046
  • /53

    $560,000

    Open Sat 12PM - 1:30PM
    • 5 Beds
    • 3 Baths
    • 3,461 Sq Ft

    11952 S 113th St, Papillion, NE 68046

    Impressive 5-bedroom ranch with standout updates, exceptional entertaining space, and a prime location near Walnut Creek Lake. The backyard is a true retreat with an extended patio, covered deck with string lights, natural gas fire pit, curved retaining wall seating, landscape lighting, & privacy fence. Inside, the spacious main level is filled with character, featuring raised ceiling details,

    Ben Smail Better Homes and Gardens R.E.

    11952 S 113th St, Papillion, NE 68046
  • /3

    $591,000

    New Construction
    • 4 Beds
    • 3.5 Baths
    • 2,599 Sq Ft

    10652 S 101st St, Papillion, NE 68046

    Meet the Everdeen by Story Homes, a thoughtfully designed 2-story offering 4 bedrooms, 4 bathrooms, and elevated finishes throughout. The main floor features a dedicated front flex room with enclosed walls, creating a functional and private space ideal for an office or additional living area. The kitchen showcases a gas range with wood hood, built-in microwave, upgraded backsplash, and modern

    Kristina Philbin eXp Realty LLC

    10652 S 101st St, Papillion, NE 68046
  • /55

    $850,000

    • 5 Beds
    • 4.5 Baths
    • 4,194 Sq Ft

    12357 Cooper St, Papillion, NE 68046

    Why wait to build and pay new construction prices? This pool-ready landscaped .4 acre lot is ready to go! Seller also offering one year rate buy down! Contemporary and luxurious defines this seemingly new 2story home in Papillion's-Ashbury Farm. This custom home has the curb appeal, front patio, and grand pillars paving the way to 10' ceilings, white oak floors, & large open concept main floor.

    Rusty Johnson BHHS Ambassador Real Estate

    12357 Cooper St, Papillion, NE 68046
  • /26

    $406,990

    New Construction $13K PRICE INCREASE
    • 4 Beds
    • 3 Baths
    • 2,190 Sq Ft

    6678 Bluebell St, Papillion, NE 68133

    Welcome to 6678 Bluebell St, in Papillion, Ne. This ranch-style home offers 4 bedrooms, 3 bathrooms, and 2,190 sq. ft. of open-concept living that blends comfort, style, and functionality. Step inside to a bright foyer leading past two spacious bedrooms and a full bath—perfect for guests, family, or a home office. The kitchen features white cabinetry, stainless steel appliances, and a large

    D.R. Horton Builder
    6678 Bluebell St, Papillion, NE 68133
  • /42

    $569,000

    New Construction $14K PRICE DROP
    • 5 Beds
    • 2.5 Baths
    • 3,028 Sq Ft

    8614 Legacy St, Papillion, NE 68046

    The Santa Clara is one of the most spacious and diverse floorplans The Home Company offers. The three-car garage leads into the large living and kitchen areas on the main floor as well as a guest room/office space and hidden pantry. You can choose from two second floor elevations each with four bedrooms and multiple owner suite closet and sitting room variations. Home is complete.

    Doyle Ollis Nebraska Realty

    8614 Legacy St, Papillion, NE 68046
  • /39

    $749,000

    New Construction
    • 5 Beds
    • 3.5 Baths
    • 3,368 Sq Ft

    12401 Fenwick St, Papillion, NE 68046

    Outstanding new construction filled with style, character & elevated craftsmanship. Architectural details of arched doorways, crown molding, custom cabinetry & designer lighting create warmth & sophistication throughout. The open-concept kitchen is a true showpiece w/ a statement island, gas range, custom hood & seamlessly flows into the dining area & great room w/ gas fireplace. Three main floor

    Kara Bellino BHHS Ambassador Real Estate

    12401 Fenwick St, Papillion, NE 68046
  • /32

    $468,000

    New Construction Open Sat 12PM - 4PM
    • 3 Beds
    • 3 Baths
    • 2,201 Sq Ft

    12003 S 114th Ave, Papillion, NE 68046

    Model Home Not for Sale. The Modern Manhattan by Hallmark Homes Gallery Series in Papillion's Exclusive Villa neighborhood Belterra. Clubhouse, Pool and Pickleball courts COMING SOON! This Manhattan features a Modern Elevation, Hardie Siding, Zero-Entry and a covered patio! Hallmark's Gallery Series plans include 36" kitchen cabinets with crown molding, 12x10 deck and/or 12x10 patio, LVP in the

    Tina Sempeck eXp Realty LLC

    12003 S 114th Ave, Papillion, NE 68046
  • /3

    $446,000

    New Construction
    • 3 Beds
    • 2 Baths
    • 1,700 Sq Ft

    8910 Reed St, Papillion, NE 68046

    Experience quality craftsmanship in this zero-entry slab home by Sundown Homes, located in Shadow Creek. Offering around 1,700 sq ft, this 3-bedroom, 2-bathroom home features cathedral ceilings, durable Hardie cement siding built to withstand the elements, 2x6 exterior walls, and a bright open-concept design. The primary suite is privately situated, while the flat lot and zero-entry access

    Mandy Benson Real Estate Associates, Inc

    8910 Reed St, Papillion, NE 68046
  • /26

    $418,990

    New Construction $8K PRICE INCREASE
    • 4 Beds
    • 3 Baths
    • 2,190 Sq Ft

    12919 S 67th St, Papillion, NE 68133

    Welcome to 12919 S 67th St in Papillion, NE. This ranch-style home offers 4 bedrooms, 3 bathrooms, and 2,190 sq. ft. of open-concept living that blends comfort, style, and functionality. Step inside to a bright foyer leading past two spacious bedrooms and a full bath—perfect for guests, family, or a home office. The kitchen features white cabinetry, stainless steel appliances, and a large island

    D.R. Horton Builder
    12919 S 67th St, Papillion, NE 68133
  • /64

    $748,941

    New Construction Open Sat 12PM - 4PM
    • 4 Beds
    • 3.5 Baths
    • 3,149 Sq Ft

    12620 S 78th Ave, Papillion, NE 68046

    Presenting Woodland Homes Cape Cod Cabernet 2-story. 4Bed, 4Bath in popular Shadow Lake. Double ovens, gas cooktop, huge walk-in pantry with space for coffee bar, spacious locker area w/ closet & drop zone. Main floor office wood floors, 9x5 island with storage behind, gas firepit, Great room with cabinet flanking FP. Formal DR, engineered wood floors, jack-and-jill w/ 3rd bath upstairs. Primary

    Jeff Elsberry NP Dodge RE Sales Inc 148Dodge

    12620 S 78th Ave, Papillion, NE 68046
  • /32

    $467,750

    New Construction Open Sat 12PM - 4PM
    • 3 Beds
    • 2 Baths
    • 1,926 Sq Ft

    6851 Stony Point Dr, Papillion, NE 68133

    Contract Pending - $5000 BUILDER CREDIT! Welcome to the Melrose, one of Hallmark Homes’ sought-after Executive Series ranch floorplans. From the moment you step inside, you’ll be impressed by the spacious, open-concept design that blends comfort and style. The main level features an oversized living area that flows seamlessly into the expansive kitchen and dining space—perfect for everyday living

    Tina Sempeck eXp Realty LLC

    6851 Stony Point Dr, Papillion, NE 68133
  • /65

    $465,000

    • 4 Beds
    • 3.5 Baths
    • 2,818 Sq Ft

    4905 Chennault St, Papillion, NE 68133

    Showings start 5/23/26. Nestled in desirable Lakewood Villages, this ranch home offers a beautiful park-like backyard backing to farmland for peaceful views & privacy. Located just 1.5 blocks from the elementary school & close to Offutt Air Force Base, shopping, & restaurants. The open main floor features cathedral ceilings, large windows, engineered wood flooring, & 9+ ft ceilings throughout.

    Michael George BHHS Ambassador Real Estate

    4905 Chennault St, Papillion, NE 68133
  • /52

    $425,000

    $5K PRICE DROP
    • 5 Beds
    • 4 Baths
    • 2,241 Sq Ft

    403 E 3rd St, Papillion, NE 68046

    Pre-inspected! Charming & updated home located in the heart of Papillion! Step inside this warm and welcoming 5-bedroom, 4-bath home. A craftsman feel which features spacious living areas filled with natural light. The open layout offers great functionality for living & entertaining. The kitchen provides amble storage and counterspace, including new appliances & a sizable pantry room! The

    Perri Vasko BHHS Ambassador Real Estate

    403 E 3rd St, Papillion, NE 68046
  • /53

    $670,000

    $15K PRICE DROP
    • 4 Beds
    • 2.5 Baths
    • 2,627 Sq Ft

    12505 Pheasant Run Cir, Papillion, NE 68046

    NORTH SHORE home with soaring ceilings, abundant natural lighting, huge picture windows with a view and easy access to Prairie Queen Lake. Home also features a very open & spacious kitchen with big island, gas stove, walk in pantry, under cabinet lighting ( even on the base boards) drop zone & eat in space that oversees the living room. Upstairs hold all 4 bedrooms. 1 w/ a private bath, 2

    Jen Marshall Nebraska Realty

    12505 Pheasant Run Cir, Papillion, NE 68046
  • /18

    $599,900

    New Construction
    • 5 Beds
    • 3.5 Baths
    • 2,758 Sq Ft

    10651 S 102nd Ave, Papillion, NE 68046

    This beautiful new construction home in Granite Creek offers one of the most sought-after combinations you’ll find: a main-floor guest suite perfect for multi-generational living, teens, a nanny, or long-term guests — paired with an incredible west-facing walkout lot where the views stretch for miles and sunsets steal the show. Located directly across from the middle school and just minutes from

    Tasha Moss Real Broker NE, LLC

    10651 S 102nd Ave, Papillion, NE 68046
  • /2

    $463,815

    New Construction
    • 4 Beds
    • 2.5 Baths
    • 2,449 Sq Ft

    10906 Superior Dr, Papillion, NE 68046

    Jennifer Torczon BHHS Ambassador Real Estate

    10906 Superior Dr, Papillion, NE 68046
  • /46

    $570,000

    New Construction Open Sat 12PM - 4PM
    • 3 Beds
    • 1.5 Baths
    • 1,887 Sq Ft

    11003 S 102nd St, Papillion, NE 68046

    Model Home Not for Sale. MODEL HOME NOT FOR SALE. Trademark Homes newest Ranch Model Home. Spacious open design with large private primary suite. Jack-&-Jill bathroom and walk-in closets in the secondary bedrooms. Large, covered deck and huge walk-in pantry. Oversized, 3-stall garage. Come by to see the beautiful finishes in this popular Florence Model Ranch home.

    Jim Braun BHHS Ambassador Real Estate

    11003 S 102nd St, Papillion, NE 68046
  • /85

    $974,000

    • 4 Beds
    • 6 Baths
    • 6,701 Sq Ft

    811 Western Hills Dr, Papillion, NE 68046

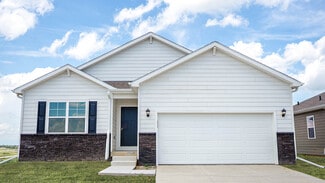
    Backing to Tara Hills Golf Course! Discover this high-end residence nestled alongside the picturesque Tara Hills Golf Course, offering exceptional views and privacy. This expansive home boasts 4 bed and 6 baths, providing ample space for family and guests alike. The gourmet kitchen is a chef's dream, equipped with double ovens, premium countertops, custom cabinetry, and all new GE Monogram

    Amy Schinco BHHS Ambassador Real Estate
    811 Western Hills Dr, Papillion, NE 68046
  • /4

    $435,000

    New Construction
    • 3 Beds
    • 2 Baths
    • 1,591 Sq Ft

    12164 S 114th Ave, Papillion, NE 68046

    The Cambridge by Hallmark Homes Gallery Series in Papillion's Exclusive Villa neighborhood. Clubhouse, Pool and Pickleball courts COMING SOON! Hallmark's Gallery Series plans include 36" kitchen cabinets with crown molding, 12x10 deck and/or 12x10 patio, LVP in the main floor living room and upgraded lighting package. Every Hallmark Home includes Quartz Countertops, GE Stainless Steel appliances,

    Kyle Anderson Liberty Core Real Estate

    12164 S 114th Ave, Papillion, NE 68046
  • /28

    $379,000

    $10K PRICE DROP
    • 4 Beds
    • 3 Baths
    • 2,662 Sq Ft

    4618 Springview Dr, Papillion, NE 68133

    Thoughtfully designed and move-in ready, this 4 + 1 bedroom, 3-bath ranch in Papillion offers the perfect combination of style, space, and functionality. The main level features an open-concept layout with durable LVP flooring, stunning quartz countertops, and an abundance of natural light throughout. The spacious kitchen flows seamlessly into the dining area with direct access to the oversized

    Ani Alfaro Nebraska Realty

    4618 Springview Dr, Papillion, NE 68133
  • /32

    $476,027

    New Construction
    • 4 Beds
    • 3 Baths
    • 2,609 Sq Ft

    10210 S 110th Ave, Papillion, NE 68046

    Introducing the Blue Sapphire by Richland Homes, a stunning new construction ranch that combines luxury with modern convenience. This spacious home boasts 4 bedrooms and 3 baths, perfect for comfortable family living. The fully finished walkout basement adds significant living space, ideal for entertaining or creating a private retreat. With a 3-car garage, you'll have plenty of room for vehicles

    Jennifer Torczon BHHS Ambassador Real Estate

    10210 S 110th Ave, Papillion, NE 68046
  • /13

    $378,000

    New Construction
    • 3 Beds
    • 2 Baths
    • 1,347 Sq Ft

    12162 S 115th St, Papillion, NE 68046

    The Windham by Hallmark Homes Gallery Series in Papillion's Exclusive Villa neighborhood. Clubhouse, Pool and Pickleball courts COMING SOON! Hallmark's Gallery Series plans include 36" kitchen cabinets with crown molding, 12x10 deck and/or 12x10 patio, LVP in the main floor living room and upgraded lighting package. Every Hallmark Home includes Quartz Countertops, GE Stainless Steel appliances,

    Kyle Anderson Liberty Core Real Estate

    12162 S 115th St, Papillion, NE 68046

Showing Results 81 - 120, Page 3 of 6

How to Buy a Home How to Finance a Home How to Sell a Home