239

Papillion, NE Homes for Sale with Garage

Section Image Section Image
  • /48

    $384,962

    New Construction
    • 4 Beds
    • 3 Baths
    • 3,187 Sq Ft

    10525 S 113th St, Papillion, NE 68046

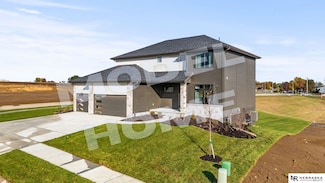
    Model Home Not for Sale. MODEL HOME NOT FOR SALE.Silver Craftsman floor plan by Richland Homes.

    Jennifer Torczon BHHS Ambassador Real Estate

    10525 S 113th St, Papillion, NE 68046
  • /64

    $865,000

    New Construction $10K PRICE DROP
    • 5 Beds
    • 4.5 Baths
    • 4,114 Sq Ft

    10109 Laramie St, Papillion, NE 68046

    Quick close, move-in ready, possession available now! This 2-story walkout home UNDER rebuild cost by Al Belt Custom Homes offers 5 spacious bedrooms, 5 baths, and a 4-car garage—all nestled on a premium homesite with sweeping views. Designed for both luxury and functionality, this home features 10’ ceilings, zoned HVAC, real wood floors, craftsman-style trim with crown molding, and an open

    Brian Wilson BHHS Ambassador Real Estate

    10109 Laramie St, Papillion, NE 68046
  • /54

    $665,000

    $15K PRICE DROP
    • 4 Beds
    • 3.5 Baths
    • 2,672 Sq Ft

    11503 S 115th St, Papillion, NE 68046

    Stunning upgraded 2-story corner-lot home loaded with high-end features. The grand two-story entry opens to a bright living room with large windows, shiplap ceiling, and electric fireplace. The gourmet kitchen shines with custom cabinetry, oversized island with natural quartzite countertops, pot filler, walk-in pantry, double ovens including a 240V CAFÉTM Advantium® Speed Cook oven, CAFÉTM 36"

    Mindy Dalrymple Nebraska Realty

    11503 S 115th St, Papillion, NE 68046
  • /26

    $406,990

    New Construction
    • 4 Beds
    • 3 Baths
    • 2,190 Sq Ft

    11967 S 114th Ave, Papillion, NE 68046

    Welcome to 11967 S 114th Ave in Papillion, NE. This ranch-style home offers 4 bedrooms, 3 bathrooms, and 2,190 sq. ft. of open-concept living that blends comfort, style, and functionality. Step inside to a bright foyer leading past two spacious bedrooms and a full bath—perfect for guests, family, or a home office. The kitchen features white cabinetry, stainless steel appliances, and a large

    D.R. Horton Builder
    11967 S 114th Ave, Papillion, NE 68046
  • /47

    $575,000

    $5K PRICE DROP
    • 4 Beds
    • 3 Baths
    • 3,350 Sq Ft

    9704 Pintail Dr, Papillion, NE 68046

    Absolutely stunning walkout ranch on a corner lot in the popular Lincoln Way neighborhood of Papillion! Huge 3.5 car garage! Spacious 4 bedroom home with quality throughout. Open floor plan. Neutral colors. Bright eat in kitchen with a large center island bar, walk-in pantry, and much lighting. The family room featured an attractive fireplace & vaulted ceiling. The primary bedroom includes a

    John Lorkovic Nebraska Realty

    9704 Pintail Dr, Papillion, NE 68046
  • /41

    $629,900

    New Construction Open Thu 4:30PM - 6:30PM
    • 3 Beds
    • 2 Baths
    • 1,840 Sq Ft

    613 Valley Rd, Papillion, NE 68046

    New construction! Stunning new home in Monrovia Estates, set on an amazing large estate lot with huge windows and premium finished and backs to a secluded tree line. This 3-bed 2-bath, walk-out ranch offers under 1,900 finished square feet of elegant and open-concept living. The home feature 10-foot ceilings and an expansive floor plan with quartz countertops and spacious walk-in pantry. The 3+

    Mandy Benson Real Estate Associates, Inc

    613 Valley Rd, Papillion, NE 68046
  • /33

    $347,500

    • 4 Beds
    • 2.5 Baths
    • 2,456 Sq Ft

    1418 Cherry Tree Ln, Papillion, NE 68133

    Welcome to this spacious 4-bedroom, 3-bath home tucked into one of Papillion's most convenient and established neighborhoods. Just minutes from Hwy 370, Shadow Lake Towne Center, and Offutt AFB, this home offers the perfect blend of comfort, function, and lifestyle. Inside, you'll love the vaulted ceilings, open-concept living spaces, fresh paint throughout, and a $3,000 carpet allowance. Up the

    Brett Froendt Nebraska Realty

    1418 Cherry Tree Ln, Papillion, NE 68133
  • /40

    $611,920

    New Construction
    • 5 Beds
    • 3 Baths
    • 3,349 Sq Ft

    12351 Elk Ridge Cir, Papillion, NE 68046

    Welcome to the beautiful Vista Plan by PineCrest Homes, situated in the desirable North Shore neighborhood. This stunning residence boasts five spacious bedrooms, three luxurious baths, and a convenient three-car garage. Located on a prominent corner lot, the home features a fully finished basement completed with a stylish back bar, perfect for entertaining. The heart of the home is its beautiful

    Anne Torczon-Frink Nebraska Realty

    12351 Elk Ridge Cir, Papillion, NE 68046
  • /24

    $346,990

    New Construction
    • 3 Beds
    • 2 Baths
    • 1,442 Sq Ft

    ABBOTT Plan at Oak Leaf, Papillion, NE 68133

    Introducing the Abbott floor plan at Oak Leaf in Papillion, Ne. This 3-bedroom, 2-bath ranch-style home with a 2-car garage offers 1,442 sq. ft. of thoughtfully designed living space. Combining modern convenience with timeless charm, the home features white quartz countertops and durable low-maintenance LVP flooring throughout the main living areas. Step through the front door into an inviting

    D.R. Horton Builder
    6615 Bluebell St Unit 36244852, Papillion, NE 68133
  • /2

    $439,550

    New Construction
    • 3 Beds
    • 2 Baths
    • 1,559 Sq Ft

    5504 Leawood Cir, Papillion, NE 68133

    Introducing our Parker Ranch plan. This home has 1,559 sq ft on the main floor with 3 bedrooms, 1 3/4 baths, and a Kitchen that opens to a spacious Great Room. This home features a 3-car garage, walk-out basement, 50" electric fireplace in the Great Room, and full tile shower in the Primary Bedroom. All measurements approximate. Price subject to change. PICTURE OF SIMILAR HOME.

    Cindy Hartzell Charleston Homes Realty LLC

    5504 Leawood Cir, Papillion, NE 68133
  • /33

    $475,000

    • 3 Beds
    • 4 Baths
    • 2,793 Sq Ft

    12220 S 111th Ave, Papillion, NE 68046

    Why wait for new construction when you can own this like-new, fully upgraded 2-story home in one of Papillion's most sought-after locations? Just minutes from Walnut Creek Recreation Area and located within Papillion-La Vista School District, this home offers the perfect combination of luxury, comfort, and convenience. From the moment you walk in, you're welcomed by soaring ceilings, abundant

    Eric Soriano Better Homes and Gardens R.E.

    12220 S 111th Ave, Papillion, NE 68046
  • /31

    $416,990

    New Construction $13K PRICE INCREASE
    • 4 Beds
    • 3 Baths
    • 2,190 Sq Ft

    6682 Bluebell St, Papillion, NE 68133

    Welcome to 6682 Bluebell St, in Papillion, Ne. This ranch-style home offers 4 bedrooms, 3 bathrooms, and 2,190 sq. ft. of open-concept living that blends comfort, style, and functionality. Step inside to a bright foyer leading past two spacious bedrooms and a full bath—perfect for guests, family, or a home office. The kitchen features white cabinetry, stainless steel appliances, and a large

    D.R. Horton Builder
    6682 Bluebell St, Papillion, NE 68133
  • /2

    $393,770

    New Construction
    • 5 Beds
    • 3 Baths
    • 2,733 Sq Ft

    11242 Freeboard Dr, Papillion, NE 68046

    Jennifer Torczon BHHS Ambassador Real Estate

    11242 Freeboard Dr, Papillion, NE 68046
  • /35

    $393,454

    New Construction Open Thu 12PM - 4PM
    • 4 Beds
    • 3.5 Baths
    • 3,120 Sq Ft

    10518 S 113th St, Papillion, NE 68046

    Model Home Not for Sale. Brand New Model Home, NOT FOR SALE. Pearl Floor Plan, By Richland Home. 2 Story with finished basement. Open Floor plan, 4 bedroom, 3 bathrooms, 3 car garage. Located in Granite Falls North. AMA Call Jennifer Torczon 402- 881-1834 if you are interested in looking at any Richland Homes, Pinecrest, Woodland or Birchwood Homes for your buyer.

    Jennifer Torczon BHHS Ambassador Real Estate

    10518 S 113th St, Papillion, NE 68046
  • /44

    $752,105

    New Construction
    • 4 Beds
    • 3 Baths
    • 3,214 Sq Ft

    10305 Carpenter St, Papillion, NE 68138

    The Ashley showcases a thoughtfully crafted design that immediately feels like home. At the heart of this layout is the exquisite gourmet kitchen, tailored for seamless cooking and entertaining. Just a few steps away, the inviting dining nook and spacious great room provide the ideal backdrop for gathering with loved ones and creating unforgettable memories. On the main level, you will find a

    Terry Stork BHHS Ambassador Real Estate

    10305 Carpenter St, Papillion, NE 68138
  • /7

    $684,000

    New Construction
    • 4 Beds
    • 3 Baths
    • 3,040 Sq Ft

    12511 S 87th St, Papillion, NE 68046

    Stunning new construction in Shadow Creek, perfectly situated on a premium lot backing to trees for added privacy and scenic views. This beautifully designed 4-bedroom, 3-bath daylight ranch offers approximately 3,100 finished square feet of open-concept living with high-end finishes throughout. 10-foot ceilings, huge Andersen A100 windows that flood the home with natural light, and a

    Mandy Benson Real Estate Associates, Inc

    12511 S 87th St, Papillion, NE 68046
  • /13

    $414,990

    New Construction $13K PRICE INCREASE
    • 4 Beds
    • 2 Baths
    • 2,191 Sq Ft

    12906 S 67th St, Papillion, NE 68133

    Welcome to the Hamilton in Oak Leaf - a beautifully designed ranch-style home offering 2,190 sq. ft. of finished living space with 4 bedrooms and 3 bathrooms, including a finished basement. From the moment you enter, the bright foyer leads past two spacious secondary bedrooms and a full bath—ideal for guests or a home office. At the heart of the home is an open-concept kitchen featuring white

    Aaron Moulton DRH Realty Nebraska LLC

    12906 S 67th St, Papillion, NE 68133
  • /25

    $465,000

    Open Sat 2PM - 3PM
    • 4 Beds
    • 3 Baths
    • 3,184 Sq Ft

    118 Castle Pine Dr, Papillion, NE 68133

    OPEN HOUSE Saturday May 30th from 2:00-3:00 PM! Welcome to your new 4 bed, 3 bath home in the highly sought-after Eagle Hills subdivision in Papillion. Step inside to an open concept kitchen with ample storage, quartz countertops, and views of the inviting living room fireplace , an ideal space for everyday living and entertaining. Enjoy convenient main floor laundry and a spacious primary suite

    Maggie DeGunia Real Broker NE, LLC

    118 Castle Pine Dr, Papillion, NE 68133
  • /33

    $459,900

    New Construction
    • 3 Beds
    • 2 Baths
    • 1,559 Sq Ft

    4910 Pinehill Rd, Papillion, NE 68133

    Enjoy a move-in ready 3 bed 2 bath 3 car new construction Bellevue ranch located in Alta Collina! A large entry way leads into a sunlit, open main level boasting beautiful LVP flooring. Relax in a sizable living room accented by expansive windows and a cozy stone fire place that flows easily into a gorgeous kitchen complete with stainless steel appliances, quartz counter tops, tile backsplash,

    Johnathan O'Gorman Better Homes and Gardens R.E.

    4910 Pinehill Rd, Papillion, NE 68133
  • /10

    $684,000

    New Construction
    • 6 Beds
    • 3 Baths
    • 3,442 Sq Ft

    11002 S 101st St, Papillion, NE 68046

    Barr Homes new Berkeley Ranch with craftsman front elevation on an oversized East-facing corner lot. Open floor plan with large windows & daylight throughout. Great room features a natural stone fireplace floor to ceiling. Large kitchen with locally made custom cabinetry, cabinets to the ceiling, vented hood, huge center island & walk-in pantry! Primary with double sink vanity, huge walk-in

    Greg Barrett BHHS Ambassador Real Estate

    11002 S 101st St, Papillion, NE 68046
  • /23

    $445,000

    New Construction $8K PRICE DROP
    • 3 Beds
    • 2.5 Baths
    • 2,541 Sq Ft

    11260 Portage Dr, Papillion, NE 68046

    Welcome to the Grant 2-story house plan build by The Home Company. As you enter from the covered stoop, you are greeted bythenatural light from abundant windows throughout the spacious family room with views of the rear covered patio. The open layout provides an expansive kitchen with an abundance of cabinets & countertop space, while still offering a separate dining room area to entertain

    Doyle Ollis Nebraska Realty

    11260 Portage Dr, Papillion, NE 68046
  • /4

    $602,070

    New Construction
    • 6 Beds
    • 3.5 Baths
    • 3,001 Sq Ft

    5005 Pinehill Rd, Papillion, NE 68133

    Photos and floorplans are renderings of future construction. Price includes home and lot. Sale is contingent upon buyer entering into a construction agreement with Orchard Valley Homes. Estimated completion timeline available upon request.

    Denny Bray Realty ONE Group Authentic

    5005 Pinehill Rd, Papillion, NE 68133
  • /25

    $373,990

    New Construction
    • 4 Beds
    • 2.5 Baths
    • 2,053 Sq Ft

    Bellhaven Plan at Belterra, Papillion, NE 68046

    Welcome home to the Bellhaven floor plan in the Belterra community in Papillion, Ne. This two-story home offers 4 bedrooms, 2.5 bathrooms, a 2 car garage, and 2,053 sq. ft. of thoughtfully designed living space. Step inside to a versatile study/flex space off the foyer, perfect for a home office or playroom. The hallway leads past a guest bathroom and staircase to both the upper and lower levels,

    D.R. Horton Builder
    11631 Port Royal Dr Unit 36202387, Papillion, NE 68046
  • /40

    $482,797

    New Construction
    • 4 Beds
    • 2.5 Baths
    • 2,449 Sq Ft

    11007 S 104th Ave, Papillion, NE 68046

    Meet Richland Homes largest two-story... The Ruby 4. Upon entering you will be greeted with a large flex room where you can let your personal creativity flow. A well-appointed eat-in kitchen opens up into the dining room that is well lit from the patio doors and is spacious enough for a multitude of furniture arrangements along with the living room, which are handsomely connected. Upstairs are 3

    Jennifer Torczon BHHS Ambassador Real Estate

    11007 S 104th Ave, Papillion, NE 68046
  • /23

    $406,990

    New Construction $18K PRICE INCREASE
    • 4 Beds
    • 3 Baths
    • 2,190 Sq Ft

    6670 Bluebell St, Papillion, NE 68133

    Welcome to 6670 S Bluebell St, in Papillion, Ne. This ranch-style home offers 4 bedrooms, 3 bathrooms, and 2,190 sq. ft. of open-concept living that blends comfort, style, and functionality. Step inside to a bright foyer leading past two spacious bedrooms and a full bath—perfect for guests, family, or a home office. The kitchen features white cabinetry, stainless steel appliances, and a large

    D.R. Horton Builder
    6670 Bluebell St, Papillion, NE 68133
  • /2

    $443,560

    New Construction
    • 4 Beds
    • 3 Baths
    • 3,160 Sq Ft

    11253 Longshore Ave, Papillion, NE 68046

    Jennifer Torczon BHHS Ambassador Real Estate

    11253 Longshore Ave, Papillion, NE 68046
  • /39

    $474,900

    $5K PRICE DROP
    • 4 Beds
    • 3 Baths
    • 2,436 Sq Ft

    12104 S 107th Ave, Papillion, NE 68046

    This better than new ranch is move-in ready, offering 4 bedrooms and 3 baths on a desirable walkout lot with a fenced backyard and no rear neighbors. With nearly 1,700 square feet on the main, the open floor plan includes an eat-in kitchen with stainless steel LG Thin Q appliances, island, and pantry. The primary suite offers double sinks and massive walk-in closet. Two additional bedrooms, full

    Tyler Vitosh REMAX Concepts

    12104 S 107th Ave, Papillion, NE 68046
  • /36

    $512,500

    $13K PRICE DROP
    • 4 Beds
    • 3 Baths
    • 3,117 Sq Ft

    10805 Lake Tahoe Dr, Papillion, NE 68046

    See this four bedroom ranch on a 1/3 acre corner lot with space, light, and a layout that works in Papillion's Southbrook. Walk right in to experience soaring 13 ft ceilings with expansive windows that bring in strong natural daylight. The open floor plan connects a large kitchen, dining area, and living room for easy daily living and entertaining. Kitchen boasts granite surfaces, stainless steel

    Andy Mahan BHHS Ambassador Real Estate

    10805 Lake Tahoe Dr, Papillion, NE 68046
  • /44

    $527,900

    New Construction $2K PRICE INCREASE
    • 4 Beds
    • 2.5 Baths
    • 2,282 Sq Ft

    12607 Schirra St, Papillion, NE 68138

    The Davinci is fantastic value in The Encore Collection by Regency Homes. With wide entry and large family mudroom, 3-car garage, and oversized great room, it provides space for the family. Plank flooring through out the entire first floor! Dining area holds a table for 8. Quartz counters and Blanco sink and an enormous pantry with outlets complete the kitchen. Hood vent and built-in GE Profile

    Walter Fredrickson Regency Homes

    12607 Schirra St, Papillion, NE 68138
  • /19

    $492,340

    New Construction Open Sun 1PM - 3PM
    • 4 Beds
    • 1.5 Baths
    • 2,236 Sq Ft

    12510 Carpenter St, Papillion, NE 68046

    This is the neighborhood you want to be in! Welcome to Founders Ridge, perfectly positioned just off Highway 370 in Papillion, offering quick access, an easy commute, and a community feel buyers are actively seeking. With multiple homes available now to move into and a wide selection of lot options to choose from, Founders Ridge makes it easy to find the right fit without waiting months to build.

    Tasha Moss Real Broker NE, LLC

    12510 Carpenter St, Papillion, NE 68046
  • /30

    $459,000

    New Construction $6K PRICE DROP
    • 4 Beds
    • 3 Baths
    • 2,491 Sq Ft

    8706 Reed St, Papillion, NE 68046

    The Fraser plan is a ranch-style home featuring four bedrooms, three baths and an open-concept living and kitchen on the main level.The lower level is finished with a family room and houses one of the bedrooms and a 3/4 bath. Flat lot. Home is complete.

    Doyle Ollis Nebraska Realty

    8706 Reed St, Papillion, NE 68046
  • /2

    $392,020

    New Construction
    • 4 Beds
    • 3 Baths
    • 2,733 Sq Ft

    11244 Longshore Ave, Papillion, NE 68046

    Jennifer Torczon BHHS Ambassador Real Estate

    11244 Longshore Ave, Papillion, NE 68046
  • /17

    $425,000

    New Construction
    • 4 Beds
    • 3 Baths
    • 3,296 Sq Ft

    11755 S 125th St, Papillion, NE 68046

    Experience refined living in Ashbury Hills! These stunning townhomes offer over 3,000 sq. ft. of modern living space! Enjoy an open-concept layout with a chef-inspired kitchen featuring quartz countertops, a center island, and a large walk-in pantry with custom shelving. High-end finishes throughout, including LVT flooring, quartz in all baths, and plush carpet in bedrooms. The primary suite

    Oksana Malofiy Keller Williams Lincoln

    11755 S 125th St, Papillion, NE 68046
  • /38

    $435,000

    $7K PRICE DROP
    • 4 Beds
    • 3 Baths
    • 2,650 Sq Ft

    11452 Sunburst Dr, Papillion, NE 68046

    **OPEN HOUSE MAY 23 1-3PM** Move in ready sprawling 4 bedroom 3 bath 3 car garage ranch on a nice sized corner lot that is fully fenced! Open floor plan with tons of natural light is perfect for entertaining. Large primary bedroom with an ensuite where you will find double sinks, shower and huge walk in closet. Basement is finished with another full bath and bedroom and generous sized family

    Renee Arnold Better Homes and Gardens R.E.

    11452 Sunburst Dr, Papillion, NE 68046
  • /2

    $419,875

    New Construction
    • 3 Beds
    • 2 Baths
    • 1,559 Sq Ft

    5016 Lawnwood Dr, Papillion, NE 68133

    Introducing our Parker Ranch plan. This home has 1,559 sq ft on the main floor with 3 bedrooms, 1 3/4 baths, and a Kitchen that opens to a spacious Great Room. This home features a 3-car garage, daylight basement, 50" electric fireplace in the Great Room, and full tile shower in the Primary Bedroom. All measurements approximate. Price subject to change.

    Mari Lepert Charleston Homes Realty LLC

    5016 Lawnwood Dr, Papillion, NE 68133

Showing Results 121 - 160, Page 4 of 6

How to Buy a Home How to Finance a Home How to Sell a Home