237

Papillion, NE Homes for Sale with Garage

Section Image Section Image
  • /15

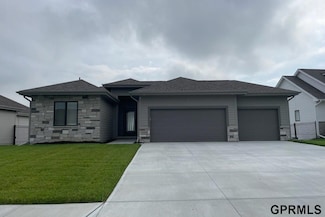
    $459,000

    New Construction
    • 4 Beds
    • 3 Baths
    • 2,333 Sq Ft

    12404 Horizon St, Papillion, NE 68046

    Build using the existing plans or purchase the lot and bring your own builder. This non-builder-attached lot is located in the Ashbury Hills Villa Community in Papillion. Current plans propose a ranch-style villa with 4 bedrooms, 3 bathrooms, a 3-car garage, and a finished basement. Construction will begin upon an accepted purchase agreement. Pricing is subject to change based on selections. See

    Travis Liebig Nebraska Realty

    12404 Horizon St, Papillion, NE 68046
  • /19

    $374,990

    New Construction $8K PRICE INCREASE
    • 3 Beds
    • 3 Baths
    • 1,498 Sq Ft

    11963 S 114th Ave, Papillion, NE 68046

    Welcome to the Hamilton in Belterra - a charming ranch-style home offering 1,498 sq. ft. of thoughtfully designed living space with 3 bedrooms and 2 bathrooms. Step into a bright foyer that leads past two spacious secondary bedrooms and a full bath—perfect for family, guests, or a home office setup. The heart of the home is the open-concept kitchen featuring white cabinetry, stainless steel

    Aaron Moulton DRH Realty Nebraska LLC

    11963 S 114th Ave, Papillion, NE 68046
  • /8

    $750,000

    New Construction
    • 4 Beds
    • 3 Baths
    • 3,148 Sq Ft

    11703 S 123rd Ave, Papillion, NE 68046

    Completion near... there is still time to select final finishes. Welcome to “The Cypress,” a thoughtfully curated Evergreen Custom Home offering a seamless blend of sophistication and comfort. The kitchen is beautifully appointed with custom cabinetry and opens to an expansive living area designed for gathering. Custom built-in closets add both function and elegance throughout. The primary suite

    Casey Snyder Better Homes and Gardens R.E.

    11703 S 123rd Ave, Papillion, NE 68046
  • /37

    $410,000

    $15K PRICE DROP
    • 3 Beds
    • 3 Baths
    • 2,591 Sq Ft

    10609 S 111th St, Papillion, NE 68046

    Welcome to this move-in ready ranch in sought-after Kingsbury Hills! Featuring 3 bedrooms, 3 bathrooms, and 2-car garage, this home sits on a flat walkout lot within walking distance to Papillion schools and nearby Werner Park. Step inside to find fresh paint & new carpet, plus open-concept main level with vinyl plank floors, a spacious living room with gas fireplace, and a large kitchen boasting

    Stephen Leick Keller Williams Greater Omaha

    10609 S 111th St, Papillion, NE 68046
  • /57

    $829,937

    New Construction
    • 4 Beds
    • 3 Baths
    • 3,326 Sq Ft

    10955 S 102nd St, Papillion, NE 68046

    Welcome to The Austyn by Advantage Development, Inc! This ranch home offers 1,934 finished square feet on the main floor and an inviting layout perfect for both everyday living and entertaining. Step inside to find a light-filled main level featuring two generously sized bedrooms, a large living area, and an open-concept kitchen and dining space ideal for hosting family and friends. There is also

    Liz Hagestad BHHS Ambassador Real Estate

    10955 S 102nd St, Papillion, NE 68046
  • /17

    $419,990

    New Construction $25K PRICE INCREASE
    • 4 Beds
    • 3 Baths
    • 2,191 Sq Ft

    6615 Bluebell St, Papillion, NE 68133

    Model Home Not for Sale. Welcome to the Hamilton in Oak Leaf - a beautifully designed ranch-style home offering 2,190 sq. ft. of finished living space with 4 bedrooms and 3 bathrooms, including a finished basement. From the moment you enter, the bright foyer leads past two spacious secondary bedrooms and a full bath—ideal for guests or a home office. At the heart of the home is an open-concept

    Aaron Moulton DRH Realty Nebraska LLC

    6615 Bluebell St, Papillion, NE 68133
  • /44

    $623,000

    $26K PRICE DROP
    • 5 Beds
    • 3 Baths
    • 3,363 Sq Ft

    11602 S 116th St, Papillion, NE 68046

    Step into luxury w/ this house with many upgrades & extras. Modern finishes throughout, natural light fills the open concept living area, beautiful great room w/ linear fireplace, shiplap wall, & built-in cabinets. Gorgeous kitchen with custom painted cabinets & shelving & 36" gas cooktop, soft close drawers & doors, wood cabinet hood, large island w/ quartz countertops, & huge walk-in pantry

    Vu Le Nebraska Realty

    11602 S 116th St, Papillion, NE 68046
  • /2

    $490,600

    New Construction
    • 3 Beds
    • 3 Baths
    • 2,635 Sq Ft

    9722 S 103rd Ave, Papillion, NE 68046

    As you step into the inviting entryway of the Pine Crest Sorrento Villa you will see where space has been created for you in whatever chapter of life brings you here. You will enjoy the main floor open layout where the kitchen flows into the great room so the cooks can enjoy their company (and the company can enjoy the cooks). Enjoy the large walk-in pantry with niche Message Center that can

    Lynn Smith BHHS Ambassador Real Estate

    9722 S 103rd Ave, Papillion, NE 68046
  • /89

    $1,575,000

    • 5 Beds
    • 3.5 Baths
    • 4,924 Sq Ft

    6541 Russell Emmett Ct, Papillion, NE 68133

    A rare blend of luxury, space, and versatility on 5.97 acres + Heated Outbuilding(48x60). This Custom Build Walkout Ranch with 5bd, 5ba with 3car heated garage offers an Open Layout with over 4900 sq.ft. The kitchen welcomes you with a large island, walk-in pantry, and formal dining area that flows seamlessly with the main living space. The main-level primary suite features a soaking tub, its own

    Angela Coleman Nebraska Realty

    6541 Russell Emmett Ct, Papillion, NE 68133
  • 10464 S 117th St, Papillion, NE 68046

    $575,000

    New Construction $27K PRICE DROP
    • 4 Beds
    • 3 Baths
    • 3,349 Sq Ft

    10464 S 117th St, Papillion, NE 68046

    Welcome to the beautiful Vista Plan by PineCrest Homes, situated in the desirable North Shore neighborhood. This stunning residence boasts five spacious bedrooms, three luxurious baths, and a convenient three-car garage. Located on a prominent corner lot, the home features a fully finished basement completed with a stylish back bar, perfect for entertaining. The heart of the home is its beautiful

    Anne Torczon-Frink Nebraska Realty

    10464 S 117th St, Papillion, NE 68046
  • /34

    $330,000

    $20K PRICE DROP
    • 2 Beds
    • 2 Baths
    • 2,223 Sq Ft

    13810 S 84th St, Papillion, NE 68046

    Escape the hustle and enjoy peaceful country living in this charming ranch home on nearly 3⁄4 of an acre! Close enough to shopping, groceries, and everyday amenities, yet far enough to breathe. This home offers nearly 2,200 finished square feet with a comfortable, functional layout. The main floor features a spacious primary bedroom PLUS a laundry room that can easily convert to a second main

    Jeffrey Baumeister BHHS Ambassador Real Estate

    13810 S 84th St, Papillion, NE 68046
  • /65

    $838,500

    New Construction
    • 5 Beds
    • 4.5 Baths
    • 4,143 Sq Ft

    12610 S 79th St, Papillion, NE 68046

    Stunning new 3008 Plan by Al Belt Custom Homes in desirable Shadow Lake 2! On a prime lot that sits above neighbors behind, this home has stunning curb appeal and layout. Inside, soaring 10' ceilings highlight the main level with hardwood floors, an office with French doors, and an incredible kitchen with Frigidaire stainless appliances, double ovens, cabinets to the ceiling, a massive island,

    Brian Wilson BHHS Ambassador Real Estate

    12610 S 79th St, Papillion, NE 68046
  • /2

    $529,000

    New Construction
    • 4 Beds
    • 3 Baths
    • 2,403 Sq Ft

    11905 S 110th St, Papillion, NE 68046

    Lovely ranch home ready for you to make selections. Ashland floorplan, with finished basement and 3 bedrooms on the main level built by Mercury Builders. Open floorplan many nice selection options. Location in Papillion school district.

    Nick Ragan NextHome Signature Real Estate

    11905 S 110th St, Papillion, NE 68046
  • /41

    $395,319

    New Construction Open Thu 12PM - 4PM
    • 5 Beds
    • 3 Baths
    • 2,929 Sq Ft

    10522 S 113th St, Papillion, NE 68046

    Model Home Not for Sale. Blue Sapphire Farmhouse Elevation Model Home. Not for Sale.

    Jennifer Torczon BHHS Ambassador Real Estate

    10522 S 113th St, Papillion, NE 68046
  • /41

    $339,000

    • 4 Beds
    • 2.5 Baths
    • 1,898 Sq Ft

    1005 Devon Dr, Papillion, NE 68046

    Contract Pending On the market for back up offers. Wonderful Multi-level 4 BR/3 bath home in Popular Papillion and Papillion La Vista South High School. Step into this well cared for home with granite counters in kitchen, breakfast bar, full appliance package including washer and dryer and extra cabinets added with pantry area and kitchen has new flooring. Large great room and family room both

    Duane Safarik NP Dodge RE Sales Inc Sarpy

    1005 Devon Dr, Papillion, NE 68046
  • /62

    $650,000

    Open Sun 1PM - 2:30PM
    • 5 Beds
    • 3 Baths
    • 3,446 Sq Ft

    10902 Portage Dr, Papillion, NE 68046

    Custom-built by Hildy Homes in 2022, this stunning ranch-style home offers the rare opportunity to own a custom home without the wait of new construction. With over 3,300 finished square feet, this thoughtfully designed home features 5 bedrooms, 3 bathrooms, quartz countertops, custom cabinetry, and an impressive insulated 4-car garage. The bright and open layout creates the perfect balance of

    Jordan Schneider Keller Williams Lincoln

    10902 Portage Dr, Papillion, NE 68046
  • /24

    $363,990

    New Construction
    • 4 Beds
    • 2 Baths
    • 1,606 Sq Ft

    Roland Plan at Belterra, Papillion, NE 68046

    Your new home awaits in the Belterra community in Papillion, Ne. The Roland floor plan is a ranch-style home featuring 4 bedrooms, 2 bathrooms, and 1,606 sq. ft. of comfortable living space. As you enter through the front door, you are greeted by two secondary bedrooms with spacious closets and a shared guest bathroom. Continuing through the foyer, you’ll find the garage entrance, stairway to the

    D.R. Horton Builder
    11631 Port Royal Dr Unit 36202386, Papillion, NE 68046
  • /42

    $360,000

    • 4 Beds
    • 3.5 Baths
    • 2,423 Sq Ft

    808 Hogan Dr, Papillion, NE 68046

    PENDING on the market for backup offers! Pre-inspected mid-century modern home in the heart of Papillion! Located in the highly sought-after Tara Heights neighborhood, this corner-lot two-story is minutes from top-rated schools, downtown Papillion, restaurants, & more. Offering 4 beds, 4 baths, this home combines character, space, & functionality w/thoughtful updates. Unique features include a

    Mindy Kidney RE/MAX Results

    808 Hogan Dr, Papillion, NE 68046
  • /2

    $562,000

    New Construction
    • 3 Beds
    • 2 Baths
    • 1,804 Sq Ft

    12511 Schirra Cir, Papillion, NE 68046

    Lovely ranch home ready for you to make selections. Schuler floorplan, walkout ranch with 3 bedrooms on the main level built by Mercury Builders. Open floorplan many nice selection options. Location in Papillion school district.

    Mitch Ragan NextHome Signature Real Estate

    12511 Schirra Cir, Papillion, NE 68046
  • /21

    $555,412

    New Construction Open Sun 1PM - 3PM
    • 4 Beds
    • 3 Baths
    • 2,804 Sq Ft

    12810 Cooper St, Papillion, NE 68138

    The Austin Ranch just got even better. This stunning new construction home in Founders Ridge offers everything buyers love about the original floor plan with added upgrades and thoughtful design throughout. The open-concept main level features soaring ceilings, luxury plank flooring, and a beautiful stone fireplace with shiplap detail that anchors the great room. The kitchen shines with an

    Tasha Moss Real Broker NE, LLC

    12810 Cooper St, Papillion, NE 68138
  • /2

    $429,560

    New Construction
    • 4 Beds
    • 3 Baths
    • 3,160 Sq Ft

    11241 Windward Ave, Papillion, NE 68046

    Jennifer Torczon BHHS Ambassador Real Estate

    11241 Windward Ave, Papillion, NE 68046
  • /92

    $949,261

    New Construction
    • 5 Beds
    • 3.5 Baths
    • 3,276 Sq Ft

    10908 S 98th Avenue Cir, Papillion, NE 68046

    Jenn Haeg Better Homes and Gardens R.E.

    10908 S 98th Avenue Cir, Papillion, NE 68046
  • /38

    $335,000

    • 3 Beds
    • 2.5 Baths
    • 1,436 Sq Ft

    1001 Conestoga Rd, Papillion, NE 68046

    Pre-inspected and move-in ready, this stunning home checks all the boxes! You'll love the desirable floor plan with soaring cathedral ceilings in kitchen/living room areas and engineered hardwood floors throughout main floors. Gourmet kitchen with high-end cabinetry, island/breakfast bar, stainless steel appliances, China cabinet, dining area. Living room has fireplace & large windows to let the

    Kim Ritter Gehrman RE/MAX Results

    1001 Conestoga Rd, Papillion, NE 68046
  • /70

    $299,900

    • 4 Beds
    • 1.5 Baths
    • 1,939 Sq Ft

    623 S Adams St, Papillion, NE 68046

    Contract Pending Incredible 2.5 story farmhouse on triple lot in popular Papillion.4 br w/ 3+ car garage on just shy of a 1/2 acre.This property is perfect for the large/growing family &/or small business.You'll love the gorgeous original woodwork in this charming home that has had many high dollar updates incl but not limited to:hvac,water heater,electrical vinyl siding,radon system,some newer

    Todd Bartusek BHHS Ambassador Real Estate

    623 S Adams St, Papillion, NE 68046
  • /32

    $436,000

    New Construction
    • 3 Beds
    • 2 Baths
    • 1,544 Sq Ft

    6859 Stony Point Dr, Papillion, NE 68133

    The Westfall by Hallmark Homes Gallery series in 72 Place. Our Gallery Series plans include 36" kitchen cabinets with crown molding, 16x10 deck and/or 12x10 patio, LVP in the main floor living room and blinds in every bedroom. The Westfall features a 2-car garage and tons of closet space! Every Hallmark Home includes Quartz Countertops, GE Stainless Steel appliances, Moen plumbing fixtures,

    Tina Sempeck eXp Realty LLC

    6859 Stony Point Dr, Papillion, NE 68133
  • /95

    $825,000

    • 4 Beds
    • 5 Baths
    • 3,393 Sq Ft

    12504 Pintail Cir, Papillion, NE 68046

    This Unicorn of a ranch has a 6+ car garage, 916' main garage with a fully excavated garage below upper garage, with entrance driveway on side of home. Over 1800' of garage for cars, motorcycles or shop. This Screams Pride of Ownership! This home looks like a Model! Beautiful full brick front facade. Corner, cul de sac lot just steps away from walking trails around the Prairie Queen Recreation

    Jeff Elsberry NP Dodge RE Sales Inc 148Dodge

    12504 Pintail Cir, Papillion, NE 68046
  • /34

    $493,570

    New Construction
    • 4 Beds
    • 3 Baths
    • 2,472 Sq Ft

    10403 Cimarron St, Papillion, NE 68046

    The Blue Sapphire is a classic ranch-style floor plan with a thoughtful layout and charming exterior. A covered entry leads to the foyer. Down the hall, the open-concept great room, dining room, and kitchen will make entertaining in this home a thoroughly enjoyable experience. The kitchen features a large island with seating for guests, a corner pantry, and endless countertop space. The spacious

    Jennifer Torczon BHHS Ambassador Real Estate

    10403 Cimarron St, Papillion, NE 68046
  • /35

    $544,000

    New Construction $21K PRICE DROP
    • 4 Beds
    • 3 Baths
    • 3,209 Sq Ft

    8704 Legacy St, Papillion, NE 68046

    Welcome to The Paloma! This beautifully designed residence offers over 1,900 square feet on the main floor, complemented by anadditional 1,300 square feet in the finished lower level, providing ample space for comfortable living. Key features elegant quartzcountertops, impressive 10-foot ceilings, and stylish 9-foot interior doors. The modern kitchen is equipped with stainless steel appliancesand

    Doyle Ollis Nebraska Realty

    8704 Legacy St, Papillion, NE 68046
  • /9

    $754,018

    New Construction
    • 4 Beds
    • 3 Baths
    • 3,012 Sq Ft

    11267 S 102nd Ave, Papillion, NE 68046

    Home under construction. Estimated completion May 1, 2026. Photos will be of a similar home. Welcome to the newest addition to Woodland Homes: Granite Creek Villas, conveniently located south of Highway 370 near 102nd Street. This walkout ranch villa, known as The Casa Bella, offers 4 bedrooms and 3 bathrooms with a thoughtfully designed open floor plan. The inviting great room is designed with a

    Terry Stork BHHS Ambassador Real Estate

    11267 S 102nd Ave, Papillion, NE 68046
  • /3

    $812,049

    New Construction
    • 4 Beds
    • 3 Baths
    • 3,500 Sq Ft

    10005 Cimarron St, Papillion, NE 68046

    Don't miss this popular Louden Ranch by Woodland Homes. Open floor plan for family gatherings and holidays. 4BR/3BA/3 car garage with a spacious lower level. Rec room and wet bar for entertaining. 2 oversized bedroom in LL with Jack n Jill bath. Spacious maintenance free covered deck with steps to ground. This one is going to be loaded with lots of beautiful upgrades to make this your perfect

    Jeff Elsberry NP Dodge RE Sales Inc 148Dodge

    10005 Cimarron St, Papillion, NE 68046
  • /23

    $667,185

    New Construction $7K PRICE INCREASE
    • 5 Beds
    • 3 Baths
    • 2,782 Sq Ft

    12613 Cooper St, Papillion, NE 68138

    The Brookside by Regency Homes has 5 bedrooms and a loft! A main floor bedroom for guests or an office. Flex space can be an officer or a formal dining room. At almost 3000 sqft, eveything is roomier! From the hall ways to the bedrooms and great room. A walk out to trees allows for privacy. A dream kitchen has build in oven and microwave, hood vent, gas range, soft close doors and drawers in the

    Walter Fredrickson Regency Homes

    12613 Cooper St, Papillion, NE 68138
  • /42

    $586,155

    New Construction
    • 5 Beds
    • 3 Baths
    • 2,746 Sq Ft

    9715 S 123rd Ave, Papillion, NE 68046

    Step inside the stunning Valencia plan by Pinecrest Homes. Build for comfort and function this homes offers exceptional space, design and privacy on its tree-lined lot. The main level boasts large quartz kitchen island, gourmet stainless steel appliances, walk-in pantry, detailed ceiling in living space, LVP flooring throughout and a fully insulated garage. The finished basement creates a

    Anne Torczon-Frink Nebraska Realty

    9715 S 123rd Ave, Papillion, NE 68046
  • /45

    $459,000

    $10K PRICE DROP
    • 4 Beds
    • 3.5 Baths
    • 3,402 Sq Ft

    315 Pheasant Run Ln, Papillion, NE 68046

    Beautifully updated 4-bedroom home in Papillion offering over 3,400 sq ft with a more open and functional layout. Since ownership, the home has been thoughtfully improved to enhance flow and livability throughout the main living spaces. Interior updates include restored hardwood floors, refreshed finishes, and a clean, modern feel throughout. The main living area is highlighted by a custom

    Nicole Wilder Better Homes and Gardens R.E.

    315 Pheasant Run Ln, Papillion, NE 68046
  • /2

    $367,785

    New Construction
    • 4 Beds
    • 3 Baths
    • 2,754 Sq Ft

    13315 S 49th St, Papillion, NE 68133

    Photos and floorplans are renderings of future construction. Price includes home and lot. Sale is contingent upon buyer entering into a construction agreement with Orchard Valley Homes. Estimated completion timeline available upon request.

    Jim Posey Realty ONE Group Authentic

    13315 S 49th St, Papillion, NE 68133
  • /49

    $365,000

    $5K PRICE DROP
    • 3 Beds
    • 3.5 Baths
    • 2,402 Sq Ft

    7022 Michelle Ave, La Vista, NE 68128

    Fresh updates, flexible space, and a location that makes everyday life easy, this La Vista multi-level has a lot to offer. With 3 bedrooms, 4 bathrooms, and a 4th non-conforming bedroom in the basement, there's room to spread out whether you need guest space, a home office, or workout area. Brand new paint on the main floor and upstairs gives the home a clean, updated feel, while the new roof

    Nathan Hanson BHHS Ambassador Real Estate

    7022 Michelle Ave, La Vista, NE 68128

Showing Results 201 - 237, Page 6 of 6

How to Buy a Home How to Finance a Home How to Sell a Home