153

Papillion, NE Homes for Sale under $700,000

Section Image Section Image
  • /2

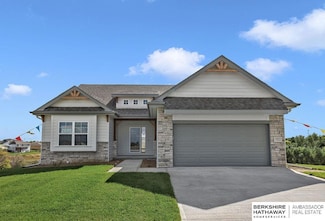
    $409,440

    New Construction
    • 4 Beds
    • 3 Baths
    • 2,733 Sq Ft

    10408 Cimarron St, Papillion, NE 68046

    Introducing the Gold by Richland Homes, a stunning new construction ranch that combines luxury with modern convenience. This spacious home boasts 4 bedrooms and 3 baths, and a 3 car garage perfect for comfortable family living. The fully finished basement adds significant living space, ideal for entertaining or creating a private retreat. Step outside to enjoy the large patio, perfect for outdoor

    Jennifer Torczon BHHS Ambassador Real Estate

    10408 Cimarron St, Papillion, NE 68046
  • /76

    $690,000

    Open Sun 11AM - 1PM
    • 4 Beds
    • 5 Baths
    • 4,694 Sq Ft

    12619 S 81st Ave, Papillion, NE 68046

    OPEN HOUSE, SUNDAY, JULY 26, 11:00 - 1:00 Space, space & more space in this fantastic 2 story home, perfect for your large family and/or entertaining goals. From the main floor kitchen/hearth room & eat-in space, formal dining room, family room, a quiet room or piano room, you will find it all here. In the lower level walkout basement, there is a theatre area away from streaming light, a bar area

    Marla Alberts BHHS Ambassador Real Estate

    12619 S 81st Ave, Papillion, NE 68046
  • /26

    $418,000

    New Construction
    • 3 Beds
    • 2 Baths
    • 1,531 Sq Ft

    11506 Bearcreek Dr, Papillion, NE 68046

    The Westfall by Hallmark Homes Gallery Series in Papillion's Exclusive Villa neighborhood. Clubhouse, Pool and Pickleball courts COMING SOON! Hallmark's Gallery Series plans include 36" kitchen cabinets with crown molding, 12x10 deck and/or 12x10 patio, LVP in the main floor living room and upgraded lighting package. Every Hallmark Home includes Quartz Countertops, GE Stainless Steel appliances,

    Kyle Anderson Liberty Core Real Estate

    11506 Bearcreek Dr, Papillion, NE 68046
  • /24

    $410,990

    New Construction
    • 4 Beds
    • 2.5 Baths
    • 2,053 Sq Ft

    6703 Wren Cir, Papillion, NE 68133

    Step inside 6703 Wren Cir in Oak Leaf, Papillion, NE — a two-story home with 4 bedrooms, 2.5 baths, and 2,053 sq. ft. of thoughtfully crafted living space. The open-concept living, kitchen, and dining areas flow seamlessly, while all bedrooms are upstairs for added privacy and convenient entertaining. Just inside the front door is a versatile flex room — ideal for a home office, playroom, or

    D.R. Horton Builder
    6703 Wren Cir, Papillion, NE 68133
  • /25

    $435,000

    Open Sun 1PM - 3PM $5K PRICE DROP
    • 4 Beds
    • 3 Baths
    • 2,465 Sq Ft

    9806 Osprey Ln, Papillion, NE 68046

    Prepare to fall in love! Nestled in the heart of Papillion, this move-in-ready home perfectly blends modern comfort with everyday functionality. Boasting an open, airy layout and incredible space, it's designed to fit your lifestyle. Enjoy 1575 sq ft of bright, beautifully designed main-floor living space. Perfect for seamless entertaining and effortless daily routines. The finished basement adds

    Jocelyn Sheldon Better Homes and Gardens R.E.

    9806 Osprey Ln, Papillion, NE 68046
  • /5

    $519,852

    New Construction
    • 3 Beds
    • 2 Baths
    • 1,776 Sq Ft

    10914 Portage Dr, Papillion, NE 68046

    Welcome to this beautifully designed ranch home in Papillion’s desirable Sumtur Crossing neighborhood. Situated on a south-facing walkout lot with no rear neighbors, this home offers privacy and abundant natural light. Inside, you’ll find 10-foot ceilings and an open layout with luxury vinyl plank flooring throughout the main living areas. The kitchen features custom cabinetry, upgraded

    Tasha Moss Real Broker NE, LLC

    10914 Portage Dr, Papillion, NE 68046
  • /34

    $590,168

    New Construction
    • 5 Beds
    • 2.5 Baths
    • 3,028 Sq Ft

    12104 S 109th St, Papillion, NE 68046

    The Santa Clara is one of the most spacious and diversefloorplans The Home Company offers. The three-car garage leads into the large living and kitchen areas on the main flooras well as a guest room/office space and hidden pantry. You can choose from two second floor elevations each with four bedrooms and multiple owner suite closet and sitting room variations. The primary suite of this home

    Doyle Ollis Nebraska Realty

    12104 S 109th St, Papillion, NE 68046
  • /11

    $684,000

    New Construction
    • 6 Beds
    • 3 Baths
    • 3,442 Sq Ft

    11002 S 101st St, Papillion, NE 68046

    Barr Homes' new Berkeley Ranch with craftsman front elevation on an oversized East-facing corner lot. Open floor plan with large windows & daylight throughout. Great room features a natural stone fireplace floor to ceiling. Large kitchen with locally made custom cabinetry, cabinets to the ceiling, vented hood, huge center island & walk-in pantry! Primary with double sink vanity, huge walk-in

    Greg Barrett BHHS Ambassador Real Estate

    11002 S 101st St, Papillion, NE 68046
  • /3

    $598,000

    New Construction $7K PRICE INCREASE
    • 4 Beds
    • 3.5 Baths
    • 2,599 Sq Ft

    10652 S 101st St, Papillion, NE 68046

    Step inside the Everdeen by Story Homes, where thoughtful design meets the space you’ve been looking for! This 4-bed, 4-bath 2-story welcomes you with a soaring 2-story entry, overlooking catwalk and incredible natural light. The showstopper kitchen delivers with an expansive island offering uninterrupted prep and gathering space, abundant cabinetry, gas range with custom wood hood, built-in

    Kristina Philbin eXp Realty LLC

    10652 S 101st St, Papillion, NE 68046
  • /40

    $495,004

    New Construction
    • 4 Beds
    • 3 Baths
    • 2,559 Sq Ft

    10455 S 109th St, Papillion, NE 68046

    Jennifer Torczon BHHS Ambassador Real Estate

    10455 S 109th St, Papillion, NE 68046
  • /26

    $403,990

    New Construction
    • 4 Beds
    • 3 Baths
    • 2,190 Sq Ft

    6678 Bluebell St, Papillion, NE 68133

    Welcome to 6678 Bluebell St, in Papillion, Ne. This ranch-style home offers 4 bedrooms, 3 bathrooms, and 2,190 sq. ft. of open-concept living that blends comfort, style, and functionality. Step inside to a bright foyer leading past two spacious bedrooms and a full bath—perfect for guests, family, or a home office. The kitchen features white cabinetry, stainless steel appliances, and a large

    D.R. Horton Builder
    6678 Bluebell St, Papillion, NE 68133
  • /29

    $409,990

    New Construction
    • 3 Beds
    • 2 Baths
    • 1,635 Sq Ft

    NEUVILLE Plan at Schram 108, Papillion, NE 28046

    Welcome home to the Neuville floor plan at Schram 108 in Papillion, NE. This 3-bedroom, 2-bathroom ranch offers 1,635 sq. ft. of thoughtfully designed living space with an open-concept kitchen overlooking the living and dining areas and back patio. Making your way into the heart of the home, the living room features an electric fireplace and large windows that fill the home with natural light.

    D.R. Horton Builder
    11852 S 107th St Unit 41013466, Papillion, NE 28046
  • /34

    $460,319

    New Construction
    • 5 Beds
    • 3 Baths
    • 2,929 Sq Ft

    10522 S 113th St, Papillion, NE 68046

    Model Home Not for Sale. Introducing the Blue Sapphire by Richland Homes, a stunning new construction ranch that combines luxury with modern convenience. This spacious home boasts 5 bedrooms and 3 baths, perfect for comfortable family living. The fully finished basement adds significant living space, ideal for entertaining or creating a private retreat. With a 3-car garage, you'll have plenty of

    Jennifer Torczon BHHS Ambassador Real Estate

    10522 S 113th St, Papillion, NE 68046
  • /32

    $468,000

    New Construction Open Sat 12PM - 4PM
    • 3 Beds
    • 3 Baths
    • 2,201 Sq Ft

    12003 S 114th Ave, Papillion, NE 68046

    Model Home Not for Sale. The Modern Manhattan by Hallmark Homes Gallery Series in Papillion's Exclusive Villa neighborhood Belterra. Clubhouse, Pool and Pickleball courts COMING SOON! This Manhattan features a Modern Elevation, Hardie Siding, Zero-Entry and a covered patio! Hallmark's Gallery Series plans include 36" kitchen cabinets with crown molding, 12x10 deck and/or 12x10 patio, LVP in the

    Tina Sempeck eXp Realty LLC

    12003 S 114th Ave, Papillion, NE 68046
  • /53

    $668,900

    New Construction
    • 5 Beds
    • 3 Baths
    • 3,248 Sq Ft

    10019 Prospect St, Papillion, NE 68046

    This is Showcase's popular split ranch plan with 3 car garage. On a walkout lot backing to trees in Granite Creek East. Generous upgrades and modern finishes throughout. Beautiful great room w/ linear fireplace, shiplap wall & built in cabinets that make a big statement. Gorgeous kitchen w/ custom cabinets and shelving, 36" gas cooktop, soft close drawers & doors, wood cabinet hood, large island

    Clinton Boyd Better Homes and Gardens R.E.

    10019 Prospect St, Papillion, NE 68046
  • /7

    $439,900

    New Construction $6K PRICE DROP
    • 3 Beds
    • 2 Baths
    • 1,700 Sq Ft

    8910 Reed St, Papillion, NE 68046

    Experience quality craftsmanship in this zero-entry slab home by Sundown Homes, located in Shadow Creek. Offering around 1,700 sq ft, this 3-bedroom, 2-bathroom home features cathedral ceilings, durable Hardie cement siding built to withstand the elements, 2x6 exterior walls, and a bright open-concept design. The primary suite is privately situated, while the flat lot and zero-entry access

    Mandy Benson Real Estate Associates, Inc

    8910 Reed St, Papillion, NE 68046
  • /32

    $493,000

    New Construction
    • 4 Beds
    • 2.5 Baths
    • 2,483 Sq Ft

    6914 Flint Dr, Papillion, NE 68133

    The Brookside by Hallmark Homes Gallery series in Papillion's 72 Place w/ 4-Car Garage! Hallmark's Gallery Series plans include 36" kitchen cabinets with crown molding, 10x12 deck and/or 10x12 patio, and LVP in the living room. Every Hallmark Home includes Quartz Countertops, GE Stainless Steel appliances, Moen plumbing fixtures, Luxury Vinyl Plank flooring, PureColor Carpet, 5-1/2" Base Trim,

    Kyle Anderson Liberty Core Real Estate

    6914 Flint Dr, Papillion, NE 68133
  • /23

    $409,990

    New Construction
    • 4 Beds
    • 3 Baths
    • 2,190 Sq Ft

    12911 S 67th St, Papillion, NE 68133

    Welcome to 12911 S 67th St in Papillion, NE. This ranch-style home offers 4 bedrooms, 3 bathrooms, and 2,190 sq. ft. of open-concept living that blends comfort, style, and functionality. Step inside to a bright foyer leading past two spacious bedrooms and a full bath—perfect for guests, family, or a home office. The kitchen features white cabinetry, stainless steel appliances, and a large island

    D.R. Horton Builder
    12911 S 67th St, Papillion, NE 68133
  • /26

    $424,990

    New Construction
    • 4 Beds
    • 3 Baths
    • 2,190 Sq Ft

    12919 S 67th St, Papillion, NE 68133

    Welcome to 12919 S 67th St in Papillion, NE. This ranch-style home offers 4 bedrooms, 3 bathrooms, and 2,190 sq. ft. of open-concept living that blends comfort, style, and functionality. Step inside to a bright foyer leading past two spacious bedrooms and a full bath—perfect for guests, family, or a home office. The kitchen features white cabinetry, stainless steel appliances, and a large island

    D.R. Horton Builder
    12919 S 67th St, Papillion, NE 68133
  • /48

    $565,000

    $10K PRICE DROP
    • 4 Beds
    • 4 Baths
    • 4,003 Sq Ft

    11976 S 113th St, Papillion, NE 68046

    A unique ranch w/ finished loft that houses a BR w/walk-in closet, 3⁄4 bath & bonus area. This well loved home offers LVT but also plush carpet. The large FR houses a stacked stone FP, vaulted ceiling w/ fan which flows into the beautiful custom kitchen w/quartz counters, wood flooring, ceramic back splash, SS appliances, hidden w/in pantry, eating area + Dining room. The Primary BR is roomy &

    Lesa Blythe Nebraska Realty

    11976 S 113th St, Papillion, NE 68046
  • /2

    $499,675

    New Construction
    • 3 Beds
    • 3 Baths
    • 2,583 Sq Ft

    9714 S 103rd Ave, Papillion, NE 68046

    Enjoy Maintenance Free Lifestyle in a Pine Crest Portofino Villa in popular Granite Lake! This home features 3 bedrooms, 3 baths, laundry on the main floor with large pantry with butler's pantry area. The finished basement has the 3rd bedroom, bath and large rec room with a wet bar for additional entertaining. Lawn, snow and trash are taken care of in this zero-entry villa. This home is currently

    Lynn Smith BHHS Ambassador Real Estate

    9714 S 103rd Ave, Papillion, NE 68046
  • /35

    $499,000

    New Construction $50K PRICE DROP
    • 4 Beds
    • 2.5 Baths
    • 2,507 Sq Ft

    8606 Legacy St, Papillion, NE 68046

    The Home Company "Ellison" on an flat lot with 4 bedrooms, 3 baths, 3.5 car garage. 2,446 square feet of open efficient space. Large windows in great room. Large drop zone off garage. Open kitchen with hidden pantry, stainless appliances, mantle & stone fireplace, primary bath with tiled shower. A back staircase to the second floor is what gives the main living space a wide open concept. New 2nd

    Doyle Ollis Nebraska Realty

    8606 Legacy St, Papillion, NE 68046
  • /27

    $469,990

    New Construction
    • 5 Beds
    • 3.5 Baths
    • 2,556 Sq Ft

    11903 S 107th Ave, Papillion, NE 68046

    Step inside 11903 S 107th Ave in Schram 108, Papillion, NE — a two-story home with 5 bedrooms, 3.5 baths, 2,556 sq. ft. of living space, and a finished basement. The open-concept living, kitchen, and dining areas flow seamlessly, while all bedrooms are upstairs for added privacy. Just inside the front door is a versatile flex room — ideal for a home office, playroom, or formal dining. A guest

    D.R. Horton Builder
    11903 S 107th Ave, Papillion, NE 68046
  • /56

    $550,000

    • 3 Beds
    • 2.5 Baths
    • 3,548 Sq Ft

    1208 Norton Dr, Papillion, NE 68046

    One-Owner custom-built ranch on Tara Hills Golf Course by Shepard Homes. West-facing and is located by Holes 15 and 16. Main floor offers a Great room, office, formal dining, oversized kitchen, primary suite, powder bath, and large laundry. The lower level has a big family room, 2 spacious bedrooms with egress windows, full bath, and generously sized storage room. Features include an oversized

    Anne Mcgargill BHHS Ambassador Real Estate

    1208 Norton Dr, Papillion, NE 68046
  • /26

    $424,990

    New Construction
    • 4 Beds
    • 2.5 Baths
    • 2,053 Sq Ft

    BELLHAVEN Plan at Schram 108, Papillion, NE 28046

    Welcome home to the Bellhaven floor plan in the Schram 108 community in Papillion, NE. This two-story home offers 4 bedrooms, 2.5 bathrooms, a 3-car garage, and 2,053 sq. ft. of thoughtfully designed living space. Step inside to a versatile study/flex space off the foyer, perfect for a home office or playroom. The hallway leads past a guest bathroom and staircase to both the upper and lower

    D.R. Horton Builder
    11852 S 107th St Unit 40959041, Papillion, NE 28046
  • /18

    $599,900

    New Construction
    • 5 Beds
    • 3.5 Baths
    • 2,758 Sq Ft

    10651 S 102nd Ave, Papillion, NE 68046

    This beautiful new construction home in Granite Creek offers one of the most sought-after combinations you’ll find: a main-floor guest suite perfect for multi-generational living, teens, a nanny, or long-term guests — paired with an incredible west-facing walkout lot where the views stretch for miles and sunsets steal the show. Located directly across from the middle school and just minutes from

    Tasha Moss Real Broker NE, LLC

    10651 S 102nd Ave, Papillion, NE 68046
  • /13

    $412,990

    New Construction $9K PRICE INCREASE
    • 4 Beds
    • 2 Baths
    • 2,191 Sq Ft

    6682 Bluebell St, Papillion, NE 68133

    Welcome to the Hamilton in Oak Leaf - a beautifully designed ranch-style home offering 2,190 sq. ft. of finished living space with 4 bedrooms and 3 bathrooms, including a finished basement. From the moment you enter, the bright foyer leads past two spacious secondary bedrooms and a full bath—ideal for guests or a home office. At the heart of the home is an open-concept kitchen featuring white

    Aaron Moulton DRH Realty Nebraska LLC

    6682 Bluebell St, Papillion, NE 68133
  • /58

    $493,020

    New Construction
    • 4 Beds
    • 2.5 Baths
    • 2,507 Sq Ft

    12205 S 85th St, Papillion, NE 68046

    Model Home Not for Sale. Brand New Model Home! The Home Company’s Ellison plan showcases modern design and thoughtful detail throughout. With 4 bedrooms, 3 baths, and a spacious 3.5-car garage, this home offers 2,446 sq ft of beautifully designed living space. The open-concept main level feels bright and airy with large windows and a stunning stone fireplace as the centerpiece. The kitchen

    Doyle Ollis Nebraska Realty

    12205 S 85th St, Papillion, NE 68046
  • /2

    $464,465

    New Construction
    • 4 Beds
    • 2.5 Baths
    • 2,449 Sq Ft

    10906 Superior Dr, Papillion, NE 68046

    Jennifer Torczon BHHS Ambassador Real Estate

    10906 Superior Dr, Papillion, NE 68046
  • /46

    $570,000

    New Construction Open Sat 12PM - 4PM
    • 3 Beds
    • 1.5 Baths
    • 1,887 Sq Ft

    11003 S 102nd St, Papillion, NE 68046

    Model Home Not for Sale. MODEL HOME NOT FOR SALE. Trademark Homes newest Ranch Model Home. Spacious open design with large private primary suite. Jack-&-Jill bathroom and walk-in closets in the secondary bedrooms. Large, covered deck and huge walk-in pantry. Oversized, 3-stall garage. Come by to see the beautiful finishes in this popular Florence Model Ranch home.

    Jim Braun BHHS Ambassador Real Estate

    11003 S 102nd St, Papillion, NE 68046
  • /23

    $415,990

    New Construction
    • 4 Beds
    • 3 Baths
    • 2,190 Sq Ft

    6711 Wren Cir, Papillion, NE 68133

    Welcome to 6711 Wren Cir in Papillion, NE. This ranch-style home offers 4 bedrooms, 3 bathrooms, and 2,190 sq. ft. of open-concept living that blends comfort, style, and functionality. Step inside to a bright foyer leading past two spacious bedrooms and a full bath—perfect for guests, family, or a home office. The kitchen features white cabinetry, stainless steel appliances, and a large island

    D.R. Horton Builder
    6711 Wren Cir, Papillion, NE 68133
  • /38

    $430,000

    $20K PRICE DROP
    • 5 Beds
    • 3.5 Baths
    • 3,176 Sq Ft

    1022 Sherwood Ln, Papillion, NE 68046

    Prepare to be impressed by the space, updates, & value this exceptional Papillion home has to offer! Situated on a desirable south-facing corner lot with chemical free yard, this meticulously maintained 5-bed, 4-bath home combines comfort and functionality. The inviting floor plan features hardwood flooring, 9' ceilings, crown molding, generous living spaces, & a striking double-sided fireplace.

    Lisa Ritter RE/MAX Results

    1022 Sherwood Ln, Papillion, NE 68046
  • /2

    $535,101

    New Construction
    • 5 Beds
    • 3 Baths
    • 2,947 Sq Ft

    5016 Pinehill Rd, Papillion, NE 68133

    Jim Posey Realty ONE Group Authentic

    5016 Pinehill Rd, Papillion, NE 68133
  • /4

    $435,000

    New Construction
    • 3 Beds
    • 2 Baths
    • 1,591 Sq Ft

    12164 S 114th Ave, Papillion, NE 68046

    The Cambridge by Hallmark Homes Gallery Series in Papillion's Exclusive Villa neighborhood. Clubhouse, Pool and Pickleball courts COMING SOON! Hallmark's Gallery Series plans include 36" kitchen cabinets with crown molding, 12x10 deck and/or 12x10 patio, LVP in the main floor living room and upgraded lighting package. Every Hallmark Home includes Quartz Countertops, GE Stainless Steel appliances,

    Kyle Anderson Liberty Core Real Estate

    12164 S 114th Ave, Papillion, NE 68046
  • /26

    $409,990

    New Construction
    • 4 Beds
    • 3 Baths
    • 2,190 Sq Ft

    11967 S 114th Ave, Papillion, NE 68046

    Welcome to 11967 S 114th Ave in Papillion, NE. This ranch-style home offers 4 bedrooms, 3 bathrooms, and 2,190 sq. ft. of open-concept living that blends comfort, style, and functionality. Step inside to a bright foyer leading past two spacious bedrooms and a full bath—perfect for guests, family, or a home office. The kitchen features white cabinetry, stainless steel appliances, and a large

    D.R. Horton Builder
    11967 S 114th Ave, Papillion, NE 68046
  • /38

    $450,000

    • 4 Beds
    • 3 Baths
    • 2,297 Sq Ft

    12004 S 107th Ave, Papillion, NE 68046

    Better than new: 4-bedroom, 3-bath, 3-car ranch in Papillion! This popular split-bedroom design offers 3 bedrooms on the main floor, with the primary suite set apart for added privacy. The main area features beautiful LVP flooring throughout, abundant natural light, an eat-in island kitchen, and a spacious dining area. The kitchen includes quartz countertops, a gas stove with extended cabinets

    Laura Osborn Better Homes and Gardens R.E.

    12004 S 107th Ave, Papillion, NE 68046
  • /35

    $499,000

    New Construction $57K PRICE DROP
    • 4 Beds
    • 2.5 Baths
    • 2,446 Sq Ft

    12202 S 111th St, Papillion, NE 68046

    The Home Company "Ellison" with 4 bedrooms, 3 baths, 3 car garage. 2,446 square feet of open efficient space. Large windows in great room. Large drop zone off garage. Open kitchen with hidden pantry, stainless appliances, mantle & stone fireplace, owner's bath with tiled shower. A back staircase to the second floor is what gives the main living space a wide open concept. New 2nd floor layout

    Doyle Ollis Nebraska Realty

    12202 S 111th St, Papillion, NE 68046
  • /40

    $439,000

    • 4 Beds
    • 2 Baths
    • 2,080 Sq Ft

    11303 Oakland Dr, Papillion, NE 68133

    Welcome to Highland Estates! Situated on a spacious one-acre lot, this 4-bedroom, 3-bathroom home offers the perfect blend of comfort, space and opportunity. The fenced backyard provides plenty of room for outdoor activities, pets, gardening or future enhancements. Updates have already been completed, including a new roof, newer furnace and new windows giving peace of mind and added energy

    Debra Carlson BHHS Ambassador Real Estate

    11303 Oakland Dr, Papillion, NE 68133
  • /2

    $431,075

    New Construction
    • 4 Beds
    • 3.5 Baths
    • 2,451 Sq Ft

    11023 Pintail Dr, Papillion, NE 68046

    Meet Richland Homes largest two-story... The Ruby 4. Upon entering you will be greeted with a large flex room where you can let your personal creativity flow. A well-appointed eat-in kitchen opens up into the dining room that is well lit from the patio doors and is spacious enough for a multitude of furniture arrangements along with the living room, which are handsomely connected. Upstairs are 4

    Jennifer Torczon BHHS Ambassador Real Estate

    11023 Pintail Dr, Papillion, NE 68046
  • /2

    $410,986

    New Construction $2K PRICE INCREASE
    • 4 Beds
    • 3 Baths
    • 2,733 Sq Ft

    11226 Superior Dr, Papillion, NE 68046

    Introducing the Gold by Richland Homes, a stunning new construction ranch that combines luxury with modern convenience. This spacious home boasts 4 bedrooms and 3 baths, and a 3 car garage perfect for comfortable family living. The fully finished basement adds significant living space, ideal for entertaining or creating a private retreat. Step outside to enjoy the large patio, perfect for outdoor

    Jennifer Torczon BHHS Ambassador Real Estate

    11226 Superior Dr, Papillion, NE 68046

Showing Results 41 - 80, Page 2 of 4

How to Buy a Home How to Finance a Home How to Sell a Home