165

Papillion, NE Homes for Sale under $700,000

Section Image Section Image
  • /10

    $422,775

    New Construction
    • 4 Beds
    • 3 Baths
    • 3,162 Sq Ft

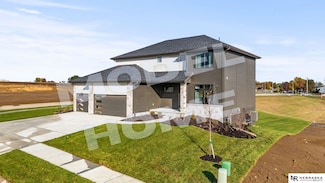
    11246 Pintail Dr, Papillion, NE 68046

    Elevate to Quality Homes with the Silver Ranch Design, a thoughtfully designed floor plan that blends comfort, functionality, and modern living. From the moment you step inside, you’ll appreciate a layout created with everyday life in mind. Separated from the primary bedroom,two additional spacious bedrooms and a full bathroom are conveniently located at the front of the home, offering

    Don Igo Americana Group Realty LLC

    11246 Pintail Dr, Papillion, NE 68046
  • /27

    $459,990

    New Construction $10K PRICE DROP
    • 5 Beds
    • 3.5 Baths
    • 2,556 Sq Ft

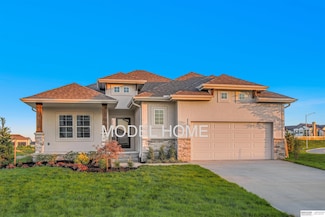
    11903 S 107th Ave, Papillion, NE 68046

    Step inside 11903 S 107th Ave in Schram 108, Papillion, NE — a two-story home with 5 bedrooms, 3.5 baths, 2,556 sq. ft. of living space, and a finished basement.The open-concept living, kitchen, and dining areas flow seamlessly, while all bedrooms are upstairs for added privacy. Just inside the front door is a versatile flex room — ideal for a home office, playroom, or formal dining. A

    D.R. Horton Builder
    11903 S 107th Ave, Papillion, NE 68046
  • /26

    $424,990

    New Construction
    • 4 Beds
    • 2.5 Baths
    • 2,053 Sq Ft

    BELLHAVEN Plan at Schram 108, Papillion, NE 28046

    Welcome home to the Bellhaven floor plan in the Schram 108 community in Papillion, NE. This two-story home offers 4 bedrooms, 2.5 bathrooms, a 3-car garage, and 2,053 sq. ft. of thoughtfully designed living space.Step inside to a versatile study/flex space off the foyer, perfect for a home office or playroom. The hallway leads past a guest bathroom and staircase to both the upper and

    D.R. Horton Builder
    11852 S 107th St Unit 40959041, Papillion, NE 28046
  • /52

    $595,000

    New Construction
    • 5 Beds
    • 3 Baths
    • 2,886 Sq Ft

    12630 Schirra St, Papillion, NE 68046

    Spacious, modern ranch designed for comfort and functionality. This floor plan provides plenty of room for everyday living and entertaining both up and down. Light and bright home with custom fireplace, walk in tiled shower in primary bath. Oversized covered patio to ensure great views inside and out. A perfect blend of space, style and customization. This house is a must "see"!! Did I mention

    Rose Evans NP Dodge RE Sales Inc Sarpy

    12630 Schirra St, Papillion, NE 68046
  • /20

    $442,900

    New Construction
    • 2 Beds
    • 2 Baths
    • 1,545 Sq Ft

    11659 S 123rd Ave, Papillion, NE 68046

    Meet The Stockwell by THI Builders, a beautifully designed 2-bedroom, 2-bathroom villa ranch home with a 3-car garage & inviting open concept floor plan. LVP flooring standard throughout the main living areas including the Great Room and a well-appointed kitchen with quartz countertops, large island, GE stainless steel appliances including refrigerator, tiled backsplash, & large walk-in panty.

    Joel Johnson BHHS Ambassador Real Estate

    11659 S 123rd Ave, Papillion, NE 68046
  • /23

    $466,990

    New Construction
    • 4 Beds
    • 3 Baths
    • 2,511 Sq Ft

    10615 Bearcreek Dr, Papillion, NE 68046

    Step inside 10615 Bearcreek Dr in Schram 108, Papillion, NE. This inviting ranch-style home offers 4 bedrooms, 3 bathrooms, and 2,511 sq. ft. of living space designed for comfort, function, and modern living.Enter through a spacious foyer leading past two secondary bedrooms and a full bathroom-ideal for guests, a home office, or a growing household. The open kitchen features white

    D.R. Horton Builder
    10615 Bearcreek Dr, Papillion, NE 68046
  • /2

    $450,000

    New Construction
    • 4 Beds
    • 4 Baths
    • 2,541 Sq Ft

    11114 Portage Dr, Papillion, NE 68046

    Welcome to the Grant 2-story house plan built by The Home Company. As you enter from the covered stoop, you are greeted by the natural light from windows throughout the spacious family room with views of the rear covered patio. The open layout provides an expansive kitchen with an abundance of cabinets & countertop space, while still offering a separate dining room area to entertain efficiently

    Regency Homes Builder
    11114 Portage Dr, Papillion, NE 68046
  • /26

    $429,990

    New Construction $3K PRICE DROP
    • 4 Beds
    • 3 Baths
    • 2,191 Sq Ft

    12928 S 67th St, Papillion, NE 68133

    Welcome to 12928 S 67th St in Papillion, NE. This ranch-style home offers 4 bedrooms, 3 bathrooms, and 2,191 sq. ft. of open-concept living that blends comfort, style, and functionality.Step inside to a bright foyer leading past two spacious bedrooms and a full bath—perfect for guests, family, or a home office. The kitchen features white cabinetry, stainless steel appliances, and a large

    D.R. Horton Builder
    12928 S 67th St, Papillion, NE 68133
  • /2

    $435,000

    New Construction
    • 3 Beds
    • 2.5 Baths
    • 1,591 Sq Ft

    12164 S 114th Ave, Papillion, NE 68046

    The Cambridge by Hallmark Homes Gallery Series in Papillion's Exclusive Villa neighborhood. Clubhouse, Pool and Pickleball courts COMING SOON! Hallmark's Gallery Series plans include 36" kitchen cabinets with crown molding, 12x10 deck and/or 12x10 patio, LVP in the main floor living room and upgraded lighting package. Every Hallmark Home includes Quartz Countertops, GE Stainless Steel appliances,

    D.R. Horton Builder
    12164 S 114th Ave, Papillion, NE 68046
  • /37

    $524,000

    New Construction $25K PRICE DROP
    • 5 Beds
    • 3 Baths
    • 2,989 Sq Ft

    8815 Legacy St, Papillion, NE 68046

    Discover the stunning Glennview on a walkout lot in Shadow Creek. This 5-bed, 3-bath, 3-car ranch boasts 2,989 sq. ft. of beautifullydesigned living space, including a finished basement with 2 bedrooms and a 3/4 bath. Enjoy outdoor living with an extended deck and patio, while inside, the kitchen stuns with a hood vent, custom cabinetry, and an oversized quartz island—all complemented by our

    Doyle Ollis Nebraska Realty

    8815 Legacy St, Papillion, NE 68046
  • /58

    $493,020

    New Construction
    • 4 Beds
    • 2.5 Baths
    • 2,507 Sq Ft

    12205 S 85th St, Papillion, NE 68046

    Model Home Not for Sale. Brand New Model Home! The Home Company’s Ellison plan showcases modern design and thoughtful detail throughout. With 4 bedrooms, 3 baths, and a spacious 3.5-car garage, this home offers 2,446 sq ft of beautifully designed living space. The open-concept main level feels bright and airy with large windows and a stunning stone fireplace as the centerpiece. The kitchen

    Doyle Ollis Nebraska Realty

    12205 S 85th St, Papillion, NE 68046
  • /2

    $464,465

    New Construction
    • 4 Beds
    • 2.5 Baths
    • 2,449 Sq Ft

    10906 Superior Dr, Papillion, NE 68046

    Meet Richland Homes largest two-story... The Ruby 4. Upon entering you will be greeted with a large flex room where you can let your personal creativity flow. A well-appointed eat-in kitchen opens up into the dining room that is well lit from the patio doors and is spacious enough for a multitude of furniture arrangements along with the living room, which are handsomely connected. Upstairs are 4

    Jennifer Torczon BHHS Ambassador Real Estate

    10906 Superior Dr, Papillion, NE 68046
  • /2

    $668,642

    New Construction
    • 5 Beds
    • 3.5 Baths
    • 2,990 Sq Ft

    12609 Shepard St, Papillion, NE 68138

    Model Home Not for Sale. The ALL NEW Brookside by Regency Homes! The Brookside has more room than you will ever need! A 5th bedroom o the first floor with optional 3/4 bath for visitors or an office. The kitchen features out new Bosch Kitchen package with hood vent, gas cooktop, built-in microwave and wall oven. Large walk-in pantry with prep zone included. Dinette can hold a table for 10! The

    Regency Homes Builder
    12609 Shepard St, Papillion, NE 68138
  • /23

    $404,990

    New Construction $11K PRICE DROP
    • 4 Beds
    • 3 Baths
    • 2,191 Sq Ft

    6711 Wren Cir, Papillion, NE 68133

    Welcome to 6711 Wren Cir in Papillion, NE. This ranch-style home offers 4 bedrooms, 3 bathrooms, and 2,191 sq. ft. of open-concept living that blends comfort, style, and functionality.Step inside to a bright foyer leading past two spacious bedrooms and a full bath—perfect for guests, family, or a home office. The kitchen features white cabinetry, stainless steel appliances, and a large

    D.R. Horton Builder
    6711 Wren Cir, Papillion, NE 68133
  • /2

    $548,500

    New Construction $13K PRICE INCREASE
    • 5 Beds
    • 3 Baths
    • 2,947 Sq Ft

    5016 Pinehill Rd, Papillion, NE 68133

    Jim Posey Realty ONE Group Authentic

    5016 Pinehill Rd, Papillion, NE 68133
  • /18

    $412,990

    New Construction $7K PRICE DROP
    • 5 Beds
    • 3.5 Baths
    • 2,483 Sq Ft

    11977 S 114th Ave, Papillion, NE 68046

    Welcome to the Roland in Belterra - offering 5 bedrooms, 3 bathrooms, and 2,483 sq. ft. of beautifully designed living space, including a finished basement. The bright entryway leads past two bedrooms and a full bath, perfect for guests or a home office. A third bedroom, a convenient laundry room, and access to the 2 car garage are tucked privately down the hall. The heart of the home showcases

    Aaron Moulton DRH Realty Nebraska LLC

    11977 S 114th Ave, Papillion, NE 68046
  • /36

    $492,000

    New Construction
    • 4 Beds
    • 2.5 Baths
    • 2,529 Sq Ft

    13555 S 49th St, Papillion, NE 68133

    Some homes check the boxes. This one goes beyond them. Located in Papillion, this new construction home offers 4 bedrooms, 3 bathrooms, and a 4-car tandem garage. The open main level features wide plank white oak flooring, abundant natural light, and a kitchen with custom cabinetry, quartz countertops, a premium built-in appliance package, and a walk-in pantry. Two main floor flex rooms provide

    Colton Lueck Nebraska Realty

    13555 S 49th St, Papillion, NE 68133
  • /14

    $548,668

    New Construction $5K PRICE INCREASE
    • 4 Beds
    • 3 Baths
    • 2,480 Sq Ft

    8612 Reed St, Papillion, NE 68046

    Modern, spacious and a short distance to Offutt AFB, meet the Minden I by THI Builders! This new construction ranch in Papillion’s Shadow Creek brings the good stuff: 4 bedrooms, a FINISHED lower level, 4-CAR GARAGE and a covered patio. Inside, the kitchen steals the show with quartz countertops, shaker-style soft-close cabinets, oversized island, walk-in pantry, hood vent and stainless-steel

    Heather Chaney Better Homes and Gardens R.E.

    8612 Reed St, Papillion, NE 68046
  • /34

    $410,500

    New Construction
    • 4 Beds
    • 2.5 Baths
    • 1,904 Sq Ft

    11905 S 68 Ave, Papillion, NE 68046

    Model Home Not for Sale. Welcome to this amazing 2-Story by Hallmark Homes. The Bridgeport offers 4 bedrooms and 3 bathrooms with mudroom, den and walk in pantry. Laundry conveniently located upstairs. Additional one bedroom and one bathroom can be added to finish basement.

    Tina Sempeck eXp Realty LLC

    11905 S 68 Ave, Papillion, NE 68046
  • /43

    $415,000

    • 4 Beds
    • 3.5 Baths
    • 3,848 Sq Ft

    815 Magnolia Dr, Papillion, NE 68046

    Fantastic Hickory Hill Papillion home ready for new owners to love and make memories! This spacious home offers beautiful hardwood floors in the kitchen, a two-sided fireplace, family AND living room, and a formal dining room on the main level. The large laundry room is conveniently located off the garage and includes a sink and closet. The finished lower level provides additional living space,

    Leanne Sotak BHHS Ambassador Real Estate

    815 Magnolia Dr, Papillion, NE 68046
  • 11688 S 124th St, Papillion, NE 68046

    $524,880

    New Construction
    • 4 Beds
    • 3 Baths
    • 3,000 Sq Ft

    11688 S 124th St, Papillion, NE 68046

    Great Villa Stockwell plan in popular Ashbury Hills on a large flat lot – Builder Attached with THI Builders. Amazing standard features include James Hardie siding, on-demand water heater, insulated garages, LVP in the entry, great room, kitchen, and dining areas; and much much more! Purchaser has the option to select the plan and finishes to fit their style and vision. Monthly HOA includes lawn

    Sandy Beck BHHS Ambassador Real Estate

    11688 S 124th St, Papillion, NE 68046
  • /38

    $435,000

    • 4 Beds
    • 3 Baths
    • 2,194 Sq Ft

    11705 S 113th St, Papillion, NE 68046

    Built in 2022, this 4-bedroom, 3-bath home offers the space and privacy that are hard to find in Papillion. With no backyard neighbors, nearby walking and biking trails, and a 3-car garage, the home has plenty to offer inside and out. The newer construction provides a modern feel throughout, while the location keeps you close to Papillion schools, Shadow Lake shopping, dining, and everyday

    Caleb Lanphear Nebraska Realty

    11705 S 113th St, Papillion, NE 68046
  • /58

    $560,000

    Open Sun 1PM - 2:30PM
    • 5 Beds
    • 3 Baths
    • 3,278 Sq Ft

    12504 S 81st Ave, Papillion, NE 68046

    Exceptional Shadow Lake living awaits in this beautifully refreshed and meticulously maintained 5-bedroom, 3-bathroom home with a 3-car garage. Thoughtfully updated from top to bottom, this residence offers the rare combination of timeless style, modern comfort and true move-in readiness. All three full bathrooms feature granite countertops, while the kitchen offers granite countertops and

    Lacie Jayne Vacanti Better Homes and Gardens R.E.

    12504 S 81st Ave, Papillion, NE 68046
  • /25

    $689,900

    New Construction
    • 5 Beds
    • 3 Baths
    • 3,385 Sq Ft

    11003 S 100th St, Papillion, NE 68046

    LIMITED TIME FALL PROMOTION-Seller offering incentives toward interest rate buydown or closing costs! Showcase Homes beautiful split bedroom ranch plan on a walkout lot w/ 4 car garage. Generous upgrades and modern finishes throughout. Beautiful great room w/ linear fireplace, shiplap wall & built in cabinets that make a big statement. Gorgeous kitchen w/ custom cabinets and shelving, 36" gas

    Clinton Boyd Better Homes and Gardens R.E.

    11003 S 100th St, Papillion, NE 68046
  • /2

    $609,900

    New Construction
    • 4 Beds
    • 3.5 Baths
    • 2,657 Sq Ft

    12606 Schirra St, Papillion, NE 68138

    The Northbrook by Regency Homes features the best in new home construction! R-15 walls, James Hardie concrete siding outside. The NEW Dream Kitchen inside features a wall oven and microwave; a Bosch dishwasher; gas cooktop; quartz counters; custom pantry with drop zone. 4 bedrooms with loft; jack and jill bath plus 4th bedroom has its own 3/4 bath. Primary suite features a walk-in shower, dual

    Regency Homes Builder
    12606 Schirra St, Papillion, NE 68138
  • /2

    $510,640

    New Construction
    • 4 Beds
    • 1.5 Baths
    • 2,236 Sq Ft

    12510 Carpenter St, Papillion, NE 68046

    Regency Homes Builder
    12510 Carpenter St, Papillion, NE 68046
  • /2

    $673,900

    New Construction
    • 6 Beds
    • 3 Baths
    • 3,442 Sq Ft

    11002 S 101st St, Papillion, NE 68046

    Barr Homes' new Berkeley Ranch with craftsman front elevation on an oversized East-facing corner lot. Open floor plan with large windows & daylight throughout. Great room features a natural stone fireplace floor to ceiling. Large kitchen with locally made custom cabinetry, cabinets to the ceiling, vented hood, huge center island & walk-in pantry! Primary with double sink vanity, huge walk-in

    Greg Barrett BHHS Ambassador Real Estate

    11002 S 101st St, Papillion, NE 68046
  • /2

    $429,000

    New Construction $21K PRICE DROP
    • 3 Beds
    • 2.5 Baths
    • 2,554 Sq Ft

    11302 Portage Cir, Papillion, NE 68046

    Welcome home to the “Crawford” set on a walkout lot. Inside this efficient home is a wonderful, well thought out floorplan. The main floorincludes a spacious family room. The kitchen includes a large island with a snack bar and a hidden walk-in pantry. Upstairs, you will find3 bedrooms. The owner’s suite has its own bathroom with dual vanities and a large walk-in closet. Bedrooms 2 and 3 share a

    Regency Homes Builder
    11302 Portage Cir, Papillion, NE 68046
  • /3

    $600,700

    New Construction $15K PRICE INCREASE
    • 5 Beds
    • 3.5 Baths
    • 2,993 Sq Ft

    5013 Pinehill Rd, Papillion, NE 68133

    Photos and floorplans are renderings of future construction. Price includes home and lot. Sale is contingent upon buyer entering into a construction agreement with Orchard Valley Homes. Estimated completion timeline available upon request.

    Denny Bray Realty ONE Group Authentic

    5013 Pinehill Rd, Papillion, NE 68133
  • /39

    $475,000

    • 3 Beds
    • 3 Baths
    • 2,547 Sq Ft

    11711 S 119th St, Papillion, NE 68046

    Better-than-new in Papillion's Ashbury Hills! Built in 2025, this 3-bed, 3-bath ranch pairs a thoughtful layout with beautiful finishes and a backyard view that steals the show. The open main level features LVP flooring, a spacious kitchen with center island, pantry, and stainless appliances, plus an inviting great room with fireplace and walls of windows overlooking breathtaking green space.

    Jessica Dembinski BHHS Ambassador Real Estate

    11711 S 119th St, Papillion, NE 68046
  • /23

    $539,388

    New Construction
    • 3 Beds
    • 2.5 Baths
    • 2,783 Sq Ft

    10429 Sherman St, Papillion, NE 68046

    Model Home Not for Sale. MODEL HOME NOT FOR SALE - The Villas by Pine Crest Homes feature seven ranch plans with simple, thoughtful, and efficient layouts that maximize space and livability for the homebuyer who wants to live well without the maintenance of outside chores. Lawn mowing, snow removal, and trash service are part of the HOA when you choose a Villa. Come visit the Bergamo Villa today!

    Lynn Smith BHHS Ambassador Real Estate

    10429 Sherman St, Papillion, NE 68046
  • /2

    $579,000

    New Construction $18K PRICE DROP
    • 5 Beds
    • 2.5 Baths
    • 3,028 Sq Ft

    12603 Carpenter St, Papillion, NE 68138

    The Santa Clara is one of the most spacious and diverse floorplans The Home Company offers. The three-car garage leads into the large living and kitchen areas on the main flooras well as a guest room/office space and hidden pantry. You can choose from two second floor elevations each with four bedrooms and multiple owner suite closet and sitting room variations. This home features a 2nd level

    Regency Homes Builder
    12603 Carpenter St, Papillion, NE 68138
  • /24

    $498,000

    $25K PRICE DROP
    • 4 Beds
    • 3.5 Baths
    • 2,508 Sq Ft

    11508 Slayton St, Papillion, NE 68046

    Beautiful home kept in immaculate condition in newer subdivision. Open floor plan with lots of natural lighting. Large pantry, walk-in doorless shower, and spacious master closet. Extra bedroom has its own private bathroom. Flex room/office space off kitchen. Large flat backyard that is fully fenced in. Located in Papillion Lavista South High School District. Appraised at 520,000 in Nov 2024.

    Kay Pedersen ListWithFreedom.com

    11508 Slayton St, Papillion, NE 68046
  • /12

    $430,300

    New Construction
    • 2 Beds
    • 2 Baths
    • 1,660 Sq Ft

    11656 S 124th St, Papillion, NE 68048

    Meet the Gibbon by THI Builders, a beautifully designed 2-bedroom, 2-bathroom villa ranch home with a 3-car garage & inviting open concept floorplan. LVP flooring standard throughout the main living areas including the great room & a well-appointed kitchen with quartz countertops, large island, GE stainless steel appliances including refrigerator, tiles backsplash, & large walk-in pantry. The

    Teri Avard BHHS Ambassador Real Estate

    11656 S 124th St, Papillion, NE 68048
  • /58

    $460,000

    $15K PRICE DROP
    • 4 Beds
    • 2.5 Baths
    • 3,343 Sq Ft

    11828 S 52nd St, Papillion, NE 68133

    A.M.A. Buyer to verify school district. Welcome to this beautifully updated 4-bedroom, 4-bath home with an oversized 3.5-car garage in the desirable Lakewood Villages! The main floor features a grand two-story entry, formal living and dining rooms, a cozy family room with fireplace, and a stunning kitchen with painted cabinetry, granite countertops, a large center island, pantry, built-in desk,

    Melvin Melendez-Sorto Nebraska Realty

    11828 S 52nd St, Papillion, NE 68133
  • /3

    $498,300

    New Construction $12K PRICE INCREASE
    • 5 Beds
    • 3 Baths
    • 2,622 Sq Ft

    5012 Pinehill Rd, Papillion, NE 68133

    Orchard Valley Inc builds homes that work for real life — with room to grow, space to gather, and features families actually use. Located throughout the Omaha metro, these homes offer huge square footage at affordable prices, making them ideal for busy households. Open-concept layouts with 9’ ceilings create bright, connected living spaces, while durable LVP flooring handles everyday wear and

    Aaron Horn BHHS Ambassador Real Estate

    5012 Pinehill Rd, Papillion, NE 68133
  • /20

    $443,611

    New Construction
    • 3 Beds
    • 3 Baths
    • 2,543 Sq Ft

    12248 S 111th Ave, Papillion, NE 68046

    The Malibu floorplan is a modest ranch home perfect for anyone looking for smart space. The first floor has two bedrooms, including the owner suite, laundry, two bathrooms, as well as a large living room with a customizable fireplace. An additional 1,100 square foot basement finish featuring a 3rd bedroom and 3/4 bath plus extra recreational space. Walkout lot. Home is under construction, photos

    Doyle Ollis Nebraska Realty

    12248 S 111th Ave, Papillion, NE 68046
  • /2

    $424,990

    New Construction
    • 4 Beds
    • 3 Baths
    • 2,191 Sq Ft

    6615 Bluebell St, Papillion, NE 68133

    Model Home Not for Sale. Welcome to the Hamilton in Oak Leaf - a beautifully designed ranch-style home offering 2,190 sq. ft. of finished living space with 4 bedrooms and 3 bathrooms, including a finished basement. From the moment you enter, the bright foyer leads past two spacious secondary bedrooms and a full bath—ideal for guests or a home office. At the heart of the home is an open-concept

    D.R. Horton Builder
    6615 Bluebell St, Papillion, NE 68133
  • /51

    $437,750

    • 4 Beds
    • 3 Baths
    • 2,691 Sq Ft

    2210 Kara Dr, Papillion, NE 68133

    OPEN 9/12. 11-1. Built with the kind of quality and attention to detail that stands apart from much of today’s new construction, this walkout ranch combines quality construction, thoughtful upgrades, and a clean well-kept interior. You will appreciate the Luxury vinyl plank flooring, canned lighting, tall ceilings, and custom window treatments. A walk-in pantry and generous walk-in closets

    Anton Yost Yost Real Estate

    2210 Kara Dr, Papillion, NE 68133
  • /18

    $457,859

    New Construction
    • 4 Beds
    • 3 Baths
    • 2,491 Sq Ft

    11204 Portage Dr, Papillion, NE 68046

    The Fraser plan is a ranch-style home featuring four bedrooms, three baths and an open-concept living and kitchen on the main level. The lower level with daylight windows is finished with a family room and houses one of the bedrooms and a 3/4 bath. Home is under construction- Photos are of similar home.

    Regency Homes Builder
    11204 Portage Dr, Papillion, NE 68046

Showing Results 81 - 120, Page 3 of 5

How to Buy a Home How to Finance a Home How to Sell a Home