635

Homes for Sale in 80134

Section Image Section Image
  • /48

    $4,800,000

    • 7 Beds
    • 9 Baths
    • 10,521 Sq Ft

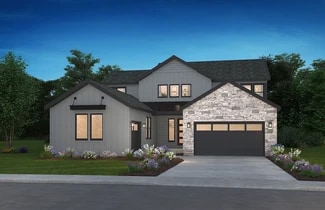
    7969 Forest Keep Cir, Parker, CO 80134

    Beautiful mountain estate- 10,521 finished square feet across three levels connected by a private elevator. Set on 1.96 acres backing to greenbelt and open space, surrounded by ponderosa pines and forest views with covered balconies.A dramatic stone water feature welcomes you inside, where vaulted and coffered ceilings with white oak beams, wide-plank white oak flooring, and walls of

    Gwenivere Snyder LIV Sotheby's International Realty

    7969 Forest Keep Cir, Parker, CO 80134
  • /28

    $1,150,000

    $185K PRICE INCREASE
    • Land
    • 10.09 Acres
    • $113,974 per Acre

    10300 Pine Song Place, Parker, CO 80138

    Discover the unique opportunity to build your dream home in the highly sought-after Woods at Hilltop community, where natural beauty meets refined living. Situated within Douglas County’s Estate Residential zoning, this premium homesite offers expansive space, privacy, and flexibility on a generous lot that supports custom architecture and equestrian-friendly living. Enjoy the serene ambiance of
    Kimberly Pitaniello RE/MAX Alliance

    10300 Pine Song Place, Parker, CO 80138
  • /28

    $1,050,000

    $85K PRICE INCREASE
    • Land
    • 10.25 Acres
    • $102,439 per Acre

    10276 Pine Song Place Unit 2, Parker, CO 80138

    Discover the unique opportunity to build your dream home in the highly sought-after Woods at Hilltop community, where natural beauty meets refined living. Situated within Douglas County’s Estate Residential zoning, this premium homesite offers expansive space, privacy, and flexibility on a generous lot that supports custom architecture and equestrian-friendly living. Enjoy the serene ambiance of

    Kimberly Pitaniello RE/MAX Alliance

    10276 Pine Song Place Unit 2, Parker, CO 80138
  • /94

    $750,999

    New Construction
    • 5 - 6 Beds
    • 3.5 - 5.5 Baths
    • 2,975 Sq Ft

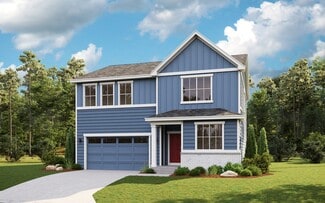
    Fairmount Plan at Macanta City Collection, Castle Rock, CO 80108

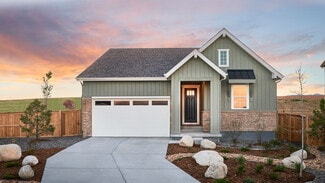
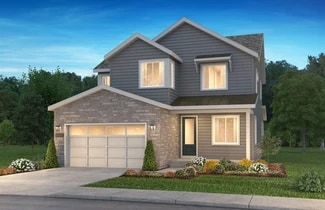
    Meet the Fairmount, a luxurious and functional two-story multi-gen home with plenty of room for growing households. The expansive kitchen with extensive cabinetry, a large eat-in island, and walk-in pantry is the heartbeat of the home and seamlessly flows into the dining area and dramatic two-story great room. Soak in the Colorado sunshine just off the great room with two sweeping outdoor living

    Taylor Morrison Builder
    3456 Recess Lane St Unit 36664280, Castle Rock, CO 80108
  • /90

    $740,999

    New Construction
    • 4 - 6 Beds
    • 3.5 - 5.5 Baths
    • 2,907 Sq Ft

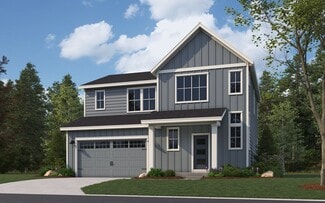
    Windsor Plan at Macanta City Collection, Castle Rock, CO 80108

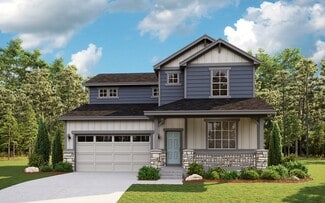
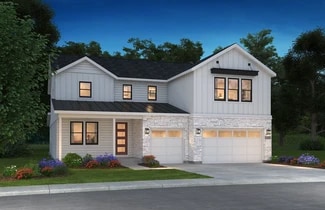
    Welcome home to the Windsor! This spacious home design is perfect for growing families and provides unique spaces for the whole household to enjoy. Enjoy this highly livable layout with a large foyer welcoming you into the wow-worthy two-story great room, expansive kitchen with extensive cabinetry, walk-in pantry, and dining area. The main floor also features two secluded flex spaces that can be

    Taylor Morrison Builder
    3456 Recess Lane St Unit 36664278, Castle Rock, CO 80108
  • /34

    $685,999

    New Construction
    • 3 - 4 Beds
    • 2.5 - 3.5 Baths
    • 2,061 Sq Ft

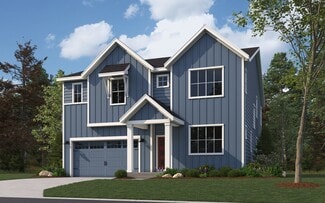
    Boulder Plan at Macanta City Collection, Castle Rock, CO 80108

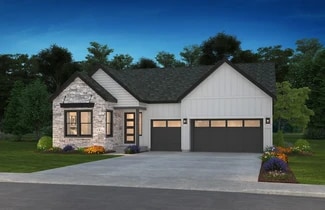
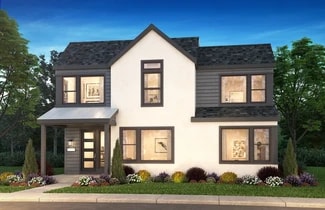
    Welcome home to the Boulder floorplan. A sprawling single-story home designed with comfort and luxury in mind. As you enter off the foyer, you're greeted with two private and roomy bedrooms with it's own full bathroom. Move down the hall into the roomy flex space to use as a study or kids' playroom. The airy kitchen features extensive cabinetry, a large eat-in island, and walk-in pantry. You

    Taylor Morrison Builder
    3456 Recess Lane St Unit 36664279, Castle Rock, CO 80108
  • /23

    $730,999

    New Construction
    • 4 - 6 Beds
    • 2.5 - 5.5 Baths
    • 2,771 Sq Ft

    Silverthorne Plan at Macanta City Collection, Castle Rock, CO 80108

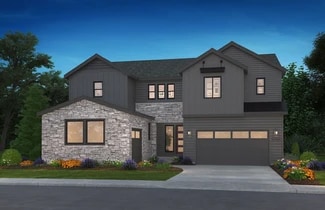
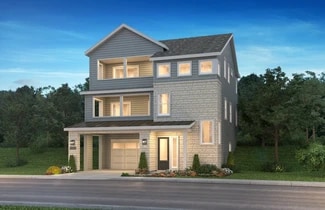
    The Silverthorne is a versatile and luxurious two-story home with plenty of room for growing households. The open kitchen, dining area and two-story great room with an optional fireplace are perfect for keeping loved ones connected. Cooking aficionados will enjoy a well-appointed kitchen with an eat-in island and a large walk-in pantry. Just off the kitchen, enjoy soaking in Colorado’s plentiful

    Taylor Morrison Builder
    3456 Recess Lane St Unit 36664276, Castle Rock, CO 80108
  • /26

    $340,000

    $45K PRICE DROP
    • 3 Beds
    • 2 Baths
    • 1,486 Sq Ft

    9311 Amison Cir Unit 204, Parker, CO 80134

    SELLER WILL PAY 1 YEAR OF HOA DUES FOR BUYER!!! Welcome to the this exceptional 3 bedroom end unit condo in the highly desirable Stonegate neighborhood in Parker, Colorado! This second story condo has plenty of space that is accentuated by vaulted ceilings throughout! The inviting living room boasts a cozy fireplace that makes it the perfect place the entertain guests or relax after a long day!

    Kenneth Golden eXp Realty, LLC

    9311 Amison Cir Unit 204, Parker, CO 80134
  • /28

    $1,000,000

    $110K PRICE INCREASE
    • Land
    • 10.19 Acres
    • $98,135 per Acre

    10252 Pine Song Place, Parker, CO 80138

    Discover the unique opportunity to build your dream home in the highly sought-after Woods at Hilltop community, where natural beauty meets refined living. Situated within Douglas County’s Estate Residential zoning, this premium homesite offers expansive space, privacy, and flexibility on a generous lot that supports custom architecture and equestrian-friendly living. Enjoy the serene ambiance of

    Kimberly Pitaniello RE/MAX Alliance

    10252 Pine Song Place, Parker, CO 80138
  • /12

    $315,000

    $10K PRICE DROP
    • 2 Beds
    • 1 Bath
    • 990 Sq Ft

    12824 Ironstone Way Unit 303, Parker, CO 80134

    ((INCLUDES A GARAGE FOR LESS THAN OTHER UNITS, GARAGE #42))) + (((Fully Remodeled)) + (((Price Reduced))) This beautifully updated, move-in ready home is packed with upgrades and is one of the few units in the community to include a detached 1-car garage (#42) a rare and highly sought-after feature offering extra storage and secure parking. Additional reserved parking is also included.The

    Mike Ober RE/MAX Alliance

    12824 Ironstone Way Unit 303, Parker, CO 80134
  • /30

    $399,990

    New Construction $50K PRICE DROP
    • 2 Beds
    • 2 Baths
    • 1,134 Sq Ft

    11940 Soprano Cir Unit 304, Parker, CO 80134

    Enjoy low-maintenance living in Lone Trees Lyric at RidgeGate, a thoughtfully planned master community with a pool, restaurant, and regional park. This beautiful condo features a detached garage, central A/C, and an elevated location that offers added privacy, while still providing convenient access to street parking and the future community park. Step inside the Riley plan and into a bright,

    Lokal Homes Builder
    11940 Soprano Cir Unit 304, Parker, CO 80134
  • /10

    $987,990

    New Construction
    • 3 - 5 Beds
    • 3.5 - 4.5 Baths
    • 2,601+ Sq Ft

    5061 Brantley Plan at Autograph at Lyric, Parker, CO 80134

    One Story Design, Kitchen with Island and Walk-in Pantry, Great Room with Fireplace, Dining Area, Covered Patio, Study with Opt. Barn Door, Spacious Walk-in Closet at Primary Bedroom, Laundry with Opt. Sink, Optional Primo Fireplace at Great Room, Optional Spa Shower at Primary Bath, Optional Multi-slide Door at Great Room, Optional Multi-slide Door at Dining, Optional Finished Basement, Optional

    Shea Homes Builder
    10839 Lyric St Unit 36489390, Parker, CO 80134
  • /29

    $669,990

    New Construction
    • 3 Beds
    • 2.5 Baths
    • 2,253 Sq Ft

    Rainier Plan at Looking Glass - The Reserve, Parker, CO 80134

    The Rainier floor plan blends comfort, functionality, and modern style across three thoughtfully designed levels. On the lower level, a spacious den offers the perfect space for a home office, media room, or creative studio. The main floor features an open-concept living and dining area that promotes easy flow and creates an inviting space for everyday living and entertaining. Upstairs, all

    Dream Finders Homes Builder
    13786 Daffodil Point Unit 36479705, Parker, CO 80134
  • /16

    $1,185,990

    New Construction
    • 5 - 7 Beds
    • 5.5 - 7.5 Baths
    • 4,517 Sq Ft

    5065 Amelia Plan at Autograph at Lyric, Parker, CO 80134

    2-Story Design, Grand Great Room with Fireplace, Large Covered Patio, Kitchen with Island, Prep Kitchen with Walk-in Closet, Sink, Dishwasher + Opt. Refrigerator, Dining Room with Access to Covered Patio, Study with Opt. Barn Door, Main Floor Bedroom + Full Bath, Second Floor Loft, Second Floor Laundry with Opt. Sink, Primary Bath with Two Walk-in Closets, Large Walk-in Shower + Free-Standing

    Shea Homes Builder
    10839 Lyric St Unit 36449865, Parker, CO 80134
  • /15

    $683,900

    New Construction
    • 3 - 4 Beds
    • 2.5 - 3.5 Baths
    • 1,945+ Sq Ft

    3622 Josie Plan at Tribute at Lyric, Lone Tree, CO 80134

    3-Story Home Design, 2-Bay Garage with Storage, Second Floor Primary Bedroom, Second Floor Laundry, Kitchen with Island and Pantry, Great Room with Optional Fireplace, Center Meet Sliding Door to Covered Deck, Optional Bonus Room with Full Bath, Optional Accessory Dwelling Unit (ADU) Studio with Full Bath and Kitchen

    Shea Homes Builder
    11720 Verse Rd Unit 36460898, Lone Tree, CO 80134
  • /26

    $694,990

    New Construction
    • 3 Beds
    • 2.5 Baths
    • 2,448 Sq Ft

    Willow Plan at Looking Glass - The Reserve, Parker, CO 80134

    The Willow floor plan offers 2,448 square feet of thoughtfully designed living space, featuring 3 bedrooms, 2.5 bathrooms, and a spacious 2-car garage. Its open-concept layout creates a bright, inviting atmosphere, complemented by a versatile basement that provides ample storage or the potential for future customization. On the main floor, a dedicated study offers a peaceful retreat for work or

    Dream Finders Homes Builder
    13786 Daffodil Point Unit 36471965, Parker, CO 80134
  • /13

    $1,176,990

    New Construction
    • 5 - 9 Beds
    • 6 - 10 Baths
    • 4,405+ Sq Ft

    5066 Walton Plan at Autograph at Lyric, Parker, CO 80134

    2-Story Home Design, Kitchen with Island + Walk-in Pantry, 2-Story Great Room with Fireplace, Covered Patio, Second Floor Loft, Second Floor Laundry with Opt. Sink + Cabinets, Opt. Primo Fireplace at Great Room, Opt. Multi-Slide Door at Great Room, Opt. Center Meet Door at Great Room, Opt. Bedroom + Full Bath ILO Loft, Opt. Finished Basement, Opt. Bed + Full Bath at Finished Basement, Opt. Wet

    Shea Homes Builder
    10839 Lyric St Unit 36465272, Parker, CO 80134
  • /28

    $832,900

    New Construction
    • 2 - 4 Beds
    • 2 - 4 Baths
    • 2,229+ Sq Ft

    4085 Traditions Plan at Reserve at The Canyons, Castle Pines, CO 80108

    One story design, Study with optional barn doors, Kitchen with island and walk-in pantry, Great room with fireplace, Dining area off the kitchen, Covered patio, Laundry room with optional sink, Valet with closet and optional bench, Large walk-in closet and shower at primary bed, Optional finished basement with a bedroom, full bathroom, and rec room, Optional wet bar at finished basement

    Shea Homes Builder
    1915 Canyonpoint Place Unit 36452969, Castle Pines, CO 80108
  • /28

    $1,072,990

    New Construction
    • 4 - 7 Beds
    • 3.5 - 6.5 Baths
    • 3,785+ Sq Ft

    5062 Everly Plan at Autograph at Lyric, Parker, CO 80134

    Two Story Design, Wrap Around Covered Front Porch, Study with Opt. Doors, Spacious Great Room with Fireplace, Owner’s Entry with Large Walk-in Closet, Kitchen with Island and Walk-in Pantry, Dining Area with Access to Covered Patio, Second Floor Loft, Second Floor Laundry with Opt. Sink, Spacious Primary Suite with Walk-in Shower, Tub, and Walk-in Closet, Second floor loft and laundry with

    Shea Homes Builder
    10839 Lyric St Unit 36483871, Parker, CO 80134
  • /26

    $624,990

    New Construction
    • 3 Beds
    • 2.5 Baths
    • 2,023 Sq Ft

    Braeburn Plan at Looking Glass - The Reserve, Parker, CO 80134

    The Braeburn floorplan is a versatile two-story home with 3 bedrooms and 2.5 bathrooms, designed to accommodate modern living needs with added space. The main floor features a spacious great room, ideal for gatherings, adjacent to a dining room and kitchen area for seamless dining experiences. A cozy study provides an additional space for work or relaxation. Upstairs, the primary bedroom boasts a

    Dream Finders Homes Builder
    13786 Daffodil Point Unit 36445461, Parker, CO 80134
  • /31

    $836,900

    New Construction
    • 2 - 7 Beds
    • 2.5 - 5.5 Baths
    • 2,087+ Sq Ft

    4061 Scout Plan at Legends at Lyric, Lone Tree, CO 80124

    1-Story Home Design, Owner's Entry with Walk-in Closet, Study, Optional Bedroom 5 ILO Study, 2-Bay Garage + Storage, Kitchen with Island + Walk-in Pantry, Great Room with Fireplace, Dining Area, Covered Outdoor Patio, Opt. Multi-Slide or Center Meet Sliding Doors, Optional Finished Basement with Rec Room, Bedroom + Bath, Optional Wet Bar at Finished Basement, Optional Second Floor with Loft, 2

    Shea Homes Builder
    11440 Poetry Rd Unit 36454279, Lone Tree, CO 80124
  • /8

    $1,127,990

    New Construction
    • 5 - 7 Beds
    • 5.5 - 6.5 Baths
    • 3,909+ Sq Ft

    5064 Rhett Plan at Autograph at Lyric, Parker, CO 80134

    2-Story Design, Main Floor Primary Bedroom , Large Laundry with Opt. Sink, Great Room with Fireplace, Kitchen with Island + Walk-In Pantry, Dining Area with Opt. Cabinetry, Covered Patio, Second Floor Loft, Secondary Bedroom with Attached Baths, Optional Primo Fireplace at Great Room, Optional Multi-Slide or Center Meet Door at Great Room, Optional Finished Basement, Optional Bedroom at Finished

    Shea Homes Builder
    10839 Lyric St Unit 36456254, Parker, CO 80134
  • /55

    $689,990

    New Construction
    • 4 Beds
    • 2.5 Baths
    • 2,475 Sq Ft

    Sierra Plan at Looking Glass - The Reserve, Parker, CO 80134

    Discover The Sierra —a thoughtfully crafted two-story floor plan that combines generous space with smart design. Featuring four comfortable bedrooms, a flexible lower-level den, and a spacious upstairs loft, this home is built to adapt to your lifestyle. The open-concept main floor is perfect for everyday living and entertaining, with seamless flow between the living room, dining area, and modern

    Dream Finders Homes Builder
    13786 Daffodil Point Unit 36459540, Parker, CO 80134
  • /27

    $654,990

    New Construction
    • 3 Beds
    • 2.5 Baths
    • 2,135 Sq Ft

    Antero Plan at Looking Glass - The Reserve, Parker, CO 80134

    The Antero floor plan combines modern design with practical functionality, offering 3 bedrooms, 2.5 baths, and a versatile loft space. The main floor features an open-concept layout that seamlessly connects the kitchen, dining area, and living room—ideal for entertaining or everyday living. A convenient powder bath completes the main level. Upstairs, all three bedrooms are thoughtfully arranged

    Dream Finders Homes Builder
    13786 Daffodil Point Unit 36471599, Parker, CO 80134
  • /25

    $724,990

    New Construction
    • 3 Beds
    • 2.5 Baths
    • 2,944 Sq Ft

    Conifer Plan at Looking Glass - The Reserve, Parker, CO 80134

    The Conifer floor plan offers a spacious 2,944 sq. ft. of thoughtfully designed living space, featuring 3 bedrooms, 2.5 bathrooms, and a 3-car garage. This versatile home includes a basement, perfect for extra storage or future customization to fit your needs. The first floor showcases an open-concept layout ideal for entertaining, complemented by a private study that can easily convert into an

    Dream Finders Homes Builder
    13786 Daffodil Point Unit 36493960, Parker, CO 80134
  • /24

    $921,600

    New Construction
    • 2 Beds
    • 2.5 Baths
    • 2,369+ Sq Ft

    5081 Sanctuary Plan at Retreat at The Canyons, Castle Pines, CO 80108

    One Story Design, Kitchen with Island and Walk-in Pantry, Dining Area, Great Room with Fireplace, Covered Outdoor Patio, Spacious Primary Bedroom, Large Walk-in Closet at Primary Bedroom, Laundry with Opt. Door to Primary Closet, Study or Optional Bedroom 3 / Bath 3, Optional Spa Shower at Primary Bath, Optional Finished Basement, Optional Wet Bar at Finished Basement

    Shea Homes Builder
    1915 Canyonpoint Place St Unit 36467649, Castle Pines, CO 80108
  • /26

    $815,900

    New Construction
    • 2 - 4 Beds
    • 2 - 3 Baths
    • 2,174+ Sq Ft

    4084 Legends Plan at Reserve at The Canyons, Castle Pines, CO 80108

    One story design, Study with optional barn doors, Kitchen with island and walk-in pantry, Great room with fireplace, Dining room off the kitchen, Covered patio, Laundry room with optional sink, Optional bedroom 3 ilo study, Large walk-in closet and shower at primary bed, Optional finished basement with bedroom, full bath, and rec room, Optional wet bar at finished basement

    Shea Homes Builder
    1915 Canyonpoint Place Unit 36481846, Castle Pines, CO 80108
  • /18

    $763,400

    New Construction
    • 3 - 4 Beds
    • 2.5 - 3.5 Baths
    • 2,356+ Sq Ft

    3613 Jade Plan at Tribute at Lyric, Lone Tree, CO 80134

    2-Story Design, Dining Area off Covered Patio, Kitchen with Island and Pantry, Great Room with Optional Fireplace, Main Floor Study with Optional Doors, Second Floor Loft and Laundry, Optional Finished Basement with Rec Room, Bedroom and Full Bath, Optional Wet Bar at Finished Basement

    Shea Homes Builder
    11720 Verse Rd Unit 36469136, Lone Tree, CO 80134
  • /14

    $429,990

    New Construction
    • 2 Beds
    • 2 Baths
    • 1,134 Sq Ft

    Riley Plan at Lyric at Ridgegate - Condos, Greenwood Village, CO 80111

    The Riley plan welcomes you with a large great room with ample room for seating and easy access to the open kitchen. With a dedicated dining space and a kitchen island with seating, there is more than enough space to entertain friends and family. The master suite is a private retreat with a large walk-in closet and en-suite bathroom with large soaking tub. The second bedroom also features a

    Lokal Homes Builder
    8400 E Crescent Pkwy Unit 36464880, Greenwood Village, CO 80111
  • /34

    $1,137,990

    New Construction
    • 5 - 7 Beds
    • 5.5 - 7.5 Baths
    • 4,062+ Sq Ft

    5063 Madison Plan at Autograph at Lyric, Parker, CO 80134

    Two Story Design, Covered Front Porch, Owner’s Entry with Large Walk-in Closet, Formal Dining with Access to Kitchen, Kitchen with Island and Walk-in Pantry, Spacious Great Room with Fireplace, Eating Nook with Access to Large Covered Patio, Main Floor Bedroom + Full Bath, Second Floor Loft, Second Floor Laundry with Opt. Sink, Secondary Bedroom with Attached Baths, Primary Suite with Walk-in

    Shea Homes Builder
    10839 Lyric St Unit 36447540, Parker, CO 80134
  • /27

    $787,400

    New Construction
    • 2 - 3 Beds
    • 2 - 3 Baths
    • 1,992+ Sq Ft

    4082 Heritage Plan at Reserve at The Canyons, Castle Pines, CO 80108

    One story design, Study with optional barn doors, Kitchen with island and walk-in pantry, Great room with fireplace, Dining area off the kitchen, Covered patio, Laundry room with optional sink, Valet with closet and optional bench, Large walk-in closet and shower at primary bed, Optional finished basement with a bedroom, full bath, and a rec room, Optional wet bar at finished basement

    Shea Homes Builder
    1915 Canyonpoint Place Unit 36455585, Castle Pines, CO 80108
  • /20

    $944,100

    New Construction
    • 2 Beds
    • 2 Baths
    • 2,430+ Sq Ft

    5082 Homestead Plan at Retreat at The Canyons, Castle Pines, CO 80108

    One Story Design, Interior Courtyard off Porch, Large Covered Patio, Study with Optional Barn Doors, Open Concept Layout, Kitchen with Island & Walk-In Pantry, Lounge with Fireplace, Large Laundry Room, Optional Finished Basement with Two Bedrooms, Full Bath, and Recreation Room, Optional Wet Bar at Finished Basement, Optional Spa Shower at Primary Bath

    Shea Homes Builder
    1915 Canyonpoint Place St Unit 36459112, Castle Pines, CO 80108
  • /30

    $644,990

    New Construction
    • 3 Beds
    • 2.5 Baths
    • 2,223 Sq Ft

    Canyon Plan at Looking Glass - The Reserve, Parker, CO 80134

    The Canyon floorplan is a spacious two-story home featuring 3 bedrooms, 2 full bathrooms, and a convenient half bathroom, totaling 2,223 sq. ft. This layout includes a versatile basement, perfect for additional storage or future expansion. The main level is designed with an open-concept great room and dining area, creating an ideal space for gatherings. A study room offers flexibility as a home

    Dream Finders Homes Builder
    13786 Daffodil Point Unit 36461291, Parker, CO 80134
  • /53

    $644,990

    New Construction
    • 3 Beds
    • 2 Baths
    • 1,894 Sq Ft

    Silverthorne Plan at Looking Glass - The Reserve, Parker, CO 80134

    Experience the convenience and comfort of single-level living with the Silverthorne floor plan. This spacious, open-layout home is designed to maximize natural flow between living areas, creating a bright and welcoming atmosphere. Featuring three bedrooms and two full bathrooms, the Silverthorne offers plenty of room for family, guests, or a home office. Thoughtfully designed with a perfect blend

    Dream Finders Homes Builder
    13786 Daffodil Point Unit 36459118, Parker, CO 80134
  • /16

    $758,400

    New Construction
    • 3 - 5 Beds
    • 2.5 - 4.5 Baths
    • 2,347+ Sq Ft

    4032 Maya Plan at Storytellers at Lyric, Lone Tree, CO 80124

    2-Story Home Design, Covered Front Entry Porch, Owner's Entry with Closet, 2-Bay Garage with Storage, Outdoor Courtyard, Main Floor Office, Optional Bedroom 4 with Full Bath, Living Room with Optional Fireplace, Kitchen with Island and Pantry, Dining Area, Second Floor Loft + Laundry, Primary Bedroom with Large Walk-in Closet, Optional Accessory Dwelling Unit (ADU), Optional Bonus Room, Optional

    Shea Homes Builder
    11412 Vibrato Ln Unit 36461838, Lone Tree, CO 80124
  • /18

    $743,400

    New Construction
    • 3 - 4 Beds
    • 2.5 - 3.5 Baths
    • 2,185+ Sq Ft

    4031 Carly Plan at Storytellers at Lyric, Lone Tree, CO 80124

    2-Story Home Design, Covered Front Entry Porch, 2-Bay Garage with Storage, Owner's Entry with Walk-in Closet, Outdoor Courtyard , Main Floor Office, Kitchen with Island + Pantry, Living Room with Optional Fireplace, Primary Bedroom with Large Walk-in Closet, Second Floor Laundry, Optional Bonus Room, Optional 1-Bay Garage at Bonus Room, Optional 1-Bay Garage, Optional Multi-Slide at Dining,

    Shea Homes Builder
    11412 Vibrato Ln Unit 36485253, Lone Tree, CO 80124
  • /24

    $539,990

    New Construction
    • 2 Beds
    • 2.5 Baths
    • 1,230 Sq Ft

    Conner Plan at Lyric at Ridgegate - Townhomes, Parker, CO 80134

    The Conner at Lyric at RidgeGate is a pinnacle of luxury townhome living within the master-planned community. Designed with an open concept layout, this home features high-end Quartz countertops and a large kitchen island that flows seamlessly into the living and dining areas, ideal for both daily living and entertaining. The primary suite offers a spacious retreat complete with dual vanities and

    Lokal Homes Builder
    10877 Lyric St Unit 36483412, Parker, CO 80134
  • /31

    $750,400

    New Construction
    • 3 - 5 Beds
    • 2.5 - 4.5 Baths
    • 2,344+ Sq Ft

    3624 Lola Plan at Tribute at Lyric, Lone Tree, CO 80134

    3-Story Home Design, 2-Bay Garage with Carport, Main Floor Study with Optional Door, Kitchen with Island and Pantry, Great Room with Optional Fireplace, Dining Area and Covered Deck Near Kitchen, Primary Bedroom with Large Covered Deck, Second Floor Laundry, Opt Bedroom 4 and Bath ILO Study, Opt Bonus Room with Bath and Walk-in Closet, Opt Studio Accessory Dwelling Unit (ADU) with Bath and Kitchen

    Shea Homes Builder
    11720 Verse Rd Unit 36465515, Lone Tree, CO 80134
  • /27

    $853,900

    New Construction
    • 3 - 4 Beds
    • 2.5 - 3.5 Baths
    • 2,374+ Sq Ft

    4086 Legacy Plan at Reserve at The Canyons, Castle Pines, CO 80108

    One story design, Study with optional barn door, Kitchen with island and walk-in pantry, Great room with fireplace, Dining area off the kitchen, Covered patio, Laundry room with optional sink, Valet with closet and optional bench, Walk-in closet and shower at the primary bath, Optional finished basement with bedroom, full bath, and rec room, Optional wet bar at finished basement

    Shea Homes Builder
    1915 Canyonpoint Place Unit 36456339, Castle Pines, CO 80108
  • /17

    $767,400

    New Construction
    • 3 - 4 Beds
    • 3.5 - 4.5 Baths
    • 2,440+ Sq Ft

    4033 Eliot Plan at Storytellers at Lyric, Lone Tree, CO 80124

    2-Story Home Design, Covered Entry Porch, Owner's Entry with Walk-in Closet, 2-Bay Garage with Storage, Outdoor Courtyard, Main Floor Office, Living Room with Optional Fireplace, Kitchen with Island + Walk-in Pantry, Dining Area, Second Floor Loft + Laundry, Primary Bedroom with Large Walk-in Closet, Optional Front Deck at Primary Bedroom, Optional Accessory Dwelling Unit (ADU), Optional Bonus

    Shea Homes Builder
    11412 Vibrato Ln Unit 36460656, Lone Tree, CO 80124

Showing Results 561 - 600, Page 15 of 16

How to Buy a Home How to Finance a Home How to Sell a Home