663

Homes for Sale in 80134

Section Image Section Image
  • /28

    $1,072,990

    New Construction
    • 4 - 7 Beds
    • 3.5 - 6.5 Baths
    • 3,785+ Sq Ft

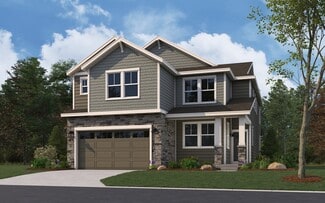
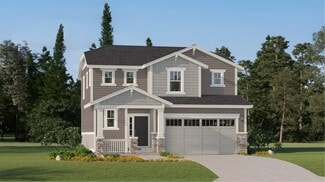
    5062 Everly Plan at Autograph at Lyric, Parker, CO 80134

    Two Story Design, Wrap Around Covered Front Porch, Study with Opt. Doors, Spacious Great Room with Fireplace, Owner’s Entry with Large Walk-in Closet, Kitchen with Island and Walk-in Pantry, Dining Area with Access to Covered Patio, Second Floor Loft, Second Floor Laundry with Opt. Sink, Spacious Primary Suite with Walk-in Shower, Tub, and Walk-in Closet, Second floor loft and laundry with

    Shea Homes Builder
    10839 Lyric St Unit 36483871, Parker, CO 80134
  • /26

    $624,990

    New Construction
    • 3 Beds
    • 2.5 Baths
    • 2,023 Sq Ft

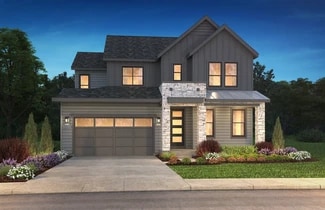
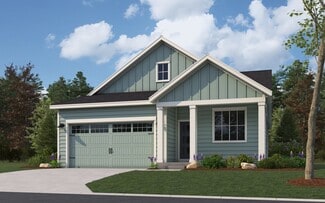
    Braeburn Plan at Looking Glass - The Reserve, Parker, CO 80134

    The Braeburn floorplan is a versatile two-story home with 3 bedrooms and 2.5 bathrooms, designed to accommodate modern living needs with added space. The main floor features a spacious great room, ideal for gatherings, adjacent to a dining room and kitchen area for seamless dining experiences. A cozy study provides an additional space for work or relaxation. Upstairs, the primary bedroom boasts a

    Dream Finders Homes Builder
    13786 Daffodil Point Unit 36445461, Parker, CO 80134
  • /31

    $836,900

    New Construction
    • 2 - 7 Beds
    • 2.5 - 5.5 Baths
    • 2,087+ Sq Ft

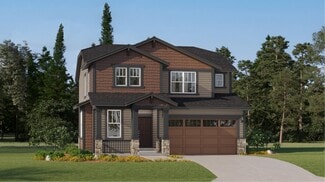
    4061 Scout Plan at Legends at Lyric, Lone Tree, CO 80124

    1-Story Home Design, Owner's Entry with Walk-in Closet, Study, Optional Bedroom 5 ILO Study, 2-Bay Garage + Storage, Kitchen with Island + Walk-in Pantry, Great Room with Fireplace, Dining Area, Covered Outdoor Patio, Opt. Multi-Slide or Center Meet Sliding Doors, Optional Finished Basement with Rec Room, Bedroom + Bath, Optional Wet Bar at Finished Basement, Optional Second Floor with Loft, 2

    Shea Homes Builder
    11440 Poetry Rd Unit 36454279, Lone Tree, CO 80124
  • /8

    $1,127,990

    New Construction
    • 5 - 7 Beds
    • 5.5 - 6.5 Baths
    • 3,909+ Sq Ft


    5064 Rhett Plan at Autograph at Lyric, Parker, CO 80134

    2-Story Design, Main Floor Primary Bedroom , Large Laundry with Opt. Sink, Great Room with Fireplace, Kitchen with Island + Walk-In Pantry, Dining Area with Opt. Cabinetry, Covered Patio, Second Floor Loft, Secondary Bedroom with Attached Baths, Optional Primo Fireplace at Great Room, Optional Multi-Slide or Center Meet Door at Great Room, Optional Finished Basement, Optional Bedroom at Finished

    Shea Homes Builder
    10839 Lyric St Unit 36456254, Parker, CO 80134
  • /55

    $689,990

    New Construction
    • 4 Beds
    • 2.5 Baths
    • 2,475 Sq Ft

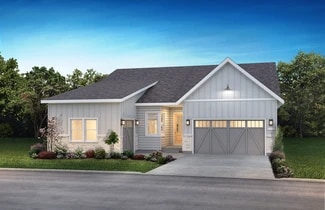
    Sierra Plan at Looking Glass - The Reserve, Parker, CO 80134

    Discover The Sierra —a thoughtfully crafted two-story floor plan that combines generous space with smart design. Featuring four comfortable bedrooms, a flexible lower-level den, and a spacious upstairs loft, this home is built to adapt to your lifestyle. The open-concept main floor is perfect for everyday living and entertaining, with seamless flow between the living room, dining area, and modern

    Dream Finders Homes Builder
    13786 Daffodil Point Unit 36459540, Parker, CO 80134
  • /27

    $654,990

    New Construction
    • 3 Beds
    • 2.5 Baths
    • 2,135 Sq Ft

    Antero Plan at Looking Glass - The Reserve, Parker, CO 80134

    The Antero floor plan combines modern design with practical functionality, offering 3 bedrooms, 2.5 baths, and a versatile loft space. The main floor features an open-concept layout that seamlessly connects the kitchen, dining area, and living room—ideal for entertaining or everyday living. A convenient powder bath completes the main level. Upstairs, all three bedrooms are thoughtfully arranged

    Dream Finders Homes Builder
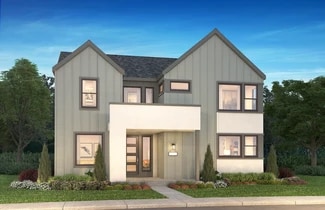
    13786 Daffodil Point Unit 36471599, Parker, CO 80134
  • /25

    $724,990

    New Construction
    • 3 Beds
    • 2.5 Baths
    • 2,944 Sq Ft

    Conifer Plan at Looking Glass - The Reserve, Parker, CO 80134

    The Conifer floor plan offers a spacious 2,944 sq. ft. of thoughtfully designed living space, featuring 3 bedrooms, 2.5 bathrooms, and a 3-car garage. This versatile home includes a basement, perfect for extra storage or future customization to fit your needs. The first floor showcases an open-concept layout ideal for entertaining, complemented by a private study that can easily convert into an

    Dream Finders Homes Builder
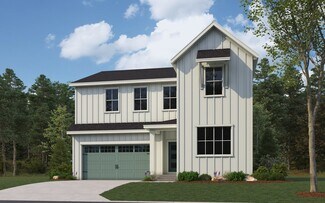
    13786 Daffodil Point Unit 36493960, Parker, CO 80134
  • /24

    $921,600

    New Construction
    • 2 Beds
    • 2.5 Baths
    • 2,369+ Sq Ft

    5081 Sanctuary Plan at Retreat at The Canyons, Castle Pines, CO 80108

    One Story Design, Kitchen with Island and Walk-in Pantry, Dining Area, Great Room with Fireplace, Covered Outdoor Patio, Spacious Primary Bedroom, Large Walk-in Closet at Primary Bedroom, Laundry with Opt. Door to Primary Closet, Study or Optional Bedroom 3 / Bath 3, Optional Spa Shower at Primary Bath, Optional Finished Basement, Optional Wet Bar at Finished Basement

    Shea Homes Builder
    1915 Canyonpoint Place St Unit 36467649, Castle Pines, CO 80108
  • /26

    $815,900

    New Construction
    • 2 - 4 Beds
    • 2 - 3 Baths
    • 2,174+ Sq Ft

    4084 Legends Plan at Reserve at The Canyons, Castle Pines, CO 80108

    One story design, Study with optional barn doors, Kitchen with island and walk-in pantry, Great room with fireplace, Dining room off the kitchen, Covered patio, Laundry room with optional sink, Optional bedroom 3 ilo study, Large walk-in closet and shower at primary bed, Optional finished basement with bedroom, full bath, and rec room, Optional wet bar at finished basement

    Shea Homes Builder
    1915 Canyonpoint Place Unit 36481846, Castle Pines, CO 80108
  • /18

    $763,400

    New Construction
    • 3 - 4 Beds
    • 2.5 - 3.5 Baths
    • 2,356+ Sq Ft

    3613 Jade Plan at Tribute at Lyric, Lone Tree, CO 80134

    2-Story Design, Dining Area off Covered Patio, Kitchen with Island and Pantry, Great Room with Optional Fireplace, Main Floor Study with Optional Doors, Second Floor Loft and Laundry, Optional Finished Basement with Rec Room, Bedroom and Full Bath, Optional Wet Bar at Finished Basement

    Shea Homes Builder
    11720 Verse Rd Unit 36469136, Lone Tree, CO 80134
  • /14

    $429,990

    New Construction
    • 2 Beds
    • 2 Baths
    • 1,134 Sq Ft

    Riley Plan at Lyric at Ridgegate - Condos, Greenwood Village, CO 80111

    The Riley plan welcomes you with a large great room with ample room for seating and easy access to the open kitchen. With a dedicated dining space and a kitchen island with seating, there is more than enough space to entertain friends and family. The master suite is a private retreat with a large walk-in closet and en-suite bathroom with large soaking tub. The second bedroom also features a

    Lokal Homes Builder
    8400 E Crescent Pkwy Unit 36464880, Greenwood Village, CO 80111
  • /34

    $1,137,990

    New Construction
    • 5 - 7 Beds
    • 5.5 - 7.5 Baths
    • 4,062+ Sq Ft

    5063 Madison Plan at Autograph at Lyric, Parker, CO 80134

    Two Story Design, Covered Front Porch, Owner’s Entry with Large Walk-in Closet, Formal Dining with Access to Kitchen, Kitchen with Island and Walk-in Pantry, Spacious Great Room with Fireplace, Eating Nook with Access to Large Covered Patio, Main Floor Bedroom + Full Bath, Second Floor Loft, Second Floor Laundry with Opt. Sink, Secondary Bedroom with Attached Baths, Primary Suite with Walk-in

    Shea Homes Builder
    10839 Lyric St Unit 36447540, Parker, CO 80134
  • /27

    $787,400

    New Construction
    • 2 - 3 Beds
    • 2 - 3 Baths
    • 1,992+ Sq Ft

    4082 Heritage Plan at Reserve at The Canyons, Castle Pines, CO 80108

    One story design, Study with optional barn doors, Kitchen with island and walk-in pantry, Great room with fireplace, Dining area off the kitchen, Covered patio, Laundry room with optional sink, Valet with closet and optional bench, Large walk-in closet and shower at primary bed, Optional finished basement with a bedroom, full bath, and a rec room, Optional wet bar at finished basement

    Shea Homes Builder
    1915 Canyonpoint Place Unit 36455585, Castle Pines, CO 80108
  • /20

    $944,100

    New Construction
    • 2 Beds
    • 2 Baths
    • 2,430+ Sq Ft

    5082 Homestead Plan at Retreat at The Canyons, Castle Pines, CO 80108

    One Story Design, Interior Courtyard off Porch, Large Covered Patio, Study with Optional Barn Doors, Open Concept Layout, Kitchen with Island & Walk-In Pantry, Lounge with Fireplace, Large Laundry Room, Optional Finished Basement with Two Bedrooms, Full Bath, and Recreation Room, Optional Wet Bar at Finished Basement, Optional Spa Shower at Primary Bath

    Shea Homes Builder
    1915 Canyonpoint Place St Unit 36459112, Castle Pines, CO 80108
  • /30

    $644,990

    New Construction
    • 3 Beds
    • 2.5 Baths
    • 2,223 Sq Ft

    Canyon Plan at Looking Glass - The Reserve, Parker, CO 80134

    The Canyon floorplan is a spacious two-story home featuring 3 bedrooms, 2 full bathrooms, and a convenient half bathroom, totaling 2,223 sq. ft. This layout includes a versatile basement, perfect for additional storage or future expansion. The main level is designed with an open-concept great room and dining area, creating an ideal space for gatherings. A study room offers flexibility as a home

    Dream Finders Homes Builder
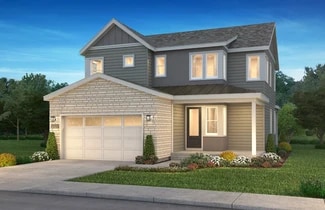
    13786 Daffodil Point Unit 36461291, Parker, CO 80134
  • /53

    $644,990

    New Construction
    • 3 Beds
    • 2 Baths
    • 1,894 Sq Ft

    Silverthorne Plan at Looking Glass - The Reserve, Parker, CO 80134

    Experience the convenience and comfort of single-level living with the Silverthorne floor plan. This spacious, open-layout home is designed to maximize natural flow between living areas, creating a bright and welcoming atmosphere. Featuring three bedrooms and two full bathrooms, the Silverthorne offers plenty of room for family, guests, or a home office. Thoughtfully designed with a perfect blend

    Dream Finders Homes Builder
    13786 Daffodil Point Unit 36459118, Parker, CO 80134
  • /16

    $758,400

    New Construction
    • 3 - 5 Beds
    • 2.5 - 4.5 Baths
    • 2,347+ Sq Ft

    4032 Maya Plan at Storytellers at Lyric, Lone Tree, CO 80124

    2-Story Home Design, Covered Front Entry Porch, Owner's Entry with Closet, 2-Bay Garage with Storage, Outdoor Courtyard, Main Floor Office, Optional Bedroom 4 with Full Bath, Living Room with Optional Fireplace, Kitchen with Island and Pantry, Dining Area, Second Floor Loft + Laundry, Primary Bedroom with Large Walk-in Closet, Optional Accessory Dwelling Unit (ADU), Optional Bonus Room, Optional

    Shea Homes Builder
    11412 Vibrato Ln Unit 36461838, Lone Tree, CO 80124
  • /18

    $743,400

    New Construction
    • 3 - 4 Beds
    • 2.5 - 3.5 Baths
    • 2,185+ Sq Ft

    4031 Carly Plan at Storytellers at Lyric, Lone Tree, CO 80124

    2-Story Home Design, Covered Front Entry Porch, 2-Bay Garage with Storage, Owner's Entry with Walk-in Closet, Outdoor Courtyard , Main Floor Office, Kitchen with Island + Pantry, Living Room with Optional Fireplace, Primary Bedroom with Large Walk-in Closet, Second Floor Laundry, Optional Bonus Room, Optional 1-Bay Garage at Bonus Room, Optional 1-Bay Garage, Optional Multi-Slide at Dining,

    Shea Homes Builder
    11412 Vibrato Ln Unit 36485253, Lone Tree, CO 80124
  • /24

    $539,990

    New Construction
    • 2 Beds
    • 2.5 Baths
    • 1,230 Sq Ft

    Conner Plan at Lyric at Ridgegate - Townhomes, Parker, CO 80134

    The Conner at Lyric at RidgeGate is a pinnacle of luxury townhome living within the master-planned community. Designed with an open concept layout, this home features high-end Quartz countertops and a large kitchen island that flows seamlessly into the living and dining areas, ideal for both daily living and entertaining. The primary suite offers a spacious retreat complete with dual vanities and

    Lokal Homes Builder
    10877 Lyric St Unit 36483412, Parker, CO 80134
  • /31

    $750,400

    New Construction
    • 3 - 5 Beds
    • 2.5 - 4.5 Baths
    • 2,344+ Sq Ft

    3624 Lola Plan at Tribute at Lyric, Lone Tree, CO 80134

    3-Story Home Design, 2-Bay Garage with Carport, Main Floor Study with Optional Door, Kitchen with Island and Pantry, Great Room with Optional Fireplace, Dining Area and Covered Deck Near Kitchen, Primary Bedroom with Large Covered Deck, Second Floor Laundry, Opt Bedroom 4 and Bath ILO Study, Opt Bonus Room with Bath and Walk-in Closet, Opt Studio Accessory Dwelling Unit (ADU) with Bath and Kitchen

    Shea Homes Builder
    11720 Verse Rd Unit 36465515, Lone Tree, CO 80134
  • /27

    $853,900

    New Construction
    • 3 - 4 Beds
    • 2.5 - 3.5 Baths
    • 2,374+ Sq Ft

    4086 Legacy Plan at Reserve at The Canyons, Castle Pines, CO 80108

    One story design, Study with optional barn door, Kitchen with island and walk-in pantry, Great room with fireplace, Dining area off the kitchen, Covered patio, Laundry room with optional sink, Valet with closet and optional bench, Walk-in closet and shower at the primary bath, Optional finished basement with bedroom, full bath, and rec room, Optional wet bar at finished basement

    Shea Homes Builder
    1915 Canyonpoint Place Unit 36456339, Castle Pines, CO 80108
  • /17

    $767,400

    New Construction
    • 3 - 4 Beds
    • 3.5 - 4.5 Baths
    • 2,440+ Sq Ft

    4033 Eliot Plan at Storytellers at Lyric, Lone Tree, CO 80124

    2-Story Home Design, Covered Entry Porch, Owner's Entry with Walk-in Closet, 2-Bay Garage with Storage, Outdoor Courtyard, Main Floor Office, Living Room with Optional Fireplace, Kitchen with Island + Walk-in Pantry, Dining Area, Second Floor Loft + Laundry, Primary Bedroom with Large Walk-in Closet, Optional Front Deck at Primary Bedroom, Optional Accessory Dwelling Unit (ADU), Optional Bonus

    Shea Homes Builder
    11412 Vibrato Ln Unit 36460656, Lone Tree, CO 80124
  • /13

    $673,900

    New Construction
    • 3 Beds
    • 3 Baths
    • 1,819 Sq Ft

    3621 Roxy Plan at Tribute at Lyric, Lone Tree, CO 80134

    3-Story Home Design, Covered Entry Porch, Great Room with Optional Fireplace, Kitchen with Island and Pantry, Dining Area off the Covered Deck, Bedroom and Full Bath on Second Floor, Laundry Room on Third Floor

    Shea Homes Builder
    11720 Verse Rd Unit 36470151, Lone Tree, CO 80134
  • /68

    $664,990

    New Construction
    • 3 Beds
    • 2.5 Baths
    • 2,580 Sq Ft

    Frontier Plan at Looking Glass - The Reserve, Parker, CO 80134

    The Frontier by Dream Finders Homes is a spacious two-story home offering 2,588 square feet of comfortable living. It features 3 bedrooms, 2.5 baths, and an expansive unfinished basement for added storage or future customization. The main floor includes a luxurious primary suite with a walk-in closet and private bath, plus a dedicated study that can be converted into a 5th bedroom. The

    Dream Finders Homes Builder
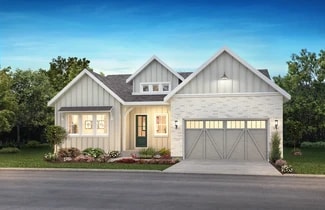
    13786 Daffodil Point Unit 36458608, Parker, CO 80134
  • /25

    $1,034,600

    New Construction
    • 3 Beds
    • 3.5 Baths
    • 2,927+ Sq Ft

    5086 Haven Plan at Retreat at The Canyons, Castle Pines, CO 80108

    One Story Design, Outdoor Patio, Spacious Great Room, Lounge with Fireplace, Kitchen with Large Island & Walk-In Pantry, Large Laundry with Optional Cabinets & Sink, Free Standing Tub at Primary Bath, Large Walk-In Closet at Primary Bed, Optional Wet Bar at Finished Basement, Optional Finished Basement with Two Bedrooms, Full Bath, and Recreation Room

    Shea Homes Builder
    1915 Canyonpoint Place St Unit 36466990, Castle Pines, CO 80108
  • /12

    $854,900

    New Construction
    • 3 - 5 Beds
    • 2.5 - 3.5 Baths
    • 2,302+ Sq Ft

    4062 Stevie Plan at Legends at Lyric, Lone Tree, CO 80124

    1-Story Home Design, Owner's Entry with Walk-in Closet, Covered Outdoor Patio, Study, Kitchen with Island + Walk-in Pantry, Great Room with Fireplace, Dining Area, Primary Bedroom with Large Walk-in Closet, Opt. Multi-Slide Glass Door, Optional Finished Basement with Rec Room, Bedroom + Bath, Optional Wet Bar at Finished Basement

    Shea Homes Builder
    11440 Poetry Rd Unit 36471879, Lone Tree, CO 80124
  • /18

    $928,900

    New Construction
    • 5 - 6 Beds
    • 4 - 5 Baths
    • 3,319+ Sq Ft

    4064 Rickie Plan at Legends at Lyric, Lone Tree, CO 80124

    2-Story Home Design, Covered Front Porch, Owner's Entry with Walk-in Closet, Main Floor Study, Main Floor Bedroom + Full Bath, Kitchen with Island + Walk-in Pantry, Great Room with Fireplace, Dining Area, Covered Outdoor Patio, Second Floor Loft + Laundry, Primary Bedroom with Large Walk-in Closet, Optional Finished Basement with Rec Room, Bedroom + Bath, Optional Wet Bar at Finished Basement,

    Shea Homes Builder
    11440 Poetry Rd Unit 36495211, Lone Tree, CO 80124
  • /6

    $609,000

    New Construction
    • 3 Beds
    • 2.5 Baths
    • 1,843 Sq Ft

    Newton Plan at Lyric at Ridgegate - Lyric at RidgeGate, Lone Tree, CO 80134

    Discover the possibilities within the inviting Newton floor plan — thoughtfully crafted to blend comfort, flexibility, and modern style across approximately 1,843 sq. ft. With 3–4 bedrooms, 2.5 baths, and a spacious 2-car garage, this home is designed to adapt beautifully to your lifestyle.A welcoming front porch sets the tone, leading into an entry level featuring a versatile flex space with

    Thrive Home Builders Builder
    10840 Lyric Street St Unit 36488133, Lone Tree, CO 80134
  • /23

    $549,990

    New Construction
    • 2 Beds
    • 2.5 Baths
    • 1,297 Sq Ft

    Wakefield Plan at Lyric at Ridgegate - Townhomes, Parker, CO 80134

    The Wakefield at Lyric at RidgeGate redefines luxury townhome living with distinct features designed for modern lifestyles. Step into an expansive open concept main level where Quartz countertops and a large kitchen island set the stage for seamless entertaining and daily living. Upstairs, discover a versatile flex space, perfect for creating a home office, gym, or cozy retreat tailored to your

    Lokal Homes Builder
    10877 Lyric St Unit 36493471, Parker, CO 80134
  • /13

    $449,990

    New Construction
    • 3 Beds
    • 2 Baths
    • 1,268 Sq Ft

    Vyktorea Plan at Lyric at Ridgegate - Condos, Greenwood Village, CO 80111

    Welcome to the Vyktorea, Winner of the 2024 People's Choice Awards! Upon entering the home, youll find a generous secondary bedroom, a guest bathroom, and a convenient laundry room. The well-appointed kitchenfeaturing elevated features, a spacious center island, and a roomy walk-in pantryoverlooks a wide-open great room with direct access to a patio. Additional highlights include an additional

    Lokal Homes Builder
    8400 E Crescent Pkwy Unit 36498288, Greenwood Village, CO 80111
  • /13

    $707,900

    New Construction
    • 3 - 4 Beds
    • 2.5 - 3.5 Baths
    • 2,180 Sq Ft

    3623 Angeline Plan at Tribute at Lyric, Lone Tree, CO 80134

    3-Story Home Design, 2-Bay Garage with Covered Carport, Main Floor Study with Optional Barn Doors, Kitchen with Island and Walk-in Pantry, Dining Area with Access to Covered Deck, Great Room with Optional Fireplace, Third Floor Laundry, Optional Expanded Covered Deck, Optional Bedroom 4 with Full Bath ILO Study

    Shea Homes Builder
    11720 Verse Rd Unit 36481722, Lone Tree, CO 80134
  • /86

    $699,990

    New Construction
    • 4 Beds
    • 3.5 Baths
    • 2,993 Sq Ft

    Ironwood Plan at Looking Glass - The Reserve, Parker, CO 80134

    The Ironwood floorplan is a spacious two-story home, thoughtfully designed to accommodate modern living with four bedrooms and three and a half bathrooms. The main level features an open-concept layout with a large great room adjacent to the dining area, providing a welcoming space for gatherings and everyday relaxation. This floor also includes a versatile study that can be converted into an

    Dream Finders Homes Builder
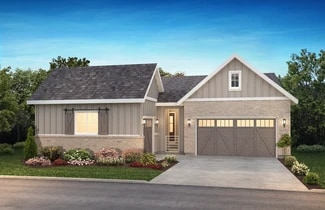
    13786 Daffodil Point Unit 36485874, Parker, CO 80134
  • /14

    $702,900

    New Construction
    • 3 - 4 Beds
    • 2.5 - 3.5 Baths
    • 1,810+ Sq Ft

    3611 Sweet Magnolia Plan at Tribute at Lyric, Lone Tree, CO 80134

    2-Story Design, Covered Patio, Great Room with Optional Fireplace, Kitchen with Island and Dining Area, Second Floor Laundry, Optional Expanded Covered Patio, Optional Finished Basement with Rec Room, Bedroom and Full Bath, Optional Wet Bar at Finished Basement, Optional Accessory Dwelling Unit (ADU) with Kitchen, Living Room, Bedroom, Bathroom, and Private Entrance

    Shea Homes Builder
    11720 Verse Rd Unit 36486893, Lone Tree, CO 80134
  • /31

    $953,900

    New Construction
    • 5 - 7 Beds
    • 4.5 - 5.5 Baths
    • 3,671+ Sq Ft

    4065 Marlow Plan at Legends at Lyric, Lone Tree, CO 80124

    2-Story Home Design, Covered Front Porch, Main Floor Study, Main Floor Bedroom + Bath, 2-Bay Garage + Storage, Kitchen with Island + Walk-in Pantry, Great Room with Fireplace, Dining Area with Optional Fireplace, Covered Outdoor Patio, Opt. Multi-Slide or Center Meet Sliding Door, Second Floor Loft + Laundry, Primary Bedroom with Large Walk-in Closet, Optional Finished Basement with Rec Room,

    Shea Homes Builder
    11440 Poetry Rd Unit 36497004, Lone Tree, CO 80124
  • /14

    $898,900

    New Construction
    • 3 - 7 Beds
    • 2.5 - 5.5 Baths
    • 2,914+ Sq Ft

    4063 Halle Plan at Legends at Lyric, Lone Tree, CO 80124

    2-Story Home Design, Covered Front Porch, Owner's Entry with Walk-in Closet, 3-Bay Tandem Garage, Covered Outdoor Patio, Kitchen with Island + Walk-in Pantry, Great Room with Fireplace, Dining Area, Main Floor Study, Optional Bedroom 5 with Full Bath ILO Study, Second Floor Loft + Laundry, Optional Bedroom 4 with Full Bath ILO Loft, Primary Bedroom with Large Walk-in Closet, Optional Finished

    Shea Homes Builder
    11440 Poetry Rd Unit 36478025, Lone Tree, CO 80124
  • /54

    $614,990

    New Construction
    • 4 Beds
    • 2 Baths
    • 1,739 Sq Ft

    Aspen Plan at Looking Glass - The Reserve, Parker, CO 80134

    Welcome to The Aspen —a beautifully designed single-story home that offers the perfect blend of comfort, functionality, and style. With 4 spacious bedrooms, 2 full bathrooms, and a two-car garage, this floor plan is ideal for growing families, downsizers, or anyone looking for easy, one-level living. The open-concept layout centers around a bright and airy family room that flows effortlessly into

    Dream Finders Homes Builder
    13786 Daffodil Point Unit 36484819, Parker, CO 80134
  • /24

    $960,600

    New Construction
    • 3 - 5 Beds
    • 3 - 4 Baths
    • 2,536+ Sq Ft

    5083 Heirloom Plan at Retreat at The Canyons, Castle Pines, CO 80108

    One Story Design, Great Room with Fireplace, Kitchen with Island and Walk-In Pantry, Morning Room with Opt. Fireplace, Covered Outdoor Patio, Spacious Primary Bedroom, Primary Bath with Shower, Tub, and Walk-in Closet, Optional Study ILO Bedroom 3, Optional Finished Basement, Optional Wet Bar at Finished Basement

    Shea Homes Builder
    1915 Canyonpoint Place St Unit 36488007, Castle Pines, CO 80108
  • /22

    $782,400

    New Construction
    • 3 - 6 Beds
    • 3.5 - 5.5 Baths
    • 2,548+ Sq Ft

    4034 Baxter Plan at Storytellers at Lyric, Lone Tree, CO 80124

    2-Story Home Design, Covered Front Entry Porch, Owner's Entry with Walk-in Closet, 3-Bay Tandem Garage, Outdoor Courtyard, Main Floor Office, Optional Bedroom 4 with Full Bath, Kitchen with Island + Pantry, Living Room with Optional Fireplace, Dining Area, Second Floor Loft + Laundry, Optional Bedroom 5, Primary Bedroom with Large Walk-in Closet, Optional Bonus Room (Click for Tour), Opt.

    Shea Homes Builder
    11412 Vibrato Ln Unit 36493911, Lone Tree, CO 80124
  • /27

    $704,990

    New Construction
    • 5 Beds
    • 3 Baths
    • 2,612 Sq Ft

    Denali Plan at Looking Glass - The Reserve, Parker, CO 80134

    The Denali floor plan offers a spacious and flexible two-story design, perfect for growing families or multi-generational living. This home features a two-car garage with an optional tandem extension—ideal for additional storage or a third vehicle. On the main floor, a private fifth bedroom with an adjacent full bath provides a comfortable space for guests or extended family. The open-concept

    Dream Finders Homes Builder
    13786 Daffodil Point Unit 36497100, Parker, CO 80134

Showing Results 601 - 640, Page 16 of 17

How to Buy a Home How to Finance a Home How to Sell a Home