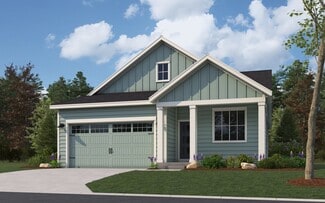
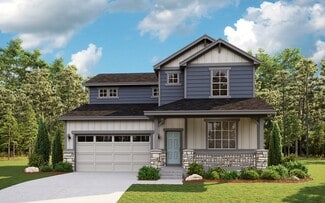
214

Homes for Sale near Legacy Point Elementary School

Section Image Section Image
  • /34

    $635,000

    $5K PRICE DROP
    • 3 Beds
    • 3 Baths
    • 3,039 Sq Ft

    18296 E Saskatoon Place, Parker, CO 80134

    PRICE REDUCED!!! Experience refined, maintenance-free living in this exceptional ranch-style residence, perfectly situated in the highly coveted Anthology neighborhood. Backing to picturesque greenbelt and open space, this impeccably maintained home offers an outstanding combination of timeless elegance, quality craftsmanship, and effortless main-floor living. The stunning gourmet kitchen is the

    Bob Calicchia Total Realty Corp.

    18296 E Saskatoon Place, Parker, CO 80134
  • /26

    $694,990

    New Construction
    • 3 Beds
    • 2.5 Baths
    • 2,448 Sq Ft

    Willow Plan at Looking Glass - The Reserve, Parker, CO 80134

    The Willow floor plan offers 2,448 square feet of thoughtfully designed living space, featuring 3 bedrooms, 2.5 bathrooms, and a spacious 2-car garage. Its open-concept layout creates a bright, inviting atmosphere, complemented by a versatile basement that provides ample storage or the potential for future customization. On the main floor, a dedicated study offers a peaceful retreat for work or

    Dream Finders Homes Builder
    13786 Daffodil Point Unit 36471965, Parker, CO 80134
  • /49

    $3,250,000

    $250K PRICE DROP
    • 4 Beds
    • 4.5 Baths
    • 5,884 Sq Ft

    7273 Lemon Gulch Way, Castle Rock, CO 80108

    The 35 acre executive estate is surrounded by stunning expansive views of the Rocky Mountains from Pike's Peak to Long's Peak and Mt Evans. It sits adjacent to Rueter-Hess Reservoir which provides water storage to Parker, Castle Rock, Lone Tree and Castle Pines. When full, the water's edge almost reaches the property line. The original Castle Park Ranch homestead sits on the estate grounds and is

    Janice Nelson RE/MAX Alliance

    7273 Lemon Gulch Way, Castle Rock, CO 80108
  • /33

    $649,990

    New Construction $6K PRICE DROP
    • 3 Beds
    • 2.5 Baths
    • 2,023 Sq Ft

    13749 Daffodil Point, Parker, CO 80134

    The Braeburn floorplan is a versatile two-story home with 3 bedrooms and 2.5 bathrooms, designed to accommodate modern living needs with added space. The main floor features a spacious great room, ideal for gatherings, adjacent to a dining room and kitchen area for seamless dining experiences. A cozy study provides an additional space for work or relaxation. Upstairs, the primary bedroom boasts a

    Dream Finders Homes Builder
    13749 Daffodil Point, Parker, CO 80134
  • /5

    $749,990

    New Construction
    • 2 - 4 Beds
    • 3.5 - 4.5 Baths
    • 2,389 Sq Ft

    Iverson Plan at Reverie at Looking Glass, Parker, CO 80134

    The Iverson floor plan offers 2,389 square feet of thoughtfully designed living space, featuring two private primary suites, three-and-a-half bathrooms, a versatile den, and a spacious three-car garage. Ideal for homeowners who value flexibility and privacy, each primary suite includes a generous walk-in closet and a well-appointed en suite bath, making the home perfect for hosting guests or

    Reverie Resort Lifestyle Communities Builder
    13434 Long Rider St Unit 41538479, Parker, CO 80134
  • /5

    $644,990

    New Construction
    • 2 - 4 Beds
    • 2 - 3 Baths
    • 1,802 Sq Ft

    Hilltop Plan at Reverie at Looking Glass, Parker, CO 80134

    The Hilltop floor plan offers 1,802 square feet of beautifully balanced living space, featuring two bedrooms, two bathrooms, and a versatile den that can be customized to fit your needs. The thoughtfully designed layout provides a seamless flow between the kitchen, dining area, and great room, creating a welcoming environment for both quiet evenings and entertaining guests. The spacious primary

    Reverie Resort Lifestyle Communities Builder
    13434 Long Rider St Unit 41071748, Parker, CO 80134
  • /43

    $295,000

    $5K PRICE DROP
    • 2 Beds
    • 1 Bath
    • 1,038 Sq Ft

    12824 Ironstone Way Unit 302, Parker, CO 80134

    The Ironstone Condo community is the ideal place for your first property purchase or next investment property. This 3rd-floor condo has undergone a complete renovation to bring it up to date. Brand new white shaker cabinetry with brushed nickel hardware, along with natural stone quartzite countertops in the kitchen and bathroom, stand out immediately. All electrical outlets have been replaced,

    Zack Hewlett Novella Real Estate

    12824 Ironstone Way Unit 302, Parker, CO 80134
  • /43

    $395,000

    $15K PRICE DROP
    • 2 Beds
    • 2 Baths
    • 1,052 Sq Ft

    19437 E Mann Creek Dr Unit A, Parker, CO 80134

    Welcome to this beautifully updated townhome in the highly sought-after Stroh Ranch community. Thoughtfully remodeled throughout, this home features new flooring, fresh interior paint, updated trim, and a stunning primary suite bathroom showcasing elegant tile work and a luxurious soaking tub. Vaulted ceilings and expansive windows fill the open-concept living and dining areas with natural light,

    Nichelle Phillips Lifestyle International Realty

    19437 E Mann Creek Dr Unit A, Parker, CO 80134
  • /14

    $849,250

    New Construction
    • 2,762 Sq Ft

    4224 Buttongrass Trail, Castle Rock, CO 80108

    The Great Room, kitchen and dining nook are arranged among a convenient and contemporary open floorplan on the first level of this two-story home, offering access to the covered patio and a tech niche. A bedroom situated off the foyer is ideal for overnight guests. Four additional bedrooms occupy the second level, all of which have direct access to a private bathroom.

    Lennar Builder
    4224 Buttongrass Trail, Castle Rock, CO 80108
  • /24

    $649,950

    New Construction $50K PRICE DROP
    • 5 Beds
    • 3.5 Baths
    • 3,210 Sq Ft

    13304 Inca Rose Way, Parker, CO 80134

    Welcome to this beautiful Nina home! Included features: an inviting covered porch, a dedicated office space, a gourmet kitchen showcasing a large island and a walk-in pantry, a great room overlooking a covered patio, a powder room, an upstairs laundry, a versatile loft, a primary suite offering a private bathroom with dual sinks and a spacious walk-in closet, three secondary bedrooms, and a

    Richmond American Builder
    13304 Inca Rose Way, Parker, CO 80134
  • /24

    $1,012,900

    New Construction
    • 3 Beds
    • 3.5 Baths
    • 3,442 Sq Ft

    Trevino II Plan at Macanta - The Legends Collection, Castle Rock, CO 80108

    This new single-level home features a low-maintenance layout great for entertaining with an inviting open-concept layout with access to a covered deck. A convenient study and bedroom with an en-suite bathroom are located off the entry, leading to a formal dining room. Two additional bedrooms are tucked away to the side of the home, including the luxe owner’s suite with a private bathroom, walk-in

    Lennar Builder
    3808 Treadway Point Unit 41536222, Castle Rock, CO 80108
  • /46

    $634,990

    New Construction
    • 2 - 4 Beds
    • 2 - 3 Baths
    • 1,752 Sq Ft

    Bluff Plan at Reverie at Looking Glass, Parker, CO 80134

    The Bluff floor plan offers 1,752 square feet of thoughtfully designed living space, featuring two bedrooms, two bathrooms, and a versatile den perfect for a home office, hobby room, or additional living area. The open-concept layout seamlessly connects the kitchen, dining area, and great room, creating an inviting space for everyday living and entertaining. The private primary suite serves as a

    Reverie Resort Lifestyle Communities Builder
    13434 Long Rider St Unit 41071744, Parker, CO 80134
  • /50

    $995,000

    $300K PRICE DROP
    • 3 Beds
    • 2 Baths
    • 1,755 Sq Ft

    5948 King Ct, Parker, CO 80134

    Adorable Farmhouse with boutique exquisite barn*********3.875% financing available to qualified buyers call for details******Saddle up & ride straight into the Colorado lifestyle. This rare 3.6-acre Parker equestrian estate offers something almost impossible to find — true ride-out access just minutes from downtown. 10 minutes to the Colorado Horse ParkFrom your own barn, follow

    Elizabeth Lowey Marrs Realty and Management

    5948 King Ct, Parker, CO 80134
  • /33

    $709,989

    New Construction $8K PRICE DROP
    • 3 Beds
    • 2 Baths
    • 1,894 Sq Ft

    13409 Finnhorse St, Parker, CO 80134

    Experience the convenience and comfort of single-level living with the Silverthorne floor plan. This spacious, open-layout home is designed to maximize natural flow between living areas, creating a bright and welcoming atmosphere. Featuring three bedrooms and two full bathrooms, the Silverthorne offers plenty of room for family, guests, or a home office. Thoughtfully designed with a perfect blend

    Dream Finders Homes Builder
    13409 Finnhorse St, Parker, CO 80134
  • /18

    $439,900

    New Construction
    • 2 Beds
    • 2 Baths
    • 1,100 Sq Ft

    Plan 301 at Tanterra - The Parkside Collection, Parker, CO 80134

    This two-story townhome offers a low maintenance and modern design. The first level is dedicated to shared living with an open layout among the Great Room and kitchen with a large center island that doubles as a breakfast bar. On the second floor are two bedrooms, including the lavish owner’s suite. A single-bay garage set at the rear of the home adds great curb appeal.

    Lennar Builder
    16456 Standing Elk Dr Unit 40585350, Parker, CO 80134
  • /4

    $609,950

    New Construction
    • 4 - 5 Beds
    • 2.5 - 3.5 Baths
    • 2,419 Sq Ft

    Nina 1 Plan at Looking Glass - The Duos, Parker, CO 80134

    The paired Nina plan opens with a charming covered entry, a convenient powder room, and a pocket office. Further inside, you’ll find a dining room, an inviting great room, and a well-appointed kitchen with a large island and walk-in pantry. Upstairs, discover an airy loft and four bedrooms, including a stunning primary suite showcasing a roomy walk-in closet and a private bath with double sinks.

    Richmond American Builder
    17158 Bootjack Ln Unit 39888116, Parker, CO 80134
  • /19

    $215,000

    $10K PRICE DROP
    • 1 Bed
    • 1 Bath
    • 700 Sq Ft

    12926 Ironstone Way Unit 201, Parker, CO 80134

    Charming 1 bedroom, 1 bathroom condo in Parker with community perks! Welcome to your new home in the heart of Parker. This immaculate condo is the perfect blend of comfort and convenience. Bathed in natural light, this bright airy unit features a spacious living area with ceiling fans. Brand new stainless steel kitchen appliances installed in 2025. A heated storage closet is right outside your

    Ashley Curran HomeSmart Realty

    12926 Ironstone Way Unit 201, Parker, CO 80134
  • /54

    $614,990

    New Construction
    • 4 Beds
    • 2 Baths
    • 1,739 Sq Ft

    Aspen Plan at Looking Glass - The Reserve, Parker, CO 80134

    Welcome to The Aspen —a beautifully designed single-story home that offers the perfect blend of comfort, functionality, and style. With 4 spacious bedrooms, 2 full bathrooms, and a two-car garage, this floor plan is ideal for growing families, downsizers, or anyone looking for easy, one-level living. The open-concept layout centers around a bright and airy family room that flows effortlessly into

    Dream Finders Homes Builder
    13786 Daffodil Point Unit 36484819, Parker, CO 80134
  • /7

    $836,035

    New Construction
    • 5 Beds
    • 3.5 Baths
    • 2,873 Sq Ft

    16784 Standing Elk Dr, Parker, CO 80134

    Homesite 0602 at Tanterra Osprey by Trumark Homes features approximately 2,873 sq. ft. of thoughtfully designed living space. This spacious home showcases a Gourmet Cafe kitchen, designer finishes throughout, matte black railing details, and elegant 8-foot interior doors that enhance the home's open and sophisticated feel. A fireplace serves as a focal point in the main living area, while custom

    Trumark Homes Builder
    16784 Standing Elk Dr, Parker, CO 80134
  • /18

    $255,000

    $10K PRICE DROP
    • 1 Bed
    • 1 Bath
    • 700 Sq Ft

    12888 Ironstone Way Unit 201, Parker, CO 80134

    Enjoy easy living in this bright and inviting second-floor end-unit condo featuring 1 bedroom and 1 bathroom in the desirable Ironstone community of Stroh Ranch. The beautifully updated kitchen offers modern cabinetry, stunning quartz countertops, a breakfast bar, and a cozy dining area—perfect for everyday living and entertaining. A dedicated laundry room is conveniently located just off the

    Julia Avalos Casablanca Realty Homes, LLC

    12888 Ironstone Way Unit 201, Parker, CO 80134
  • /24

    $694,900

    New Construction
    • 4 - 5 Beds
    • 2.5 Baths
    • 2,517 Sq Ft

    Skylark Plan at Tanterra - Kestrel at Tanterra, Parker, CO 80134

    The Skylark at Kestrel offers approximately 2,517 sq. ft. of thoughtfully designed living space. This two-story floor plan balances comfort and function, making it ideal for a variety of lifestyles. The home includes 4 bedrooms and 2.5 bathrooms, along with a main floor office off the entry that provides a quiet space for study or remote work. The open-concept great room flows effortlessly into

    Trumark Homes Builder
    17089 Standing Elk Dr Unit 38760358, Parker, CO 80134
  • /6

    $499,900

    New Construction
    • 2 Beds
    • 2.5 Baths
    • 1,265 Sq Ft

    Plan 302R at Tanterra - The Parkside Collection, Parker, CO 80134

    The first floor hosts an open layout shared by the kitchen and Great Room, providing an inviting space ideal for entertaining or relaxing throughout the week. Upstairs a loft adds even more shared living space, surrounded by two bedrooms suite including the owner’s suite which has an en-suite bathroom with a walk-in closet.

    Lennar Builder
    16456 Standing Elk Dr Unit 40585356, Parker, CO 80134
  • /3

    $1,124,950

    New Construction
    • 4 Beds
    • 4.5 Baths
    • 2,872 Sq Ft

    16193 Amaryllis Ave, Parker, CO 80134

    **!!When you purchase this home, you'll have the exciting opportunity to personalize it at our Design Center. Additional structural options and interior finishes may be offered. Please note that customization choices may affect the final price.!!**At the heart of the ranch-style Darius plan, discover a formal dining room, an immense great room with a contemporary fireplace, an inviting

    Todd Baker SH Realty, Inc.

    16193 Amaryllis Ave, Parker, CO 80134
  • /50

    $999,990

    • 4 Beds
    • 3 Baths
    • 3,402 Sq Ft

    16009 Wingrider Point, Parker, CO 80134

    MODEL HOME INVESTMENT OPPORTUNITY – 8% ANNUAL LEASEBACK! Welcome to the stunning 'Trailside' model home at Reverie at Looking Glass, offering a unique opportunity to purchase a beautifully designed model home with an 8% annual leaseback and 12-month lease term. This professionally designed ranch-style home showcases exceptional finishes, thoughtful upgrades, and designer details throughout. The

    Batey McGraw DFH Colorado Realty LLC

    16009 Wingrider Point, Parker, CO 80134
  • /24

    $640,000

    • 4 Beds
    • 2.5 Baths
    • 2,441 Sq Ft

    12801 Randles Ave, Parker, CO 80134

    Stunning 4 bedroom,3 bathroom & two story home in Anthology, a great neighborhood with clubhouse, pool, playground, trails, and much more. This home has an amazing floor plan with a large foyer and open floor plan leading to a large great room, kitchen and separate dinning area. The home has a large master suit along with 3 bedrooms, a loft and convenient upstairs laundry room. Schedule your tour

    Naresh Chhetry Keller Williams DTC

    12801 Randles Ave, Parker, CO 80134
  • /37

    $8,250,000

    • Land
    • 60 Acres
    • $137,500 per Acre

    5053 N Crowfoot Valley Rd, Castle Rock, CO 80108

    Prime 60-Acre Development Opportunity in Castle Rock! Located directly across from the highly sought-after Macanta community, this expansive 60-acre parcel offers incredible potential for large-lot development in the thriving Castle Rock area. With a total of 60 acres across two residential lots, the property features AG Zone 1 zoning on the majority of the land—keeping property taxes

    Cameron Corken Corken + Company Real Estate Group, LLC

    5053 N Crowfoot Valley Rd, Castle Rock, CO 80108
  • /3

    $1,136,216

    New Construction $21K PRICE INCREASE
    • 4 Beds
    • 4.5 Baths
    • 5,220 Sq Ft

    13862 Honey Hush Trail, Parker, CO 80134

    **!!When you purchase this home, you'll have the exciting opportunity to personalize it at our Design Center. Additional structural options and interior finishes may be offered. Please note that customization choices may affect the final price.!!** At the heart of the ranch-style Darius plan, discover a formal dining room, an immense great room with a contemporary fireplace, an inviting nook, and

    Todd Baker SH Realty, Inc.

    13862 Honey Hush Trail, Parker, CO 80134
  • /29

    $669,990

    New Construction
    • 3 Beds
    • 2.5 Baths
    • 2,253 Sq Ft

    Rainier Plan at Looking Glass - The Reserve, Parker, CO 80134

    The Rainier floor plan blends comfort, functionality, and modern style across three thoughtfully designed levels. On the lower level, a spacious den offers the perfect space for a home office, media room, or creative studio. The main floor features an open-concept living and dining area that promotes easy flow and creates an inviting space for everyday living and entertaining. Upstairs, all

    Dream Finders Homes Builder
    13786 Daffodil Point Unit 36479705, Parker, CO 80134
  • /50

    $839,900

    • 5 Beds
    • 4 Baths
    • 3,290 Sq Ft

    12677 Buffington Trail, Parker, CO 80134

    Welcome to an exceptional home in Parker’s sought-after Anthology community, offering the space, finishes, views, and upgrades buyers want without the added time and expense that often comes with new construction. Perfectly positioned backing to open space, this home delivers expansive views, incredible sunsets, and a level of privacy that is increasingly hard to find.Inside, the

    Adam Wiley Keller Williams DTC

    12677 Buffington Trail, Parker, CO 80134
  • /26

    $624,990

    New Construction
    • 3 Beds
    • 2.5 Baths
    • 2,023 Sq Ft

    Braeburn Plan at Looking Glass - The Reserve, Parker, CO 80134

    The Braeburn floorplan is a versatile two-story home with 3 bedrooms and 2.5 bathrooms, designed to accommodate modern living needs with added space. The main floor features a spacious great room, ideal for gatherings, adjacent to a dining room and kitchen area for seamless dining experiences. A cozy study provides an additional space for work or relaxation. Upstairs, the primary bedroom boasts a

    Dream Finders Homes Builder
    13786 Daffodil Point Unit 36445461, Parker, CO 80134
  • /3

    $970,950

    New Construction
    • 4 - 6 Beds
    • 3 - 5.5 Baths
    • 4,497 Sq Ft

    Dillon II Plan at Legacy Pointe at Looking Glass, Parker, CO 80134

    The stunning Dillon II plan greets guests with a covered front porch and an airy two-story entry. Inside, you’ll find a great room with a tiled fireplace, a formal dining room, and a gourmet kitchen, which boasts a center island, butler’s and walk-in pantries, and an adjacent nook. The main floor also features a powder room, a study with French doors, and a laundry. Upstairs, discover three

    Richmond American Builder
    13803 Daffodil Ct Unit 39122025, Parker, CO 80134
  • /26

    $679,900

    New Construction
    • 3 - 5 Beds
    • 2.5 Baths
    • 2,321 Sq Ft

    Raven Plan at Tanterra - Kestrel at Tanterra, Parker, CO 80134

    The Raven at Kestrel offers approximately 2,321 sq. ft. of elegant and well-appointed living space, thoughtfully designed for modern lifestyles. This two-story floor plan blends style and flexibility, making it a perfect fit for a variety of households. The home includes 3 bedrooms and 2.5 bathrooms, with options to add a fourth bedroom upstairs and finish the basement to create an additional

    Trumark Homes Builder
    17089 Standing Elk Dr Unit 38760347, Parker, CO 80134
  • /33

    $699,990

    New Construction
    • 3 Beds
    • 2 Baths
    • 1,700 Sq Ft

    16681 Stelvio Point, Parker, CO 80134

    16681 STELVIO POINT The Alpine floor plan is a thoughtfully designed single-story home that offers comfort, style, and flexibility. Featuring 3 bedrooms and 2 full bathrooms, this layout is perfect for everyday living and easy entertaining. The spacious primary suite provides a peaceful retreat, while the open-concept great room and dedicated dining area create a warm, welcoming atmosphere for

    Dream Finders Homes Builder
    16681 Stelvio Point, Parker, CO 80134
  • /12

    $842,350

    New Construction
    • 2,762 Sq Ft

    4058 Buttongrass Trail, Castle Rock, CO 80108

    The Great Room, kitchen and dining nook are arranged among a convenient and contemporary open floorplan on the first level of this two-story home, offering access to the covered patio and a tech niche. A bedroom situated off the foyer is ideal for overnight guests. Four additional bedrooms occupy the second level, all of which have direct access to a private bathroom.

    Lennar Builder
    4058 Buttongrass Trail, Castle Rock, CO 80108
  • /42

    $600,000

    • 4 Beds
    • 3.5 Baths
    • 1,982 Sq Ft

    12772 Henson Creek St, Parker, CO 80134

    Welcome to your move-in ready home in the well maintained Stroh Ranch community of Parker. Just updated with brand new carpet and interior paint. This spacious property offers 2,076 square feet of thoughtfully designed living space, featuring four bedrooms and four bathrooms, including a luxurious primary ensuite. The kitchen is complete with a butcher block island, eat-in area, and matching

    Megan Atkins Compass - Denver

    12772 Henson Creek St, Parker, CO 80134
  • /12

    $864,050

    New Construction
    • 2,175 Sq Ft

    4082 Buttongrass Trail, Castle Rock, CO 80108

    This single-story home is host to an open concept design where the Great Room, kitchen and nook share a footprint. A study is ideal for those who need a home office or flexible shared living space. The owner’s suite can be found at the back of the home, while another bedroom is located off the foyer. The option to add a second level with a loft and additional bedroom is available at select

    Lennar Builder
    4082 Buttongrass Trail, Castle Rock, CO 80108
  • /27

    $385,000

    $90K PRICE DROP
    • 2 Beds
    • 3 Baths
    • 1,474 Sq Ft

    18611 Stroh Rd Unit 5208, Parker, CO 80134

    Welcome home to easy living and thoughtful design at 18611 Stroh Road Unit 5208. Condos of this size with a loft layout do not come on the market often making this a rare opportunity. This light filled home offers the perfect balance of comfort convenience and low maintenance living ideal for anyone craving a lock and leave lifestyle without sacrificing space or functionality.Step inside

    Caitlin Gordon Madison & Company Properties

    18611 Stroh Rd Unit 5208, Parker, CO 80134
  • /5

    $499,900

    New Construction
    • 2 Beds
    • 2.5 Baths
    • 1,265 Sq Ft

    Plan 302 at Tanterra - The Parkside Collection, Parker, CO 80134

    The first floor hosts an open layout shared by the kitchen and Great Room, providing an inviting space ideal for entertaining or relaxing throughout the week. Upstairs a loft adds even more shared living space, surrounded by two bedrooms suite including the owner’s suite which has an en-suite bathroom with a walk-in closet.

    Lennar Builder
    16456 Standing Elk Dr Unit 40585354, Parker, CO 80134
  • /50

    $650,000

    • 4 Beds
    • 2.5 Baths
    • 2,216 Sq Ft

    17932 Dandy Brush Dr, Parker, CO 80134

    Built in 2023, this corner-lot home offers modern design, open sightlines, and room to grow. Rarely available, this newer-construction two-story sits on a desirable corner lot with added privacy, extra yard space, and open views right outside your door. This Looking Glass home blends contemporary style with everyday functionality across two thoughtfully designed levels.The eat-in kitchen

    Meredith Hotz Kentwood Real Estate DTC, LLC

    17932 Dandy Brush Dr, Parker, CO 80134
  • /48

    $749,950

    • 4 Beds
    • 3.5 Baths
    • 4,678 Sq Ft

    17471 Gandy Dancer Ln, Parker, CO 80134

    Designed with one of the most sought-after floorplans in Parker, this nearly new Looking Glass home offers something increasingly difficult to find: two distinct living spaces thoughtfully connected under one roof. The attached Lennar Next Gen suite creates extraordinary flexibility with its own private exterior entrance, comfortable living room, stylish kitchenette, private bedroom, laundry and

    David Umphress Real

    17471 Gandy Dancer Ln, Parker, CO 80134

Showing Results 41 - 80, Page 2 of 6

How to Buy a Home How to Finance a Home How to Sell a Home