1,014

Luxury Homes for Sale in Parker, CO

Section Image Section Image Section Image
  • /5

    $714,990

    New Construction
    • 3 Beds
    • 2 Baths
    • 2,095 Sq Ft


    Riverbend Plan at Looking Glass - Reverie at Looking Glass, Parker, CO 80134

    The Riverbend blends thoughtful design with everyday comfort across 2,095 square feet of flexible living space. Featuring three bedrooms, a versatile flex room, two baths, a two-car garage, and a full basement, this home is designed to adapt to your lifestyle. An open-concept kitchen, dining area, and great room create the perfect setting for gathering, while the private primary suite offers a

    Reverie Active Adult Communities Builder
    13434 Long Rider St Unit 41429255, Parker, CO 80134
  • /33

    $714,990

    New Construction $13K PRICE DROP
    • 3 Beds
    • 2.5 Baths
    • 2,135 Sq Ft

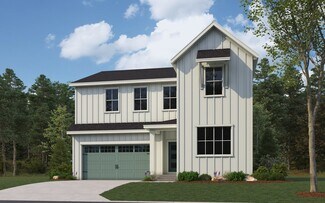
    13381 Finnhorse St, Parker, CO 80134

    The Antero floor plan combines modern design with practical functionality, offering 3 bedrooms, 2.5 baths, and a versatile loft space. The main floor features an open-concept layout that seamlessly connects the kitchen, dining area, and living room—ideal for entertaining or everyday living. A convenient powder bath completes the main level. Upstairs, all three bedrooms are thoughtfully arranged

    Dream Finders Homes Builder
    13381 Finnhorse St, Parker, CO 80134
  • /40

    $714,900

    New Construction
    • 4 - 6 Beds
    • 3.5 Baths
    • 2,633 Sq Ft

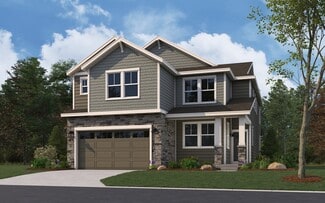
    Whistler Plan at Tanterra - Kestrel at Tanterra, Parker, CO 80134

    The Whistler at Kestrel offers approximately 2,633 sq. ft. of sophisticated and spaciously designed living space. As the largest of the Kestrel homes, this two-story floor plan provides an impressive blend of functionality and style. The home features 4 bedrooms and 3.5 bathrooms, with the option to add a main-floor bedroom and finish the basement to include an additional bedroom and bathroom. A

    Trumark Homes Builder
    16875 Might Eagle Dr Unit 38760412, Parker, CO 80134
  • /24

    $714,900

    $25K PRICE DROP
    • 4 Beds
    • 3.5 Baths
    • 3,316 Sq Ft

    17130 Opal Hill Dr, Parker, CO 80134

    Bring your tool belt and vision to this spacious two-story corner-lot home in the sought-after Stonegate community. The kitchen features granite countertops, stainless steel appliances, and a center island, opening to a formal dining and living area. The family room offers a cozy fireplace, and there’s a home office, half bath, and laundry on the main level. Upstairs, the vaulted primary suite

    Katelyn Dill Guardian Real Estate Group

    17130 Opal Hill Dr, Parker, CO 80134
  • /36

    $712,500

    $28K PRICE DROP
    • 4 Beds
    • 3.5 Baths
    • 4,011 Sq Ft

    15514 E Flower Mound Place, Parker, CO 80134

    One of the best values currently available in Newlin Meadows! Offering over 4,000 finished square feet, this move-in-ready home combines an incredibly flexible floor plan, major updates, and a premium location backing to open space—all at one of the lowest prices in the neighborhood. Designed for the way people live today, you'll find dedicated spaces for every stage of life, including a private

    Brittanie Chambers eXp Realty, LLC

    15514 E Flower Mound Place, Parker, CO 80134
  • /46

    $712,000

    Open Sat 10AM - 12PM $38K PRICE DROP
    • 4 Beds
    • 3.5 Baths
    • 3,353 Sq Ft

    11945 S Black Horn Cir, Parker, CO 80134

    Fall in love with this amazing, freshly painted, light and bright, 3 car garage home in Antelope Heights! A charming front porch offers a warm first impression and invites you inside to a functional and comfortable floor plan. The main level features a private Office/Den with French doors (could be turned into a bedroom with adding a closet), dining room with vaulted ceilings, a spacious living

    Melissa Fogler Real Broker, LLC DBA Real

    11945 S Black Horn Cir, Parker, CO 80134
  • /41

    $710,000

    • 4 Beds
    • 3.5 Baths
    • 2,746 Sq Ft

    6048 N Ponderosa Way, Parker, CO 80134

    Welcome to "Tranquility in the Pines." Set among towering ponderosa pines on a beautifully wooded homesite, 6048 Ponderosa Way offers a rare blend of character, peaceful surroundings, and everyday convenience in the heart of The Pinery. From the moment you arrive, the mature trees create a sense of retreat that's increasingly difficult to find this close to Parker. Inside, soaring vaulted

    Dirk Nygaard Signature Real Estate Corp.

    6048 N Ponderosa Way, Parker, CO 80134
  • /42

    $710,000

    • 4 Beds
    • 3.5 Baths
    • 2,683 Sq Ft

    14871 Chicago St, Parker, CO 80134

    Completely Refreshed! New Carpet! New LVP! Fresh Interior Paint! New Roof installed in April 2024, with a transferrable warranty. This is the one. Come take a look at this updated 4-bedroom, 3.5-bathroom, main floor office (or 5th bedroom), 3924 (total) square foot home, nestled in the comfortable Sierra Ridge Neighborhood in Parker, Colorado. This Lennar Ashbrook was bought new in 2019. The

    Kevin Mackessy Blue Olive Properties

    14871 Chicago St, Parker, CO 80134
  • /19

    $710,000

    $10K PRICE DROP
    • 4 Beds
    • 3 Baths
    • 2,127 Sq Ft

    16584 Azalea Ave, Parker, CO 80134

    (((Located in the Heart of Parker))) Discover the perfect blend of comfort, style, and convenience in this meticulously maintained, original-owner home nestled in the highly desirable Dove Village community. Featuring 4 bedrooms, 3 full bathrooms, and one of the neighborhood's most sought-after floor plans, this home offers exceptional living with room to grow. A main-level bedroom and full bath

    Mike Ober RE/MAX Alliance

    16584 Azalea Ave, Parker, CO 80134
  • /36

    $710,000

    $30K PRICE DROP
    • 4 Beds
    • 3.5 Baths
    • 2,682 Sq Ft

    14822 Vienna Cir, Parker, CO 80134

    Check out this updated 4-bedroom, 3.5-bathroom, main floor office (or 5th bedroom), 3922 (total) square foot home, nestled in the comfortable Sierra Ridge Neighborhood in Parker, Colorado. Interior freshly painted! New designer LVP on entire main level. This Lennar Ashbrook home had the roof replaced in June of 2024 and was bought new in May of 2018. The kitchen showcases granite countertops, a

    Kevin Mackessy Blue Olive Properties

    14822 Vienna Cir, Parker, CO 80134
  • 6289 Moxie Cir Unit 36357549, Parker, CO 80134

    $709,995

    New Construction
    • 3 Beds
    • 3 Baths
    • 1,842 Sq Ft

    Jacobsen Plan at Toll Brothers at Cherry Creek Trail, Parker, CO 80134

    The Jacobsen balances elegant gathering spaces with intimate retreats. An inviting foyer flows into a spacious great room with access to a lovely covered patio. Adjacent to a charming casual dining area, the well-appointed kitchen features a large center island, plenty of counter and cabinet space, and a pantry. Bright and airy, the primary bedroom is complete with a walk-in closet and an

    Toll Brothers, Inc. Builder
    6289 Moxie Cir Unit 36357549, Parker, CO 80134
  • /33

    $709,989

    New Construction $8K PRICE DROP
    • 3 Beds
    • 2 Baths
    • 1,894 Sq Ft

    13409 Finnhorse St, Parker, CO 80134

    Experience the convenience and comfort of single-level living with the Silverthorne floor plan. This spacious, open-layout home is designed to maximize natural flow between living areas, creating a bright and welcoming atmosphere. Featuring three bedrooms and two full bathrooms, the Silverthorne offers plenty of room for family, guests, or a home office. Thoughtfully designed with a perfect blend

    Dream Finders Homes Builder
    13409 Finnhorse St, Parker, CO 80134
  • /14

    $709,900

    New Construction
    • 4 Beds
    • 2.5 Baths
    • 2,138 Sq Ft

    Evans Plan at Newlin Crossing - The Pioneer Collection, Parker, CO 80134

    An open floorplan shared between the Great Room, kitchen and nook occupy the first level of this two-story home, offering direct access to the outdoor space at the back of the home. Four bedrooms provide enough room for the whole family – all located on the second floor. Among the upstairs bedrooms is the luxe owner’s suite.

    Lennar Builder
    10923 Tundra Top Dr Unit 36034104, Parker, CO 80134
  • /35

    $709,000

    $13K PRICE DROP
    • 5 Beds
    • 4 Baths
    • 2,794 Sq Ft

    17308 Red Cosmos Point, Parker, CO 80134

    Modern comfort, thoughtful design, and room to grow come together beautifully in this nearly new home in the sought-after Trails at Crowfoot community. From the moment you step inside, you'll appreciate the bright, open layout, stylish finishes, and upgrades designed to enhance everyday living. Gather around the fireplace in the inviting living room, where a striking paneled feature wall adds

    Kevin Kestenbaum Redfin Corporation

    17308 Red Cosmos Point, Parker, CO 80134
  • /81

    $707,326

    New Construction
    • 3 Beds
    • 2 Baths
    • 1,894 Sq Ft

    13754 Daffodil Way, Parker, CO 80134

    Experience the convenience and comfort of single-level living with the Silverthorne floor plan. This spacious, open-layout home is designed to maximize natural flow between living areas, creating a bright and welcoming atmosphere. Featuring three bedrooms and two full bathrooms, the Silverthorne offers plenty of room for family, guests, or a home office. Thoughtfully designed with a perfect blend

    Dream Finders Homes Builder
    13754 Daffodil Way, Parker, CO 80134
  • /44

    $704,990

    New Construction $245K PRICE DROP
    • 3 Beds
    • 2 Baths
    • 2,153 Sq Ft

    Summit Plan at Looking Glass - The Reserve, Parker, CO 80134

    The Summit floorplan offers a comfortable and spacious single-story design with 3 bedrooms and 2 bathrooms. This home layout is centered around an expansive Great Room that seamlessly connects to the Dining Room, creating an ideal space for both relaxing and entertaining. The Primary Bedroom features an en-suite bathroom and a walk-in closet, providing a private retreat at the end of the day.Two

    Dream Finders Homes Builder
    13786 Daffodil Point Unit 39503214, Parker, CO 80134
  • /27

    $704,990

    New Construction
    • 5 Beds
    • 3 Baths
    • 2,612 Sq Ft

    Denali Plan at Looking Glass - The Reserve, Parker, CO 80134

    The Denali floor plan offers a spacious and flexible two-story design, perfect for growing families or multi-generational living. This home features a two-car garage with an optional tandem extension—ideal for additional storage or a third vehicle. On the main floor, a private fifth bedroom with an adjacent full bath provides a comfortable space for guests or extended family. The open-concept

    Dream Finders Homes Builder
    13786 Daffodil Point Unit 36497100, Parker, CO 80134
  • /15

    $704,900

    New Construction $13K PRICE DROP
    • 4 Beds
    • 2.5 Baths
    • 2,397 Sq Ft

    10809 Tomboy Dr, Parker, CO 80134

    The first level of this two-story home features a spacious open floorplan shared between the kitchen, dining nook and Great Room, with sliding glass doors that open up to the outdoor space. A versatile study is situated off the entry, great as a home office. All four bedrooms occupy the second floor, including the luxe owner’s suite which is complemented by an en-suite bathroom and walk-in closet.

    Lennar Builder
    10809 Tomboy Dr, Parker, CO 80134
  • /43

    $704,500

    $8K PRICE DROP
    • 4 Beds
    • 3 Baths
    • 2,093 Sq Ft

    15910 Savory Cir, Parker, CO 80134

    Beautifully maintained and updated two-story home featuring an inviting open-concept floor plan, abundant natural light, and a cozy fireplace perfect for Colorado evenings. The spacious kitchen offers ample cabinetry, two pantry spaces, and generous counter space, making it ideal for both everyday living and entertaining. Upstairs, you'll find generously sized bedrooms, including a large primary

    Roxanne Fitzgerald Pardekooper Realty Co

    15910 Savory Cir, Parker, CO 80134
  • /22

    $703,869

    New Construction
    • 3 Beds
    • 2.5 Baths
    • 2,023 Sq Ft

    13766 Daffodil Way, Parker, CO 80134

    The Braeburn floorplan is a versatile two-story home with 3 bedrooms and 2.5 bathrooms, designed to accommodate modern living needs with added space. The main floor features a spacious great room, ideal for gatherings, adjacent to a dining room and kitchen area for seamless dining experiences. A cozy study provides an additional space for work or relaxation. Upstairs, the primary bedroom boasts a

    Dream Finders Homes Builder
    13766 Daffodil Way, Parker, CO 80134
  • /25

    $703,158

    New Construction
    • 3 Beds
    • 2 Baths
    • 2,153 Sq Ft

    5557 Portrush Loop, Elizabeth, CO 80107

    The Summit floorplan offers a comfortable and spacious single-story design with 3 bedrooms and 2 bathrooms. This home layout is centered around an expansive Great Room (20' x 16') that seamlessly connects to the Dining Room (14' x 16'), creating an ideal space for both relaxing and entertaining. The Primary Bedroom (16' x 12') features an en-suite bathroom and a walk-in closet, providing a

    Dream Finders Homes Builder
    5557 Portrush Loop, Elizabeth, CO 80107
  • /20

    $701,900

    New Construction Open Sat 11AM - 6PM $13K PRICE DROP
    • 4 Beds
    • 2 Baths
    • 2,146 Sq Ft

    5531 Callaway Garden Dr, Elizabeth, CO 80107

    The gorgeous single-story Estes floor plan features four bedrooms and two bathrooms, showcasing open living spaces designed for connection and comfort. The inviting front porch leads to a warm foyer that seamlessly transitions into expansive living areas. The state-of-the-art kitchen, spacious family room and large dining room provide the perfect backdrop for gatherings and everyday living,

    Kevin Wolf LGI Realty - Colorado, LLC

    5531 Callaway Garden Dr, Elizabeth, CO 80107
  • /50

    $700,000

    $25K PRICE DROP
    • 4 Beds
    • 4 Baths
    • 3,165 Sq Ft

    13956 Scarlet Sage Ln, Parker, CO 80134

    New listing in one of Parker, Colorado’s most desirable and growing communities, this beautiful home offers the perfect blend of comfort, space, and lifestyle. With approximately 3,165 total interior livable square feet, this thoughtfully designed home features 4 bedrooms, 3.5 bathrooms, two dedicated office spaces, and a finished basement apartment complete with a mini kitchen—ideal for guests,

    Agent Photo

    Kimberly Keenan

    Keenan Real Estate

    13956 Scarlet Sage Ln, Parker, CO 80134
  • /35

    $699,999

    $29K PRICE DROP
    • 4 Beds
    • 3.5 Baths
    • 2,522 Sq Ft

    15085 Gladshine Dr, Parker, CO 80134

    Welcome to 15085 Gladshine Drive, where comfort, style, and Colorado living come together in one of Parker's desirable neighborhoods. Situated on a desirable corner lot, this beautifully maintained home offers an inviting open floor plan filled with natural light, spacious living areas, and thoughtful updates throughout. The well-appointed kitchen features ample cabinetry, generous counter space,

    Trelora Realty Team Trelora Realty, Inc.

    15085 Gladshine Dr, Parker, CO 80134
  • /31

    $699,999

    $45K PRICE DROP
    • 4 Beds
    • 2.5 Baths
    • 2,382 Sq Ft

    13965 Hillsboro Dr, Parker, CO 80134

    **INCREDIBLE NEW PRICE** HOME BUYER WARRANTY INCLUDED** Perfectly positioned on a premium lot in Meridian Village, that backs and sides to a scenic walking trail, this home offers exceptional living inside and out. Inside, you'll find fresh interior paint and brand-new carpet, creating a bright, move-in-ready atmosphere. The thoughtfully designed floor plan features four spacious bedrooms and

    Stella Wirsig Emblem Real Estate, Inc.

    13965 Hillsboro Dr, Parker, CO 80134
  • /28

    $699,990

    New Construction
    • 3 Beds
    • 2 Baths
    • 1,700 Sq Ft

    16681 Stelvio Point, Parker, CO 80134

    MOVE-IN READY home on corner homesite! Don’t miss this stunning 'Alpine' ONE-STORY home in the sought-after Looking Glass community of Parker, CO. This home blends modern design with everyday comfort. The chef kitchen is perfect for entertaining and features 42" pebble gray cabinets with quartz countertops and Whirlpool appliances including gas range, hood, built-in microwave and refrigerator.

    Batey McGraw DFH Colorado Realty LLC

    16681 Stelvio Point, Parker, CO 80134
  • /86

    $699,990

    New Construction
    • 4 Beds
    • 3.5 Baths
    • 2,993 Sq Ft

    Ironwood Plan at Looking Glass - The Reserve, Parker, CO 80134

    The Ironwood floorplan is a spacious two-story home, thoughtfully designed to accommodate modern living with four bedrooms and three and a half bathrooms. The main level features an open-concept layout with a large great room adjacent to the dining area, providing a welcoming space for gatherings and everyday relaxation. This floor also includes a versatile study that can be converted into an

    Dream Finders Homes Builder
    13786 Daffodil Point Unit 36485874, Parker, CO 80134
  • 16185 Brandy Gulch Ln, Parker, CO 80134

    $699,989

    New Construction $4K PRICE DROP
    • 2 Beds
    • 2 Baths
    • 1,802 Sq Ft

    16185 Brandy Gulch Ln, Parker, CO 80134

    Welcome to 16185 Brandy Gulch Lane, featuring the Hilltop floor plan with 1,802 square feet of thoughtfully designed living space. This home offers two bedrooms, two bathrooms, and a flexible den that's perfect for a home office, hobby room, or additional living area. The open-concept kitchen, dining area, and great room create a bright, inviting space for entertaining and everyday living. The

    Reverie Active Adult Communities Builder
    16185 Brandy Gulch Ln, Parker, CO 80134
  • /29

    $699,988

    • 3 Beds
    • 3 Baths
    • 2,658 Sq Ft

    6845 Zebra Grass Ln, Parker, CO 80138

    Former Cardel luxury model home set on a premium open-space lot with sweeping mountain views and over $200,000 in combined upgrades — including $50,000+ in recent owner enhancements. Lightly lived in and exceptionally maintained, this ranch-style residence is move-in ready from day one. Designed for effortless main-level living, the home features vaulted ceilings, abundant natural light, and an

    Michael Anest Mile High Real Estate LLC

    6845 Zebra Grass Ln, Parker, CO 80138
  • /23

    $699,950

    New Construction $40K PRICE DROP
    • 3 Beds
    • 2.5 Baths
    • 2,890 Sq Ft

    780 Lawson Dr, Elizabeth, CO 80107

    Welcome to this stunning Coronado home. Included features: a covered porch; a dramatic two-story entry; a quiet study; a powder room; a relaxing great room; an airy kitchen showcasing a center island, a walk-in pantry, quartz countertops, and an adjacent sunroom; a versatile loft; a central laundry; a luxurious primary suite boasting a deluxe bath with dual sinks, a soaking tub, a separate

    Richmond American Builder
    780 Lawson Dr, Elizabeth, CO 80107
  • /24

    $699,950

    New Construction
    • 5 Beds
    • 3.5 Baths
    • 3,210 Sq Ft

    13304 Inca Rose Way, Parker, CO 80134

    Welcome to this beautiful Nina home! Included features: an inviting covered porch, a dedicated office space, a gourmet kitchen showcasing a large island and a walk-in pantry, a great room overlooking a covered patio, a powder room, an upstairs laundry, a versatile loft, a primary suite offering a private bathroom with dual sinks and a spacious walk-in closet, three secondary bedrooms, and a

    Richmond American Builder
    13304 Inca Rose Way, Parker, CO 80134
  • /28

    $699,950

    New Construction
    • 5 Beds
    • 3.5 Baths
    • 3,210 Sq Ft

    13304 Inca Rose Trail, Parker, CO 80134

    **AVAILABLE SUMMER 2026**This beautifully designed Nina 2 offers a perfect blend of functionality and style, featuring a spacious layout ideal for both everyday living and entertaining. The main floor welcomes you with a covered porch entry, a dedicated office space, and an open-concept design that seamlessly connects the dining area, great room, and gourmet kitchen. The kitchen is a true

    Todd Baker Richmond Realty Inc

    13304 Inca Rose Trail, Parker, CO 80134
  • /27

    $699,900

    $50K PRICE DROP
    • 5 Beds
    • 3.5 Baths
    • 3,136 Sq Ft

    11570 S Tumble Brush St, Parker, CO 80134

    Large home with 5 bedrooms and an additional main floor office, ***3 Car Tandem Garage*** 4 bathrooms, upstairs laundry, backs to greenbelt!!!

    Jason M. Halliday RE/MAX Northwest Inc

    11570 S Tumble Brush St, Parker, CO 80134
  • /43

    $699,900

    Open Sat 12PM - 3PM $10K PRICE DROP
    • 4 Beds
    • 3.5 Baths
    • 2,981 Sq Ft

    16376 Flintlock Ct, Parker, CO 80134

    Prepare to be amazed! Check out this fantastic 4 bed, 4 bath property now for sale in Bradbury Ranch! A stunning facade w/stone accents, a manicured landscape w/mature shade trees, 2 car garage, and a welcoming wraparound front porch are just the beginning. Come inside to discover formal dining & living areas w/soaring ceilings, wood flooring, modern light fixtures, and custom palette throughout.

    Bruce Katz HomeSmart

    16376 Flintlock Ct, Parker, CO 80134
  • /28

    $699,900

    Open Sat 10AM - 12PM $50K PRICE DROP
    • 5 Beds
    • 4 Baths
    • 3,169 Sq Ft

    17014 Blue Indigo Ln, Parker, CO 80134

    Welcome to this beautifully updated 5 bedroom, 4 bathroom home situated on a desirable corner lot in one of Parker's sought-after neighborhoods. Offering the perfect blend of comfort, style, and functionality, this move-in-ready property is packed with upgrades and thoughtful features throughout. Step inside to discover newer paint & carpet throughout, and updated lighting that create a bright,

    Dan Park Madison & Company Properties

    17014 Blue Indigo Ln, Parker, CO 80134
  • /17

    $699,900

    New Construction
    • 4 Beds
    • 2.5 Baths
    • 2,408 Sq Ft

    Glenwood Plan at Spring Valley Ranch, Elizabeth, CO 80107

    Every aspect of the Glenwood floor plan has been meticulously crafted to enhance your lifestyle, from the cutting-edge kitchen to the luxurious master suite. Upon entry, the foyer extends a warm welcome, seamlessly leading to expansive living areas where the fully equipped kitchen merges effortlessly with the dining area and into the spacious family room. Upstairs, a large game room awaits,

    Terrata Homes Builder
    5409 Westin Hills Dr Unit 36477192, Elizabeth, CO 80107
  • /30

    $699,000

    $31K PRICE DROP
    • 4 Beds
    • 2 Baths
    • 2,172 Sq Ft

    10398 Nottingham Dr, Parker, CO 80134

    Improvements include ALL NEW: Furnace w/Humidifier & Central AC Unit, Windows, Exterior Doors, Water Heater, Window Treatments, Fresh Interior & Exterior Paint, Updated Primary Shower, newer carpet. Basement is framed w/some electrical done. This beautifully designed 4-bedroom, 2-bath ranch-style home offers the perfect blend of comfort, convenience, and thoughtful design. Ideally located in the


    Aimee Deluccio Realty One Group Premier Colorado

    10398 Nottingham Dr, Parker, CO 80134
  • /39

    $699,000

    $56K PRICE DROP
    • 3 Beds
    • 3.5 Baths
    • 3,348 Sq Ft

    13060 Norway Maple St, Parker, CO 80134

    Welcome to this charming ranch-style home nestled in the Village On The Green neighborhood featuring new refinished gleaming hardwood floors. Offering spacious main-level living plus a beautifully finished basement, this home blends comfort, functionality, and inviting style. Step inside to discover thoughtful features including a cozy gas fireplace, French doors, tray ceilings in the living room

    Zac Nelson Compass - Denver

    13060 Norway Maple St, Parker, CO 80134
  • /49

    $695,000

    • 6 Beds
    • 4 Baths
    • 3,829 Sq Ft

    19249 E Downy Creek Place, Parker, CO 80134

    Welcome to this spacious, light-filled home in the desirable Stroh Ranch community, offering an exceptional open-concept floor plan with six bedrooms, four bathrooms, and room for everyone. The main level is thoughtfully designed with both formal and informal dining areas, a generous family room, a well-appointed kitchen featuring ample cabinetry and direct access to the expansive deck, a

    Margaret Bente Windermere DTC

    19249 E Downy Creek Place, Parker, CO 80134

Showing Results 401 - 440, Page 11 of 18

How to Buy a Home How to Finance a Home How to Sell a Home