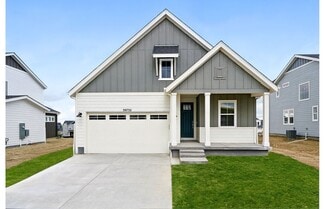
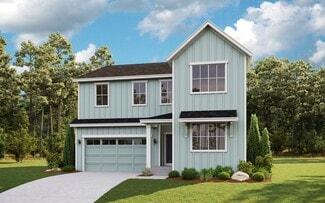
$540,000
- 3 Beds
- 2 Baths
- 1,841 Sq Ft
16275 Peregrine Dr, Parker, CO 80134

Nancy Martinez
EXIT Realty DTC, Cherry Creek, Pikes Peak
$540,000
16275 Peregrine Dr, Parker, CO 80134
Nancy Martinez
EXIT Realty DTC, Cherry Creek, Pikes Peak

$440,000
9569 Pearl Cir Unit 201, Parker, CO 80134
Welcome to this lovingly maintained townhome in the heart of Stonegate. This move-in-ready residence combines ease and style with a true lock-and-leave lifestyle, ideal for professionals, downsizers, or anyone seeking low-maintenance living without compromising on character.Step inside to tasteful finishes and plentiful natural light that enhances the open, practical floor plan. The

Erika Luecke
eXp Realty, LLC

$534,900
7209 N Hyperion Way, Parker, CO 80134
Welcome to your home in The Pinery, where comfort, space, and a scenic setting come together. As you step inside, you are greeted by vaulted ceilings and luxury vinyl plank flooring that create a bright and inviting atmosphere. The kitchen offers ample cabinetry, an eat-in counter, and a breakfast nook, with the formal dining room just off the kitchen and providing direct access to one of two

Julie Maeda
Guardian Real Estate Group

$459,900
18249 E Saskatoon Place, Parker, CO 80134
Check out this beautiful, impeccably maintained 3 bed, 3 bath townhome now for sale in Anthology! Every square foot is designed for use. Featuring charming curb appeal and a 2 car garage, it's sure to be the home you've been looking for! Inside you will find a sizable living area w/high ceilings, soft carpet in all the right places, vinyl flooring in all of the high traffic areas and neutral

Wesley Hardin
RE/MAX Alliance

$330,000
9287 Twenty Mile Rd Unit 405, Parker, CO 80134
Gorgeous new Condo! 2 master suites! Great Views and Modern Updates! Hurry! Enjoy the best of urban living in this stunning condo in Trails At Westcreek! This spacious and elegant unit features two master bedrooms, each with its own ensuite bathroom and walk-in closet. The open-concept living area boasts high ceilings, large windows, and a sunny balcony with panoramic views of the city and the

Julie Leins
Keller Williams Advantage Realty LLC
$369,700
19842 Summerset Ln, Parker, CO 80138
Motivated seller; bring us a reasonable offer. View interactive tour at This townhome offers a tremendous lifestyle thanks to its location in the heart of Downtown Parker. The walkability of this townhome to fun, shopping, commuter options and so much more, will transform your free time into fun time. Downtown Parker is vibrant on an everyday basis, let alone during the weekends when you can take
Dave Kupernik
24K Real Estate
$380,000
9582 Deerhorn Ct Unit 54, Parker, CO 80134
**Motivated Seller!** Take advantage of a **$5,000 seller concession** to help cover buyer closing costs or buy down your interest rate.Welcome to 9582 Deerhorn Court #54, a beautifully updated townhome tucked away with a secluded entrance for added privacy. Fresh interior paint and durable luxury vinyl plank flooring create a bright, modern feel from the moment you walk in.The
Aimee Fletcher
eXp Realty, LLC
$485,000
19609 Rosewood Ct, Parker, CO 80138
This townhome is move-in ready, and thanks to its location in the heart of Downtown Parker, it offers a tremendous lifestyle. An exceptional offering. This home is wonderfully updated and remodeled. It has a spectacular kitchen with a butler’s pantry offering a huge amount of storage and workspace. The primary Suite has been expanded to host a walk-in closet, a private bath and a second laundry!
Dave Kupernik
24K Real Estate
$599,990
12710 E Espera Way, Parker, CO 80134
PRICED FOR IMMEDIATE ACTION! AN OPPORTUNITY BUYERS WON’T WANT TO MISS! Backing to open space with beautiful views, this spacious 5-bedroom, 4-bathroom home offers one of the area's lowest price-per-square-foot opportunities and incredible potential. With a 3-car garage, dedicated office, expansive loft, and generous living spaces on every level, there's room for everyone to spread out, work,
Shannon Dudnick
Realty One Group Elevations, LLC
$430,000
16860 Askins Loop Unit 201, Parker, CO 80134
This 3 bed/2 bath condo offers 1,244 square feet of low maintenance living, and comes with a detached one car garage. As you walk inside you will notice the open floor plan filled with natural light and extensive luxury vinyl flooring. The kitchen is a dream with stainless steel appliances, quartz countertops, and has plenty of cabinet space including a large pantry. All three bedrooms are very
David Light
Cross Street Colorado LLC
$345,000
3113 Antelope Ridge Trail, Parker, CO 80138
3113 Antelope Ridge Trail, Parker, CO 80138
$499,900
Plan 302 at Tanterra - The Parkside Collection, Parker, CO 80134
$596,999
Boulder Plan at The Town Collection at Independence, Elizabeth, CO 80107
$580,950
Navy 3 Plan at Looking Glass - The Duos, Parker, CO 80134
$364,900
9307 Amison Cir Unit 102, Parker, CO 80134
Welcome to this beautifully updated, ground-floor condo in the highly sought-after Stonegate community of Parker, offering the perfect blend of modern comfort and low-maintenance convenience. What truly sets this property apart is the highly coveted and incredibly RARE 2-car tandem detached garage—a premium feature for condo living that provides an abundance of parking and extra storage space for
Tara Maynard Redfin Corporation
$439,000
19414 E Mann Creek Dr Unit B, Parker, CO 80134
Easy living at its finest! This beautifully updated, light-filled townhome delivers plenty of space & comfort with 2 bedrooms, 3 bathrooms - 1,404 sq feet of thoughtfully designed living space (plus nearly 800 sq feet of unfinished basement), this home will usher you into your next chapter! Step inside & feel the difference: soaring vaulted ceilings fill the home with natural light. The
Rebecca Hite Huntington Properties LLC
$598,990
39732 Penn Rd, Elizabeth, CO 80107
$590,000
11317 Vernon Way, Parker, CO 80134
Welcome to this inviting and beautifully maintained Clarke Farms home in Parker, thoughtfully designed with spacious living areas, comfortable finishes, and exceptional indoor-outdoor living. An inviting covered front porch welcomes you into a bright and open main level featuring laminate flooring throughout and an impressive two-story living room with charming built-in shelving, creating a
Andy Potarf Redfin Corporation
$589,990
CHATHAM Plan at Trails at Crowfoot, Parker, CO 80134
$519,000
16138 White Hawk Dr, Parker, CO 80134
Welcome Home to 16138 White Hawk Drive, located in the highly desirable Bradbury Ranch community of Parker. This thoughtfully-updated 3 Bedroom/2 Bathroom home offers the perfect combination of comfort, convenience, and value. Step inside to an inviting interior featuring fresh new paint throughout, flowing seamlessly into the dining area and kitchen, providing a functional layout designed for
Ryan Prast Realty One Group Premier Colorado
$494,990
CHATHAM Plan at Spring Valley Ranch, Elizabeth, CO 80107
$591,999
Estes Plan at The Town Collection at Independence, Elizabeth, CO 80107
$559,900
Plan 306 at Tanterra - The Parkside Collection, Parker, CO 80134
$512,990
PENDLETON Plan at Spring Valley Ranch, Elizabeth, CO 80107
$583,999
Eagle Plan at The Town Collection at Independence, Elizabeth, CO 80107
$350,000
9582 Deerhorn Ct Unit 58, Parker, CO 80134
Sunlight pours through this beautifully updated southwest-facing townhome, where soaring vaulted ceilings and an open floor plan create a bright, spacious feel throughout. Refinished hardwood floors, fresh paint with stylish accent walls, and brand-new carpet add a fresh, modern touch to the home's inviting interior. The living room is anchored by a gas fireplace and opens seamlessly to the
Chris George 8z Real Estate
$350,000
10751 Twenty Mile Rd Unit 101, Parker, CO 80134
Welcome to this beautifully maintained 2-bedroom, 2-bathroom condo in the desirable Creekside Condos, where comfort, convenience, and a peaceful setting come together. Tucked away in a quiet, private location backing to open space and the scenic Cherry Creek Trail, this home offers the perfect balance of nature and accessibility.Ideally located in the heart of Parker, you’ll enjoy easy
Cindy Farrell Equity Colorado Real Estate
$539,000
9090 Franconia Ct, Parker, CO 80134
Filled with natural light and thoughtfully improved throughout, this 3 bedroom, 2.5 bath paired home offers the perfect blend of comfort, style and outdoor living in Parker’s desirable Dove Village.Anchored by a beautifully updated kitchen, the open concept main level is designed for both everyday living and easy entertaining. Bright white quartz countertops, a generous island and walnut
Seth Sorensen CO Home Base, LLC
$551,900
Plan 305 at Tanterra - The Parkside Collection, Parker, CO 80134
$420,000
8480 Rabbitbrush Way, Parker, CO 80134
Rare find — VA ASSUMABLE LOAN at approximately 2.25%! In today's rate environment, this could be a game-changer for a qualified buyer. Welcome home to this inviting single-family residence tucked into Parker's established Cottonwood neighborhood. Rich hardwood floors and a vaulted, light-filled layout carry you through the main level, where a country-style eat-in kitchen with stainless steel
Alec Short West and Main Homes Inc
$439,900
Plan 301 at Tanterra - The Parkside Collection, Parker, CO 80134
$554,990
Denali Plan at Spring Valley Ranch, Elizabeth, CO 80107
$499,900
Plan 302R at Tanterra - The Parkside Collection, Parker, CO 80134
$575,000
11455 Random Valley Cir, Parker, CO 80134
11455 Random Valley Cir, Parker, CO 80134
$315,000
12824 Ironstone Way Unit 303, Parker, CO 80134
((INCLUDES A GARAGE FOR LESS THAN OTHER UNITS, GARAGE #42))) + (((Fully Remodeled)) + (((Price Reduced))) This beautifully updated, move-in ready home is packed with upgrades and is one of the few units in the community to include a detached 1-car garage (#42) a rare and highly sought-after feature offering extra storage and secure parking. Additional reserved parking is also included.The
Mike Ober RE/MAX Alliance
$399,000
9305 Las Ramblas Ct Unit E, Parker, CO 80134
***SHORT SALE****Well appointed 2-bedroom, 2-bath Condominium in Stonegate, Parker, CO, with an attached 2-car garage (tandem) and an enormous balcony. The large master suite has direct access to the large balcony, en-suite bath, and a walk-in closet. There's an additional bedroom and full bath. The fully equipped kitchen features granite countertops, an island with seating, and plenty of
Silvana Smith DENVER R.E.S.
$550,000
19798 Glendale Ln, Parker, CO 80134
NOW OFFERED AT 550k!!!! Motivated Sellers! BRING AN OFFERFrom morning coffee on the front deck to cozy nights by the fireplace, this home is made for the moments that matter most. Step inside to a welcoming living room that flows effortlessly into the dining area and kitchen, creating a layout that's both functional and inviting. Just beyond the kitchen, the cozy family room is the
Jasmine Litvak Orchard Brokerage LLC
$399,999
1789 Joseph Cir, Elizabeth, CO 80107
HUGE PRICE DROP and LOCATION, LOCATION, LOCATION! This 10 ACRE parcel, fully excavated with 6000 lb of dirt is, Shovel Ready and sits just inside the line of Elizabeth thus receives all the Tax Perks of Elbert County! But, it is close enough to be with a few minute drive to Parker. It's Perfect! A Simply Spectacular piece of land! Ready to be developed! This gorgeous land is filled with rolling
James Falko Falko Realty
$389,000
10720 Foxwood Ct, Parker, CO 80138
Spacious and bright townhome in a charming, well-maintained Parker community, conveniently close to shopping, dining, and everyday amenities, this home features two bedrooms on the upper level, with the kitchen and living areas conveniently located on the main floor. Downstairs, two additional basement rooms offer plenty of flexibility. Plumbing is already in place for the potential addition of a
Raphael Shattenkirk HomeSmart
$474,990
HARMONY Plan at Spring Valley Ranch, Elizabeth, CO 80107
Showing Results 1 - 40, Page 1 of 7
The median home sale price in Parker, CO is $675,000, consistent with the median home sale price year-over-year. Homes in Parker sell in 46 days on average, compared to the national average of 55 days.
|
Median Sale Price
$675,000
|
Median Single Family Sale Price
$695,000
|
|
Median Townhouse Sale Price
$493,000
|
Median 2 Bedroom Sale Price
$380,000
|
|
Median 1 Bedroom Sale Price
$250,000
|
Average Price Per Sq Ft
$281
|
|
Number of Homes for Sale
397
|
Last 12 months Home Sales
1,404
|
|
Months of Supply
3.40
|
Median List Price
$689,900
|
|
Median Change From 1st List Price
2%
|
Median Home Sale Price YoY Change
0%
|
With mountain views and master-planned communities, buyers in Parker often seek space, convenience, and family-friendly layouts.
Copyright © 2026 CoStar Group