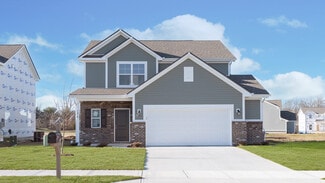
129

Newest Homes for Sale in Pendleton, IN

Section Image Section Image Section Image
  • /33

    $300,000

    $15K PRICE DROP
    • 3 Beds
    • 2 Baths
    • 1,754 Sq Ft

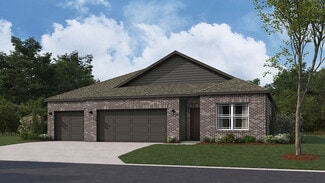
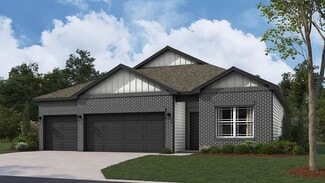
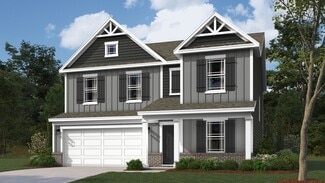
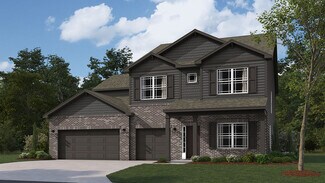
    6758 Honeysuckle Way, Pendleton, IN 46064

    OPEN HOUSE 3/1/26 1-3pm Better than new! This 3 bed, 2 bath ranch home in growing Pendleton has all the right upgrades. As you walk in you notice the flex area that could be used for a game room, craft area, office, and more! Walk back to the spacious kitchen with room for a large dining table or add a luxurious island to increase the already expansive counter space. The back of the house has a

    Melanie Balog Real Broker, LLC

    6758 Honeysuckle Way, Pendleton, IN 46064
  • /15

    $1,499,999

    • Land
    • 39.95 Acres
    • $37,547 per Acre

    460 E Madison Ave, Pendleton, IN 46064

    This offering presents an exceptional opportunity to acquire approximately 40 acres within the incorporated Town of Pendleton, one of Madison County's most established and steadily growing communities. The property is identified in the Town's Comprehensive Plan for future residential development and represents one of the last remaining large contiguous tracts within municipal boundaries. All

    Michael Kosene Kosene & Kosene Residential

    460 E Madison Ave, Pendleton, IN 46064
  • /5

    $415,000

    • 5 Beds
    • 3.5 Baths
    • 3,196 Sq Ft

    8573 Kellner St, Pendleton, IN 46064

    NEW READY TO MOVE IN HOME TO THE MARKET in SPRINGBROOK! This wonderful 5 BR 3.5 bath home with 2 front loaded garage is move in ready + just 2022 YEAR built. Onsite amenities include clubhouse, pool, playground with easy access to I-69. Designer kitchen with tons of counter space + all kitchen appliances stay. The kitchen features spacious cabinets, stone countertops, a large island, and a

    Kamaljeet Kaur TJ Realty Inc.

    8573 Kellner St, Pendleton, IN 46064
  • /20

    $415,000

    $24K PRICE DROP
    • 5 Beds
    • 3.5 Baths
    • 3,108 Sq Ft

    8623 Lester Place, Pendleton, IN 46064

    Quick Move-in Springbrook Venture Features, single-family residence in the heart of Madison County offers a fresh perspective on modern living. Built in 2024 better than new. Enjoy amenities: pool, pool house, playground, walking in trails and pond. with 3108 square feet of living area on a 9235 square foot lot, this two-story home presents an opportunity to experience a harmonious blend of

    angelica escobar Highgarden Real Estate

    8623 Lester Place, Pendleton, IN 46064
  • /14

    $365,900

    New Construction $7K PRICE INCREASE
    • 4 Beds
    • 2 Baths
    • 1,748 Sq Ft

    6696 Blackthorne Dr, Pendleton, IN 46064

    Discover the charm of this beautiful Ranch Style home, completely new and ready to enjoy. With the comfort of single-level living, this residence offers an open and inviting layout filled with natural light. The modern kitchen, featuring elegant quartz countertops, flows seamlessly into the living and dining areas, creating an ideal space for both everyday living and entertaining. Spacious

    Madeleine Torres F.C. Tucker Company

    6696 Blackthorne Dr, Pendleton, IN 46064
  • /23

    $321,995

    New Construction
    • 3 Beds
    • 2.5 Baths
    • 1,703 Sq Ft

    Trenton II Plan at The Ridge at Fall Creek - Cottage, Pendleton, IN 46064

    This new two-story home is made for ease-of-living and modern comfort. The first floor features a chef-ready kitchen with a center island that melds with the dining nook and sunny Great Room in an open design. Off the nook are glass sliders leading to a covered patio ideal for outdoor relaxation. The second floor hosts a large loft and all three bedrooms, including the tranquil owner’s suite with

    Lennar Builder
    7285 W 800 S Unit 38478641, Pendleton, IN 46064
  • /20

    $330,995

    New Construction
    • 3 Beds
    • 2.5 Baths
    • 1,849 Sq Ft

    Roxbury II Plan at The Ridge at Fall Creek - Cottage, Pendleton, IN 46064

    The first floor of this new two-story home is dedicated to the open-concept living and entertainment space. It features a chef-ready kitchen with a center island, a generously sized dining nook and an airy Great Room made for gatherings, as well as a flex space that enjoys direct backyard access. Residing on the upper level are all three bedrooms and a large loft for additional shared space.

    Lennar Builder
    7285 W 800 S Unit 38478640, Pendleton, IN 46064
  • /25

    $342,995

    New Construction
    • 4 Beds
    • 3 Baths
    • 2,170 Sq Ft

    Davidson Plan at The Ridge at Fall Creek - Venture, Pendleton, IN 46064

    On the first floor of this new two-story home is an open-concept layout shared among the modern kitchen, lovely dining room and a welcoming Great Room with backyard access, perfect for seamless everyday living and multitasking. In a corner is a peaceful bedroom for versatile needs. Upstairs is a generously sized loft surrounded by two secondary bedrooms and a spacious owner’s suite.

    Lennar Builder
    7285 W 800 S Unit 38478638, Pendleton, IN 46064
  • /34

    $362,995

    New Construction
    • 5 Beds
    • 3 Baths
    • 2,460 Sq Ft

    Ironwood Plan at The Ridge at Fall Creek - Venture, Pendleton, IN 46064

    The first level of this two-story home is host to the Great Room, kitchen and breakfast nook, which conveniently share an open floorplan to promote simplified living. In a private corner is a versatile bedroom well-suited as a designated guest room. A bonus room and the remaining four bedrooms occupy the second floor, including the serene owner’s suite with an attached bathroom and walk-in closet.

    Lennar Builder
    7285 W 800 S Unit 38478639, Pendleton, IN 46064
  • /27

    $665,000

    $35K PRICE DROP
    • Land
    • 11.52 Acres
    • $57,726 per Acre

    1000 East St, Pendleton, IN 46064

    Stunning 11.5 Acre Building Lot in Hancock County, IN Property Overview: Discover the perfect opportunity to build your dream home on this expansive 11-acre building lot. Nestled in a serene setting, this property features a great blend of nature and convenience, making it an ideal choice for families and individuals seeking space and tranquility. Location: Address: E 1000 N Pendleton, IN 46064

    Chad Renbarger Mossy Oak Properties

    1000 East St, Pendleton, IN 46064
  • /25

    $220,000

    $30K PRICE DROP
    • 4 Beds
    • 2 Baths
    • 1,875 Sq Ft

    5700 S 100 W, Pendleton, IN 46064

    Discover the potential in this spacious, two-level residence offering 4 bedrooms and 2 full baths across 1,875 total square feet. The home is perfectly situated on an approximately half-acre corner lot that is fully fenced and within the highly-regarded South Madison Community School Corporation. Exterior updates from 2018 include a newer roof, siding, windows, exterior doors, gutters, fascia,

    Agent Photo

    Fred Krawczyk

    Envoy Real Estate, LLC

    5700 S 100 W, Pendleton, IN 46064
  • /54

    $368,000

    $20K PRICE DROP
    • 5 Beds
    • 3 Baths
    • 2,961 Sq Ft

    234 Winding Brook Way, Pendleton, IN 46064

    Welcome to 234 Winding Brook Way in popular Maple at Huntzinger Farms subdivision! This beautiful home has an open concept floorplan with 5 bedroom and 3 bath, plus flex room and loft. It is perfect for a large or growing family. There is a bedroom on the main floor next to a full bath and 4 additional bedrooms upstairs. The main floor bedroom would be great for guests or an in-law quarter. This

    Kim Barber F.C. Tucker Company

    234 Winding Brook Way, Pendleton, IN 46064
  • /16

    $289,900

    $25K PRICE DROP
    • Land
    • 1.68 Acres
    • $172,868 per Acre

    110 W Water St, Pendleton, IN 46064

    Rare opportunity to own 1.677 acres on scenic Fall Creek in Pendleton!! This property features direct creek frontage offering the perfect setting for your dream home or weekend retreat. Enjoy the peace and privacy of nature while being just minutes from historic downtown Pendleton and Falls Park! With utilities nearby and plenty of space for outdoor living, gardening, or recreation, this property

    Rebecca Wilson Rhodes Realty, LLC

    110 W Water St, Pendleton, IN 46064
  • /2

    $381,017

    New Construction
    • 3 Beds
    • 2.5 Baths
    • 1,760 Sq Ft

    6564 Mayapple Dr, Pendleton, IN 46064

    Introducing The Juniper one of Arbor Homes newest two-story floorplans, offering beautiful exterior designs and flexible options to make it uniquely yours. Choose from multiple upgrades, add a basement for extra space, or expand your great room with a 2 rear and side extension. You can even add a third-car garage for more storage.Step inside to a welcoming hallway and convenient powder bath

    Arbor Homes Builder
    6564 Mayapple Dr, Pendleton, IN 46064
  • /44

    $875,000

    $325K PRICE DROP
    • 3 Beds
    • 4 Baths
    • 5,455 Sq Ft

    8329 S 300 W, Pendleton, IN 46064

    Wonderful property on 5 acres, with a tree lined driveway. Close to Pendleton High School and Middle School. Spacious home with full finished basement. 20x40 Inground pool with pool house with a kitchen area, bathroom and mechanical room. Fully fenced back yard. Detached two car garage has great storage upstairs over the garage. Attached behind the garage are 3 rooms, which could be used for an

    Linda Babbitt Gold Key Properties

    8329 S 300 W, Pendleton, IN 46064
  • /4

    $325,000

    $50K PRICE INCREASE
    • Land
    • 1 Acre
    • $325,000 per Acre

    0 W State St, Pendleton, IN 46064

    Perfect opportunity to own prime Real Estate in Pendleton IN. Located right by Pendleton High School and sits at the opening of the shopping center. Great place to build a business with the traffic flow.

    Christina Boyland Rhodes Realty, LLC

    0 W State St, Pendleton, IN 46064
  • /26

    $475,900

    New Construction
    • 4 Beds
    • 3 Baths
    • 2,278 Sq Ft

    Cortland Plan at Baker's Pointe, Pendleton, IN 46064

    D.R. Horton, America's Builder, presents the Cortland plan. This 2,278-square-foot masterpiece is not just a home; it's a lifestyle. Imagine a single-story sanctuary where every detail is crafted to perfection, boasting an inviting open layout that seamlessly merges comfort and style. With four generous bedrooms and three baths, this home is designed for both relaxation and entertaining. At the

    D.R. Horton Builder
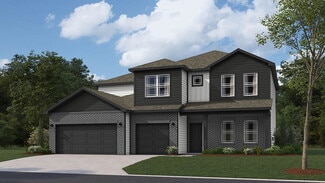
    0 Theo Baker Blvd Unit 37028193, Pendleton, IN 46064
  • /24

    $449,900

    New Construction
    • 4 Beds
    • 3 Baths
    • 1,961 Sq Ft

    Fairfax Plan at Baker's Pointe, Pendleton, IN 46064

    D.R. Horton, America’s Builder, proudly unveils the Fairfax plan—a masterpiece of modern living nestled in the charming community of Pendleton. This exquisite 4-bedroom, 3-bathroom ranch boasts a generous 1,961 square feet of meticulously designed space, all spread across a single level for seamless living. Imagine stepping into the heart of the home, where the kitchen, dining area, and great

    D.R. Horton Builder
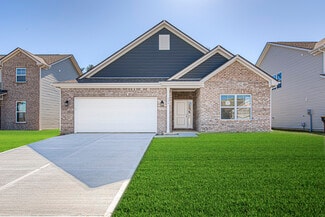
    0 Theo Baker Blvd Unit 37028194, Pendleton, IN 46064
  • /26

    $399,900

    New Construction
    • 5 Beds
    • 3 Baths
    • 2,600 Sq Ft

    Henley Plan at Baker's Pointe, Pendleton, IN 46064

    Welcome to the enchanting Henley at Baker's Pointe, a captivating two-story haven nestled in the heart of Pendleton. This magnificent home unfolds with five generously sized bedrooms and three full baths, including a convenient main-level suite ideal for guests or multi-generational living. As you step inside, the family room warmly greets you, drawing your gaze to a discreet staircase that

    D.R. Horton Builder

    0 Theo Baker Blvd Unit 37025735, Pendleton, IN 46064
  • /25

    $359,900

    New Construction
    • 4 Beds
    • 2 Baths
    • 1,771 Sq Ft

    Chatham Plan at Baker's Pointe, Pendleton, IN 46064

    D.R. Horton, America’s Builder, presents the Chatham, a spacious four bedroom ranch available in Pendleton. Step inside this 1,771-square-foot home and find four spacious bedrooms and two full baths. At the front of the home, two secondary bedrooms share a hallway bath. A third bedroom is positioned near the laundry area and garage entry. The open living area connects the great room, dining nook,

    D.R. Horton Builder
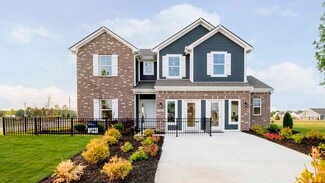
    0 Theo Baker Blvd Unit 37025742, Pendleton, IN 46064
  • /25

    $384,900

    New Construction
    • 4 Beds
    • 2.5 Baths
    • 2,346 Sq Ft

    Stamford Plan at Baker's Pointe, Pendleton, IN 46064

    Find all the space you need in the two-story Stamford floor plan in Baker's Pointe, our new home community in Pendleton, Indiana. This two-story architectural marvel offers an impressive 2,346 square feet of living space, artfully designed to cater to both relaxation and entertainment. As you step inside, the open-concept layout immediately captures your attention, where the kitchen seamlessly

    D.R. Horton Builder
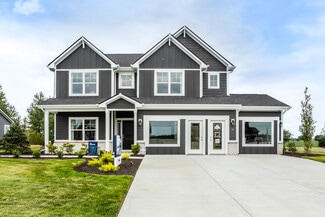
    0 Theo Baker Blvd Unit 37025740, Pendleton, IN 46064
  • /25

    $524,900

    New Construction
    • 5 Beds
    • 3.5 Baths
    • 3,388 Sq Ft

    Dayton Plan at Baker's Pointe, Pendleton, IN 46064

    D.R. Horton, America’s Builder, presents the Dayton floor plan nestled in the charming community of Baker's Pointe. This magnificent 3,388-square-foot residence boasts five bedrooms, exuding both grandeur and warmth. The heart of the home—a vast, open-concept great room—flows seamlessly into a casual dining area and a kitchen designed for culinary adventures. Anchored by a substantial center

    D.R. Horton Builder
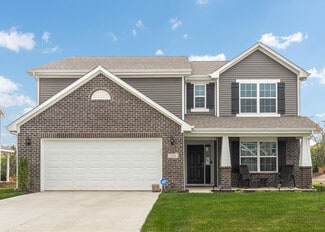
    0 Theo Baker Blvd Unit 37025739, Pendleton, IN 46064
  • /26

    $504,900

    New Construction
    • 5 Beds
    • 3.5 Baths
    • 3,062 Sq Ft

    Johnstown Plan at Baker's Pointe, Pendleton, IN 46064

    D.R. Horton, America’s Builder, presents the Johnstown floor plain nestled in the vibrant community of Pendleton. Spanning an impressive 3,062 square feet, the Johnstown is the epitome of modern living, offering everything your heart desires and then some. With five generously appointed bedrooms, 3.5 luxurious baths, and a roomy 3-car garage, this home is designed for both comfort and

    D.R. Horton Builder
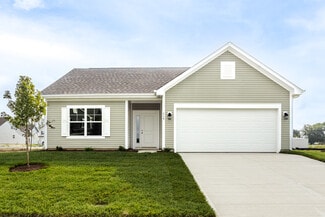
    0 Theo Baker Blvd Unit 37025731, Pendleton, IN 46064
  • /18

    $323,501

    $1K PRICE DROP
    • Land
    • 2.3 Acres
    • $140,653 per Acre

    9938 S State Road 9, Pendleton, IN 46064

    Estate sized private lot near Pendleton, Fortville & Geist. 2.3 Acres with Detached Garage | Backs to Horse Farm |Pendleton. Discover the potential of this scenic 2.3-acre parcel located on 9938 S. SR9 in Pendleton. Backing up to a beautiful horse farm, this property offers peaceful rural views and a sense of privacy rarely found. The land is ideal for building your dream home, hobby farm, or

    Stacy Hall Real Broker, LLC

    9938 S State Road 9, Pendleton, IN 46064
  • /61

    $288,995

    New Construction
    • 3 Beds
    • 2 Baths
    • 1,801 Sq Ft

    Chestnut Plan at Cold Springs at Huntzinger Farm, Pendleton, IN 46064

    Looking for the perfect ranch-style home as your new home? Take a look at The Chestnut and its many optional upgrades. With the option to add a bonus room with a bedroom and full bathroom, you have the potential for 2,600+ square feet of living space in a ranch home.When you enter the home, you will see the first two bedrooms and a full bathroom. As you move throughout The Chestnut, notice the

    Arbor Homes Builder
    2105 Maplewood Ln Unit 36446746, Pendleton, IN 46064
  • /46

    $327,995

    New Construction
    • 5 Beds
    • 2.5 Baths
    • 2,961 Sq Ft

    Norway Plan at Cold Springs at Huntzinger Farm, Pendleton, IN 46064

    The Norway is one of Arbor Homes most popular floorplans a flexible 5-bedroom, 2.5-bath design with incredible space and curb appeal. Choose from multiple exterior elevations or add an optional third-car garage for extra storage, a workshop, or space for outdoor gear.Step inside from the front porch to find a welcoming dining room that can easily double as a playroom or creative space. Toward the

    Arbor Homes Builder
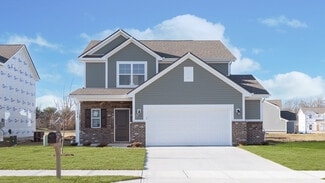
    2105 Maplewood Ln Unit 36485670, Pendleton, IN 46064
  • /48

    $304,995

    New Construction
    • 4 Beds
    • 2.5 Baths
    • 2,343 Sq Ft

    Spruce Plan at Cold Springs at Huntzinger Farm, Pendleton, IN 46064

    As you step through the large open foyer of the Spruce, you will quickly understand why this has become Arbor's top selling floorplan. With plenty of options, this floorplan allows you to experience flexibility without the price tag. With the versatility to become a 3, 4 or even 5 bedroom home - you can really transform the Spruce into your ideal home based on your needs and lifestyle. Not only

    Arbor Homes Builder
    2105 Maplewood Ln Unit 36481633, Pendleton, IN 46064
  • /57

    $326,995

    New Construction
    • 4 Beds
    • 2.5 Baths
    • 2,813 Sq Ft

    Cooper Plan at Cold Springs at Huntzinger Farm, Pendleton, IN 46064

    The Cooper offers thoughtful design and flexible options to fit every lifestyle. From its spacious foyer and turned staircase to the open-concept first floor, this floorplan is both functional and inviting.Choose from multiple elevations including an optional front porch and enjoy a two-car garage with extra storage or convert that space into a first-floor bedroom and full bath.The open layout

    Arbor Homes Builder
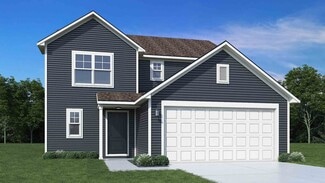
    2105 Maplewood Ln Unit 36492964, Pendleton, IN 46064
  • /33

    $354,995

    New Construction
    • 5 Beds
    • 2.5 Baths
    • 3,198 Sq Ft

    Empress Plan at Maple Trails, Pendleton, IN 46064

    Picture yourself in the spacious and flexible Empress floorplan a 3,200 sq. ft. home with five bedrooms, multiple living areas, and endless options to make it your own. Designed for those who love to entertain, The Empress offers both elegance and everyday comfort.Step inside to a welcoming living room that can double as a home office or sitting area. A powder room and formal dining room make

    Arbor Homes Builder
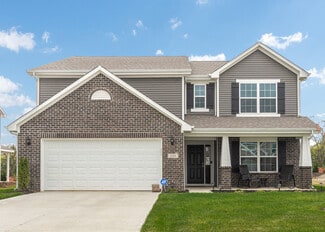
    8304 Ambrosia Ln Unit 36481429, Pendleton, IN 46064
  • /37

    $254,995

    New Construction
    • 3 Beds
    • 2 Baths
    • 1,228 Sq Ft

    Walnut Plan at Cold Springs at Huntzinger Farm, Pendleton, IN 46064

    Step into the charm and affordability of our Walnut floor plan, where homeownership dreams come to life in the inviting embrace of this 1,210 sq ft home. This modest yet versatile design opens the door to a world of possibilities with multiple structural options and diverse exterior styles, allowing you to infuse your personal touch and make the Walnut uniquely yours.Boasting three bedrooms and

    Arbor Homes Builder
    2105 Maplewood Ln Unit 36453481, Pendleton, IN 46064
  • /48

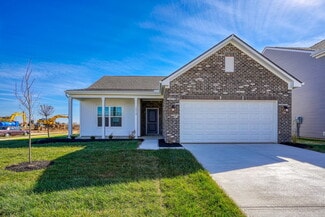
    $326,995

    New Construction
    • 4 Beds
    • 2.5 Baths
    • 2,343 Sq Ft

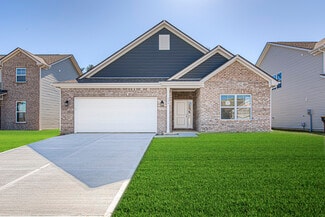
    Spruce Plan at Maple Trails, Pendleton, IN 46064

    As you step through the large open foyer of the Spruce, you will quickly understand why this has become Arbor's top selling floorplan. With plenty of options, this floorplan allows you to experience flexibility without the price tag. With the versatility to become a 3, 4 or even 5 bedroom home - you can really transform the Spruce into your ideal home based on your needs and lifestyle. Not only
    Arbor Homes Builder
    8304 Ambrosia Ln Unit 36463390, Pendleton, IN 46064
  • /57

    $351,995

    New Construction
    • 4 Beds
    • 2.5 Baths
    • 2,813 Sq Ft

    Cooper Plan at Maple Trails, Pendleton, IN 46064

    The Cooper offers thoughtful design and flexible options to fit every lifestyle. From its spacious foyer and turned staircase to the open-concept first floor, this floorplan is both functional and inviting.Choose from multiple elevations including an optional front porch and enjoy a two-car garage with extra storage or convert that space into a first-floor bedroom and full bath.The open layout

    Arbor Homes Builder
    8304 Ambrosia Ln Unit 36447920, Pendleton, IN 46064
  • /46

    $348,995

    New Construction
    • 5 Beds
    • 2.5 Baths
    • 2,961 Sq Ft

    Norway Plan at Maple Trails, Pendleton, IN 46064

    The Norway is one of Arbor Homes most popular floorplans a flexible 5-bedroom, 2.5-bath design with incredible space and curb appeal. Choose from multiple exterior elevations or add an optional third-car garage for extra storage, a workshop, or space for outdoor gear.Step inside from the front porch to find a welcoming dining room that can easily double as a playroom or creative space. Toward the

    Arbor Homes Builder
    8304 Ambrosia Ln Unit 36449880, Pendleton, IN 46064
  • /53

    $314,995

    New Construction
    • 3 Beds
    • 2.5 Baths
    • 1,963 Sq Ft

    Ironwood Plan at Maple Trails, Pendleton, IN 46064

    Introducing the Ironwood by Arbor Homes where openness meets functionality in a thoughtfully designed floorplan.Step into a welcoming foyer with a convenient powder room near the front of the home. The garage includes built-in storage and direct access to the mudroom, perfect for stowing away sports gear or bikes during winter.The spacious great room is ideal for relaxing or entertaining guests,

    Arbor Homes Builder
    8304 Ambrosia Ln Unit 36465374, Pendleton, IN 46064
  • /52

    $282,995

    New Construction
    • 3 Beds
    • 2.5 Baths
    • 1,760 Sq Ft

    Juniper Plan at Cold Springs at Huntzinger Farm, Pendleton, IN 46064

    Introducing The Juniper one of Arbor Homes newest two-story floorplans, offering beautiful exterior designs and flexible options to make it uniquely yours. Choose from multiple upgrades, add a basement for extra space, or expand your great room with a 2 rear and side extension. You can even add a third-car garage for more storage.Step inside to a welcoming hallway and convenient powder bath

    Arbor Homes Builder
    2105 Maplewood Ln Unit 36488897, Pendleton, IN 46064
  • /53

    $289,995

    New Construction
    • 3 Beds
    • 2 Baths
    • 1,613 Sq Ft

    Bradford Plan at Maple Trails, Pendleton, IN 46064

    The Bradford is the perfect ranch-style floorplan for those looking to downsize or enjoy single-level living with plenty of space. Starting at 1,611 square feet, this three-bedroom, two-bath home can be personalized to fit your lifestyle with an optional second-floor bonus room for even more living space.Step inside from the charming front porch and youre greeted by a versatile flex room. Use it

    Arbor Homes Builder
    8304 Ambrosia Ln Unit 36457222, Pendleton, IN 46064
  • /52

    $297,995

    New Construction
    • 3 Beds
    • 2.5 Baths
    • 1,760 Sq Ft

    Juniper Plan at Maple Trails, Pendleton, IN 46064

    Introducing The Juniper one of Arbor Homes newest two-story floorplans, offering beautiful exterior designs and flexible options to make it uniquely yours. Choose from multiple upgrades, add a basement for extra space, or expand your great room with a 2 rear and side extension. You can even add a third-car garage for more storage.Step inside to a welcoming hallway and convenient powder bath

    Arbor Homes Builder
    8304 Ambrosia Ln Unit 36456272, Pendleton, IN 46064
  • /62

    $324,995

    New Construction
    • 4 Beds
    • 2.5 Baths
    • 2,176 Sq Ft

    Aspen II Plan at Maple Trails, Pendleton, IN 46064

    The Aspen II floorplan has it all- from a spacious home office, an open concept living and kitchen area, a large loft, and four bedrooms with plenty of space. You cant go wrong choosing this floorplan! Make The Aspen II your own with the many optional upgrades. If you fall in love with the interior, you will love the elevations on the exterior of this new build home!Entering off the front porch,

    Arbor Homes Builder
    8304 Ambrosia Ln Unit 36458823, Pendleton, IN 46064
  • /53

    $292,995

    New Construction
    • 3 Beds
    • 2.5 Baths
    • 1,963 Sq Ft

    Ironwood Plan at Cold Springs at Huntzinger Farm, Pendleton, IN 46064

    Introducing the Ironwood by Arbor Homes where openness meets functionality in a thoughtfully designed floorplan.Step into a welcoming foyer with a convenient powder room near the front of the home. The garage includes built-in storage and direct access to the mudroom, perfect for stowing away sports gear or bikes during winter.The spacious great room is ideal for relaxing or entertaining guests,

    Arbor Homes Builder
    2105 Maplewood Ln Unit 36490676, Pendleton, IN 46064
  • /33

    $331,995

    New Construction
    • 5 Beds
    • 2.5 Baths
    • 3,198 Sq Ft

    Empress Plan at Cold Springs at Huntzinger Farm, Pendleton, IN 46064

    Picture yourself in the spacious and flexible Empress floorplan a 3,200 sq. ft. home with five bedrooms, multiple living areas, and endless options to make it your own. Designed for those who love to entertain, The Empress offers both elegance and everyday comfort.Step inside to a welcoming living room that can double as a home office or sitting area. A powder room and formal dining room make

    Arbor Homes Builder
    2105 Maplewood Ln Unit 36480256, Pendleton, IN 46064

Showing Results 81 - 120, Page 3 of 4

How to Buy a Home How to Finance a Home How to Sell a Home