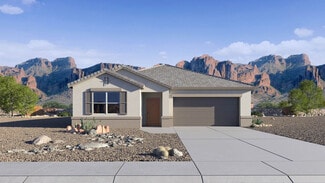
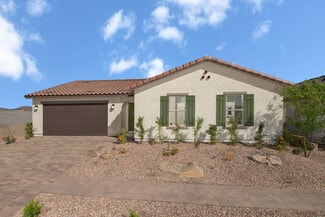
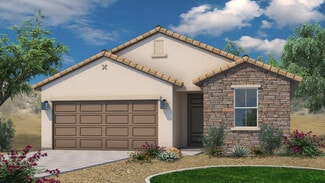
1,654

Pinal County AZ Homes under $400,000

Section Image Section Image
  • /24

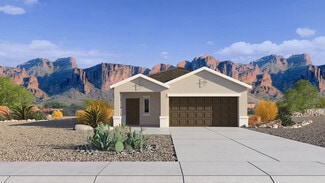
    $349,990

    New Construction Open Sat 12PM - 2PM
    • 3 Beds
    • 2 Baths
    • 1,884 Sq Ft

    46622 W Skyline Dr, Maricopa, AZ 85139

    Elevated amenities at Moonlight features a covered pavilion, outdoor lounge pool, pickleball courts, sand volleyball court, playground, bike paths, walking trails, and plenty of green spaces. This brand new, spray foam insulated, home includes window coverings, rain gutters, front landscape and a smart home package! This kitchen has everything you need featuring an oversized island, soft close

    Nicolette Lum Lee DRH Properties Inc

    46622 W Skyline Dr, Maricopa, AZ 85139
  • /19

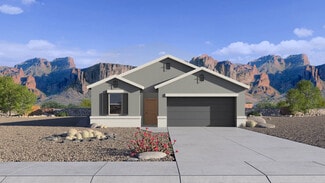
    $375,990

    New Construction
    • 3 Beds
    • 2 Baths
    • 1,717 Sq Ft

    Radiance Plan at Moonlight - Elara at Moonlight, Maricopa, AZ 85139

    Let your lifestyle shine with Radiance, a smartly designed single-story home offering up to 1,897 sq. ft. of flexible living space. With 3-4 bedrooms, a private study, and up to 3 bathrooms, this plan balances form and function. The open-concept design seamlessly connects the kitchen, dining, and great room-ideal for everyday living and entertaining. Personalize with options like double doors or

    Risewell Homes Builder
    22155 N Dusk Ln Unit 40351750, Maricopa, AZ 85139
  • /21

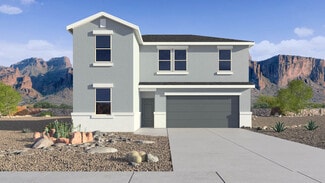
    $344,990

    New Construction Open Fri 11AM - 1PM $45K PRICE DROP
    • 3 Beds
    • 2 Baths
    • 1,270 Sq Ft

    18830 E Luzon Dr, Gold Canyon, AZ 85118

    Welcome Home!! The Ashburn floorplan proves great design comes in the perfect size. This stylish 3 bed/ 2 bath single-story home features an open-concept layout that lives larger than its 1,270 sq ft design. A light filled kitchen anchors the space, while the private primary suite offers a quiet retreat. Thoughtfully curated for modern desert living, the Ashburn delivers comfort, efficiency, and

    Tiara Kensey DRH Properties Inc

    18830 E Luzon Dr, Gold Canyon, AZ 85118
  • /11

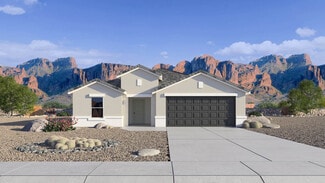
    $389,990

    New Construction
    • 5 Beds
    • 3 Baths
    • 2,688 Sq Ft

    Supernova Plan at Magma Ranch Vistas, Florence, AZ 85132

    Step into the Supernova plan through the foyer, where you're greeted by a flex room. On the way to the main living space, you’ll pass a bedroom with a full bath and access to the two-car garage. The open-concept kitchen, family room, and dining area are located at the back of the home, with a patio just off the dining area. Upstairs, a spacious loft connects three additional bedrooms—each with

    Starlight Homes Builder
    12614 E Verbina Ln Unit 37683303, Florence, AZ 85132
  • /24

    $349,900

    New Construction
    • 3 Beds
    • 2 Baths
    • 1,600 Sq Ft

    XXXX N Saguaro Crest Ln, Maricopa, AZ 85139

    Experience modern luxury on 1.25 acres of pristine land. This stunning contemporary home offers a perfect blend of sophisticated design and rural tranquility. The open-concept layout features spacious great room living, designed for seamless flow and entertaining. The ideally appointed kitchen boasts custom soft-close cabinetry, premium appliances, and a large walk-in pantry. The secluded split

    Jonathan Thorpe Gentry Real Estate

    XXXX N Saguaro Crest Ln, Maricopa, AZ 85139
  • /24

    $334,990

    New Construction
    • 4 Beds
    • 2 Baths
    • 1,569 Sq Ft

    Dalton Plan at Carlton Commons, Casa Grande, AZ 85122

    Welcome to the Dalton floor plan featuring four bedrooms and two bathrooms. As you step inside, you're immediately greeted by one of the bedrooms, conveniently located near the entrance. This versatile room can serve as a guest bedroom, home office, or cozy den, offering flexibility to meet your needs. Continuing through the welcoming foyer, you'll find yourself in the heart of the home. The

    D.R. Horton Builder
    1518 E Fletcher Dr Unit 36202049, Casa Grande, AZ 85122
  • /28

    $369,990

    New Construction
    • 5 Beds
    • 3 Baths
    • 2,096 Sq Ft

    46594 W Skyline Dr, Maricopa, AZ 85139

    Welcome to Telesto at Moonlight, a brand-new master planned community. Featuring luxurious amenities including resort style pool, pickleball courts, sand volleyball court, playground, bike paths and green spaces. The Hayden floorplan expands over 2,096 square feet, this remarkable 5-bed, 3-bath offers a spacious and inviting atmosphere. Modern soft close cabinets with dovetail drawer

    Valerie Bonsonto-Schult DRH Properties Inc

    46594 W Skyline Dr, Maricopa, AZ 85139
  • /35

    $394,000

    $5K PRICE DROP
    • 3 Beds
    • 2 Baths
    • 1,481 Sq Ft

    436 E Yellow Wood Ave, San Tan Valley, AZ 85140

    What a beautiful & well maintained home! New Salt water pool & HVAC in 2020, New Windows & slider. Newly remodeled kitchen, newer upgraded window shades, microwave, water heater, exterior paint & some interior paint. The bright great room leads to a sparkling pool, extended paver patio & fruit trees on a corner lot with open view of greenery. The upgraded kitchen features granite counters, new

    Judy Alvis RE/MAX Excalibur

    436 E Yellow Wood Ave, San Tan Valley, AZ 85140
  • /34

    $357,990

    New Construction
    • 5 Beds
    • 3 Baths
    • 2,096 Sq Ft

    Hayden Plan at Elena Trails, Maricopa, AZ 85138

    The Hayden is a spacious and functional home featuring 5 bedrooms and 3 bathrooms, offering 2,096 square feet of living space. This well-designed layout provides a perfect balance of comfort and style, with an open-concept living area that seamlessly integrates the kitchen, dining, and family room. The modern kitchen includes ample cabinetry, counter space, and a large island ideal for meal prep

    D.R. Horton Builder
    35032 Angelo Dr Unit 36274132, Maricopa, AZ 85138
  • /15

    $379,990

    • 4 Beds
    • 2 Baths
    • 1,825 Sq Ft

    38215 W Capri Ave, Maricopa, AZ 85138

    This BRAND NEW home is ready for closing in late June! The ''Cali'' is a spacious open concept with 4 large bedrooms and 2 bathrooms. Interior finishes include tile flooring throughout with carpet in the bedrooms, granite counter tops in the kitchen & bathrooms, and white cabinets. Smart home technology is included along with a 14 seer HVAC and energy saving features. Also, this home includes

    Bernardo Diaz-Lagares DRH Properties Inc

    38215 W Capri Ave, Maricopa, AZ 85138
  • /17

    $384,990

    New Construction
    • 4 Beds
    • 2 Baths
    • 1,832 Sq Ft

    Mason Plan at Wildera, San Tan Valley, AZ 85143

    Large great room, dining space, and flex space. Enjoy a front porch and covered back patio perfect for entertaining guests. Plus, every home comes with a washer, dryer, fridge and whole home blinds.

    Meritage Homes Builder
    31329 N Whisper Rd Unit 37074745, San Tan Valley, AZ 85143
  • /8

    $360,990

    New Construction
    • 3 Beds
    • 2.5 Baths
    • 2,269 Sq Ft

    Plan 2269 Modeled at Skyline Village - Prelude, San Tan Valley, AZ 85143

    * Loft * Spacious great room * Powder bath * Dedicated laundry room * Large walk-in closet at primary bedroom * Den * Covered patio * Kitchen breakfast bar * Smart thermostat * WaterSense labeled faucets * Extra storage space * ENERGY STAR certified home * Planned basketball court * Planned lap pool * Planned soccer field * Planned playground * Planned picnic areas * Planned dog park

    KB Home Builder
    33901 N Germander Dr Unit 40117542, San Tan Valley, AZ 85143
  • /12

    $360,990

    New Construction $12K PRICE INCREASE
    • 3 Beds
    • 2 Baths
    • 1,402 Sq Ft

    Sterling Plan at Skyline Village, San Tan Valley, AZ 85143

    Welcome to your next home! As you enter from the porch into the foyer, you’re immediately greeted by the open dining area, kitchen, and family room. Just off the family room, you’ll find a spacious back patio. On the opposite side of the kitchen and family room are two additional bedrooms that share a bath, along with a laundry room that provides access to the two-car garage. At the far end of

    Starlight Homes Builder
    34169 N Coati Ln Unit 39324522, San Tan Valley, AZ 85143
  • /13

    $399,995

    New Construction
    • 3 Beds
    • 2 Baths
    • 1,730 Sq Ft

    Alexandrite Plan at Entrada Del Oro - Seasons at Entrada Del Oro II, Gold Canyon, AZ 85118

    The Alexandrite plan offers many spacious living areas. A covered entry leads past a laundry into an open floor plan, featuring a kitchen with a center island, a dining area, and a great room. The primary suite is adjacent, and includes a walk-in closet and private bathroom. You'll find two additional bedrooms and a full bath. Designer curated finishes complete this home!

    Richmond American Homes Builder
    48695 N Lula St Unit 36432051, Gold Canyon, AZ 85118
  • /44

    $366,990

    New Construction
    • 4 Beds
    • 2 Baths
    • 1,705 Sq Ft

    Goldenrod II Plan at Rancho Mirage, Maricopa, AZ 85138

    The Goldenrod II floor plan by Dream Finders Homes, offers a well-designed layout featuring four bedrooms, two bathrooms, and 1,705 square feet of comfortable living space. This home boasts an open-concept design, a functional kitchen, and spacious living areas ideal for modern lifestyles. Located in the highly desirable Rancho Mirage community, residents enjoy access to scenic walking trails,

    Dream Finders Homes Builder
    18848 N Barano Dr Unit 36470257, Maricopa, AZ 85138
  • /21

    $335,000

    • 3 Beds
    • 2 Baths
    • 1,367 Sq Ft

    924 E Granada Ave, Apache Junction, AZ 85119

    This is the kind of Apache Junction property buyers are always hoping to find -- a classic block home with no HOA, a spacious lot, flexible living space, and room for the toys. From the moment you step inside, the home offers a warm vintage feel with original wood kitchen cabinets that have been beautifully preserved, giving the oversized kitchen charm and character you don't find in newer

    Heidi Spielman Real Broker

    924 E Granada Ave, Apache Junction, AZ 85119
  • /13

    $344,990

    New Construction
    • 4 Beds
    • 2 Baths
    • 1,450 Sq Ft

    Abbot Plan at Western Crossing, Florence, AZ 85132

    The Abbot floor plan features a thoughtfully designed layout with four bedrooms and two bathrooms, perfect for families or those who enjoy hosting guests. As you step inside, you're greeted by a welcoming foyer that sets the tone for the rest of the home. The open-concept design seamlessly connects the living area to the dining space, with the kitchen that overlooks them. The kitchen has a corner

    D.R. Horton Builder
    668 W Keating St Unit 36202167, Florence, AZ 85132
  • /34

    $329,990

    New Construction Open Thu 10AM - 4PM $3K PRICE DROP
    • 3 Beds
    • 2 Baths
    • 1,329 Sq Ft

    12215 E Lupine Ln, Florence, AZ 85132

    BRAND NEW | Estimated Completion 6/11/2026 | Pool Sized Lot w/ a Double Gate | The Swan. This inviting 3-bedroom floorplan offers an open Great Room/Dining Room layout that provides maximum efficiency and all the touches you're looking for. Interior finishes include granite kitchen & bathroom counter tops, espresso cabinets, and tile flooring throughout, except the bedrooms. Smart home technology

    Alex Cabello DRH Properties Inc

    12215 E Lupine Ln, Florence, AZ 85132
  • /10

    $382,990

    New Construction
    • 3 - 5 Beds
    • 2 - 3.5 Baths
    • 2,373 Sq Ft

    Plan 2373 at Bella Camino Traditions, Queen Creek, AZ 85143

    * Powder bath * Walk-in kitchen pantry * Expansive upstairs laundry room * Dual-sink vanity at primary bath * Oversized closet at primary bedroom * Loft * Covered patio * Spacious great room * Den * Kitchen island * WaterSense labeled faucets * ENERGY STAR certified home * Mountain views * Planned playground * Close to family friendly parks * Near popular restaurants * Outdoor recreation nearby *

    KB Home Builder
    0 Gantzel Rd Unit 37429328, Queen Creek, AZ 85143
  • /22

    $330,000

    $25K PRICE DROP
    • 4 Beds
    • 2 Baths
    • 1,579 Sq Ft

    40356 W Shaver Dr, Maricopa, AZ 85138

    Welcome to this beautifully maintained 4-year-old home, proudly owned by its original owner. Sitting on a desirable corner lot next to a wide open greenbelt, this home offers both privacy and views of serene open space. Inside, you'll find a light, open, and airy floor plan designed for easy living and entertaining. The upgraded kitchen features modern finishes, quality cabinetry, and ample

    Cristina Urquides, eXp Realty Realty ONE Group

    40356 W Shaver Dr, Maricopa, AZ 85138
  • /13

    $389,995

    New Construction
    • 3 Beds
    • 2 Baths
    • 1,730 Sq Ft

    Alexandrite Plan at The Lakes at Rancho El Dorado - Seasons III, Maricopa, AZ 85138

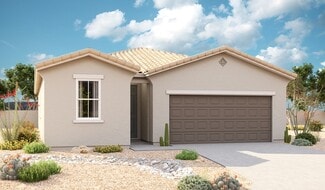
    The Alexandrite plan offers many spacious living areas. A covered entry leads past a laundry into an open floor plan, featuring a kitchen with a center island, a dining area, and a great room with direct access to the covered patio. The primary suite is adjacent, and includes a walk-in closet and private bathroom. You'll find two additional bedrooms and a full bath. Designer curated finishes

    Richmond American Homes Builder
    40435 W Rio Grande Dr Unit 36397160, Maricopa, AZ 85138
  • /13

    $344,990

    New Construction
    • 4 Beds
    • 3 Baths
    • 1,912 Sq Ft

    Prism Plan at Magma Ranch Vistas, Florence, AZ 85132

    As you enter the home, you’re greeted by two bedrooms with a shared bath. Continuing down the hall toward the main living area, you’ll pass an additional bedroom, a second full bath, the laundry room, and access to the two-car garage. The home then opens into a spacious kitchen, dining area, and family room, with a covered patio just off the family room. On the opposite side of the kitchen,

    Starlight Homes Builder
    12614 E Verbina Ln Unit 36447784, Florence, AZ 85132
  • /27

    $319,990

    New Construction
    • 3 Beds
    • 2 Baths
    • 1,523 Sq Ft

    636 W Bunker Hill St, Florence, AZ 85132

    Welcome to the Camden floor plan, a charming layout with 3 bedrooms, 2 bathrooms, and a 2-car garage. This layout covers 1,523 sq. ft., and is designed for seamless living and entertaining. The home welcomes you with an expansive kitchen, a culinary dream with abundant entertaining space and a convenient corner pantry. This space includes modern stainless steel appliances and a large island,

    D.R. Horton Builder
    636 W Bunker Hill St, Florence, AZ 85132
  • /29

    $374,900

    $5K PRICE DROP
    • 4 Beds
    • 2 Baths
    • 1,765 Sq Ft

    39015 S Furlong Ct, Tucson, AZ 85739

    Beautifully maintained and spacious, this move-in ready home backs to natural open desert with no front or rear neighbors, offering exceptional privacy and scenic tranquility in the desirable community of Eagle Crest Ranch. Soaring vaulted ceilings and over 1,760 sq. ft. of thoughtfully designed living space create an inviting and airy atmosphere throughout. The home welcomes you into a generous

    Gina Mcmullen Redfin

    39015 S Furlong Ct, Tucson, AZ 85739
  • /20

    $384,990

    New Construction Open Thu 11AM - 4PM
    • 4 Beds
    • 2 Baths
    • 1,569 Sq Ft

    35686 N Gamble Ln, San Tan Valley, AZ 85140

    Ask about finance price and below market interest rates when buyer elects to finance with preferred lender. The Dalton floorplan showcases the best elements from our most sought-after home designs. Reflecting the perfect area for entertaining offering a collective space between the great room, dining room and kitchen space. Interior finishes have been selected to withstand the test of time. Crisp

    Jeff Collins DRH Properties Inc

    35686 N Gamble Ln, San Tan Valley, AZ 85140
  • /23

    $338,990

    New Construction
    • 4 Beds
    • 2 Baths
    • 1,569 Sq Ft

    Dalton Plan at Sorrento, Maricopa, AZ 85138

    Welcome to the Dalton floor plan featuring four bedrooms and two bathrooms. As you step inside, you're immediately greeted by one of the bedrooms, conveniently located near the entrance. This versatile room can serve as a guest bedroom, home office, or cozy den, offering flexibility to meet your needs. Continuing through the welcoming foyer, you'll find yourself in the heart of the home. The

    D.R. Horton Builder
    17690 N Piccolo Cir Unit 36202149, Maricopa, AZ 85138
  • /9

    $318,990

    New Construction
    • 3 Beds
    • 2 Baths
    • 1,513 Sq Ft

    Plan 1513 at Skyline Village - Enclaves, San Tan Valley, AZ 85143

    * Large kitchen island and breakfast bar * Walk-in kitchen pantry * Enclosed water closet at primary bath * Dual sink vanity at primary bath * WaterSense labeled faucets * Smart thermostat * Split-bedroom layout * Spacious great room * Covered patio * Dedicated laundry room * Extra storage space * ENERGY STAR certified home * Planned swimming pool * Planned community center * Planned basketball

    KB Home Builder
    33901 N Germander Dr Unit 36629892, San Tan Valley, AZ 85143
  • /3

    $394,990

    New Construction
    • 3 - 4 Beds
    • 2.5 - 3.5 Baths
    • 1,936+ Sq Ft

    Falcon Plan at Wildera - Valley Series, Queen Creek, AZ 85143

    The Falcon plan offers 3-4 bedrooms and a versatile study off the great room-perfect for your work-from-home needs. With numerous customization options, this home adapts to your lifestyle. Transform the tandem garage into a two-car garage plus an additional bedroom and full bath, personalize your primary bath layout, or opt for a gourmet kitchen. You can even turn the study into a private office,

    Risewell Homes Builder
    7044 E Bushy Tail Ln Unit 36496837, Queen Creek, AZ 85143
  • /11

    $360,995

    New Construction
    • 3 Beds
    • 2 Baths
    • 1,860 Sq Ft

    Sunstone Plan at The Lakes at Rancho El Dorado - Seasons at Rancho El Dorado IV, Maricopa, AZ 85138

    Everything’s just where you need it in this charming ranch-style floor plan. As you enter, you’ll find an elegant study just off the entryway. Beyond the entry, an inviting kitchen with a walk-in pantry and generous eat-in island flows into a charming dining room—and beyond that, the great room. From the great room, you’ll enjoy a stylish sliding-glass door that provide access to a relaxing

    Richmond American Homes Builder
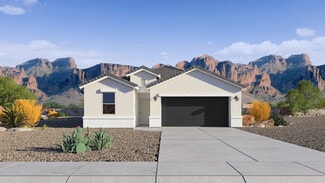
    40416 W Bedford Drive St Unit 36396745, Maricopa, AZ 85138
  • /13

    $347,990

    New Construction
    • 4 Beds
    • 3 Baths
    • 1,912 Sq Ft

    Prism Plan at Amarillo Creek, Maricopa, AZ 85139

    As you enter the home, you’re greeted by two bedrooms with a shared bath. Continuing down the hall toward the main living area, you’ll pass an additional bedroom, a second full bath, the laundry room, and access to the two-car garage. The home then opens into a spacious kitchen, dining area, and family room, with a covered patio just off the family room. On the opposite side of the kitchen,

    Starlight Homes Builder
    11627 N Richards Dr Unit 36450591, Maricopa, AZ 85139
  • /22

    $321,990

    New Construction
    • 3 Beds
    • 2 Baths
    • 1,536 Sq Ft

    Caroline Plan at Elena Trails, Maricopa, AZ 85138

    Welcome to this home offering three bedrooms and two bathrooms. Upon entering, the foyer leads into the spacious kitchen, dining area, and great room, creating an open and inviting atmosphere perfect for gatherings and entertaining. The master bedroom, tucked away for privacy, features a walk-in closet and an en-suite bathroom complete with dual sinks. Two additional bedrooms offer flexibility

    D.R. Horton Builder
    35032 Angelo Dr Unit 36283128, Maricopa, AZ 85138
  • /25

    $374,990

    New Construction Open Thu 11AM - 4PM
    • 3 Beds
    • 2 Baths
    • 1,432 Sq Ft

    35702 N Gamble Ln, San Tan Valley, AZ 85140

    Ask about our BELOW market Interest rates and closing cost incentive when you elect to finance with preferred lender! This charming 3-bedroom home features a split floorplan with spacious great room and separate dining area. Richly upgraded with Crisp White Cabinets, Granite Countertops, Stainless Steel Appliances and Tile throughout home except bedrooms. This home is complete with front yard

    John Ashton DRH Properties Inc

    35702 N Gamble Ln, San Tan Valley, AZ 85140
  • /39

    $400,000

    $10K PRICE DROP
    • 4 Beds
    • 2.5 Baths
    • 2,541 Sq Ft

    35 S Biella Place, Casa Grande, AZ 85122

    Oversized 13,209 sq ft cul-de-sac lot offering exceptional space, privacy, and low-traffic living in the sought-after Tuscany community. Built in 2022, this 2,541 sq ft home features 4 bedrooms upstairs, a spacious loft, and a versatile downstairs flex room ideal for a home office, guest space, or multi-generational living. The open-concept layout includes tile flooring in main areas, granite

    Hai Bigelow Redfin Corporation

    35 S Biella Place, Casa Grande, AZ 85122
  • /14

    $358,990

    New Construction
    • 3 Beds
    • 2 Baths
    • 1,562 Sq Ft

    HOLLY 3511 Plan at Arroyo Grande, Casa Grande, AZ 85122

    Step through an elegant entryway that invites you into this sophisticated 3-bedroom, 2-bathroom residence. The spacious great room offers a scenic view of a generous patio, seamlessly blending indoor and outdoor living. Your kitchen sink sits in front of a large window, giving you a view outdoors. Explore the master suite, where you’ll find two oversized walk-in closets, providing ample space for

    Scott Communities Builder
    1184 E Ridgerock St Unit 36503178, Casa Grande, AZ 85122
  • /26

    $389,990

    New Construction Open Fri 10AM - 12PM
    • 4 Beds
    • 2 Baths
    • 1,697 Sq Ft

    22100 N Dawn View Dr, Maricopa, AZ 85139

    Welcome to Telesto at Moonlight, a brand-new master planned community. Featuring luxurious amenities including resort style pool, pickleball courts, sand volleyball court, playground, bike paths and green spaces. The Easton floorplan showcases the best elements from our most sought-after home designs. Reflecting the perfect area for entertaining offering a collective space between the great room,

    Valerie Bonsonto-Schult DRH Properties Inc

    22100 N Dawn View Dr, Maricopa, AZ 85139
  • /3

    $364,990

    New Construction
    • 3 Beds
    • 2 Baths
    • 1,897 Sq Ft

    Sabino Plan at Wildera - Crest Series, Queen Creek, AK 85143

    Envision a floor plan that welcomes you home with ample room for the whole family. At Sabino, discover three bedrooms with the option for a fourth, along with a thoughtfully designed flex space that adapts to your lifestyle. The open-concept layout creates a seamless flow between the kitchen, dining, and living areas, making everyday living and entertaining effortless. A spacious primary suite

    Risewell Homes Builder
    7044 Bushy Tail St Unit 40337296, Queen Creek, AK 85143
  • /30

    $300,000

    Open Sat 12:30PM - 3:30PM $35K PRICE DROP
    • 3 Beds
    • 2 Baths
    • 1,556 Sq Ft

    37844 W Amalfi Ave, Maricopa, AZ 85138

    Extremely well-maintained 2019-built single-family home in the heart of Maricopa offering modern comfort and move-in ready convenience. This 3-bedroom, 2-bath home features approximately 1,556 sq ft of living space, a 2-car garage, and sits on a generous lot. The open-concept floor plan seamlessly connects the kitchen and living area, creating an ideal space for both everyday living and

    Shelly Dickenson Redfin Corporation

    37844 W Amalfi Ave, Maricopa, AZ 85138
  • /7

    $363,990

    New Construction
    • 3 - 4 Beds
    • 2 Baths
    • 1,590+ Sq Ft

    Peridot Plan at Entrada Del Oro - Seasons at Entrada Del Oro, Gold Canyon, AZ 85118

    At the heart of the ranch-style Peridot plan is an inviting kitchen with a center island, walk-in pantry and dining room overlooking a spacious great room. This home will be built with either a study or an extra bedroom. A beautiful primary suite with a private bath and oversized walk-in closet offers plenty of space for rest and relaxation. This home will be built with either an extra storage

    Richmond American Homes Builder
    18630 E Bianca Way Unit 36432053, Gold Canyon, AZ 85118
  • /2

    $349,990

    New Construction $10K PRICE DROP
    • 4 Beds
    • 2 Baths
    • 1,559 Sq Ft

    12197 E Lupine Ln, Florence, AZ 85132

    The Raven floor plan is a single-story home including 4 bedrooms, 2 bathrooms, and a spacious 2-car garage with direct access to the interior. Spanning 1,559 sq. ft., this home combines functionality with a modern open-concept layout. The entrance of the home opens to a welcoming foyer that leads past three secondary bedrooms and a full bathroom before opening to the main living spaces. The great

    D.R. Horton Builder
    12197 E Lupine Ln, Florence, AZ 85132
  • /37

    $374,500

    $16K PRICE DROP
    • 4 Beds
    • 2 Baths
    • 1,864 Sq Ft

    99 W Yellow Bee Dr Unit 20/21, San Tan Valley, AZ 85143

    Price reduced and motivated sellers on this updated single-level home in Johnson Ranch offering 4 bedrooms, 2 bathrooms, and 1,864 sq ft with a split floorplan and multiple living spaces. Recent improvements include new quartz countertops, updated flooring throughout, interior and exterior paint, A/C, water softener, landscaping, and irrigation. Kitchen features an island, breakfast bar, and

    David Schleif Realty ONE Group

    99 W Yellow Bee Dr Unit 20/21, San Tan Valley, AZ 85143

Showing Results 201 - 240, Page 6 of 18

How to Buy a Home How to Finance a Home How to Sell a Home