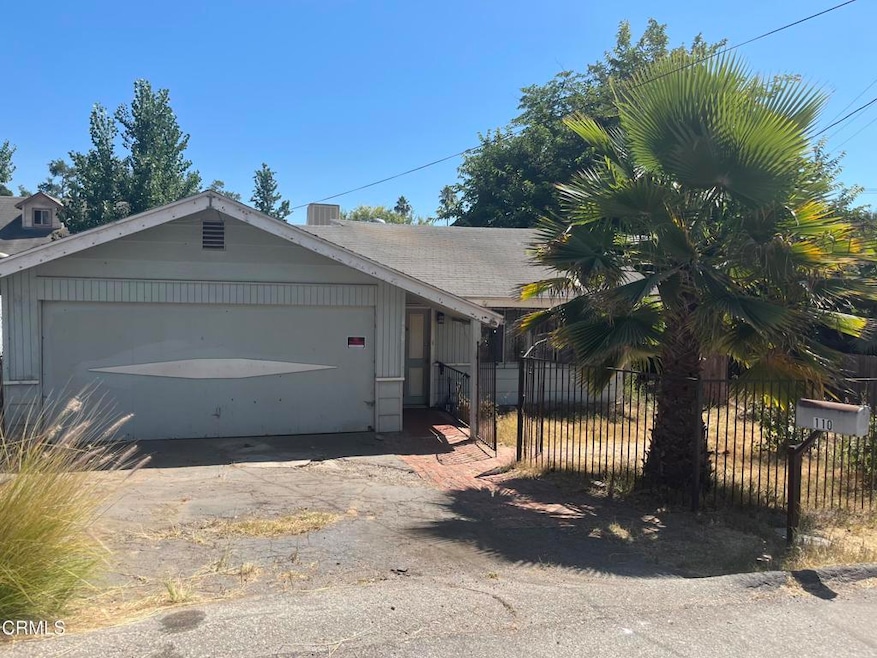
NOT LISTED FOR SALE

110 E Oak View Ave Oak View, CA 93022

Oak View Area

Estimated Value: $655,000 - $944,000

3 Beds
2 Baths
1,386 Sq Ft
$554/Sq Ft Est. Value

Sale Details

Date Sold: April 16, 2026

Last sale price $660,000 $476 Per Sq Ft

Est. 16% increase in value since last sale

Current estimated payment $4,993 / mo

214 Days on Market

Highlights

  • No HOA
  • Cooling Available
  • Heating Available
  • 2 Car Attached Garage
  • Laundry Facilities
  • 1-Story Property

About This Home

As of April 2026

Bring your vision to this Oak View gem! This 3-bedroom, 2-bathroom home nestled on a charming street in Oak View is ready for your vision. The home features a spacious living room, that may be opened up further. The kitchen is open to a large dining room space were French doors lead out to a deck and lovely yard shaped by a mature tree. The posibilities are vast with this property. Make an offer today! More picture to come.

Last Agent to Sell the Property

Lauren Swigert

NextHome Coastal Estates Brokerage Phone: (805) 815-1402 License #01743386 Listed on: 08/06/2025

NextHome Coastal Estates

Last Buyer's Agent

Yvette Salazar

Oaktree Property Management Co License #01407469

Oaktree Property Management Co

Range of Values:

--
Value Increase
--
Percent Increase
--
Adjusted for Inflation
Collateral Analytics

Collateral Analytics Collateral Analytics AVMs (Automated Valuation Model) employ a number of statistical approaches combined with neighborhood-specific comparable selection guarantees the most up-to-date and precise valuations.

Not Available

Collateral Analytics does not have data for the current month. Please view the chart for historical values.

ICE

ICE Mortgage Technology ICE Mortgage Technology’s AVM (Automated Valuation Model) is a state-of-the-art online residential property valuation tool that provides a quick and accurate estimate of the value of almost any home in the U.S.

Not Available

ICE Mortgage Technology does not have data for the current month. Please view the chart for historical values.

First American

First American First American Data & Analytics’ next-generation AVM combines unrivaled data assets with a blended ensemble of valuation models to produce highly accurate, reliable valuations you can trust.

Not Available

First American does not have data for the current month. Please view the chart for historical values.

Quantarium

Quantarium Quantarium’s valuation service, repeatedly proven the industry’s most accurate and comprehensive, is supercharged with a self-learning and auto-tuning AI engine that continually becomes smarter and more accurate as it processes daily inputs from the industry’s leading RE data lake.

Not Available

Quantarium does not have data for the current month. Please view the chart for historical values.

Average Value
Not Available
List Price
Sold Price
Create a Home Valuation Report for This Property
The Home Valuation Report is an in-depth analysis detailing your home's value as well as a comparison with similar homes in the area

Home Details

Home Type

  • Single Family

Year Built

  • Built in 1964

Lot Details

  • 6,534 Sq Ft Lot
  • No Sprinklers

Parking

  • 2 Car Attached Garage
  • Parking Available

Interior Spaces

  • 1,386 Sq Ft Home
  • 1-Story Property
  • Entryway
  • Family Room with Fireplace

Bedrooms and Bathrooms

  • 3 Bedrooms
  • 2 Full Bathrooms

Location

  • Urban Location

Utilities

  • Cooling Available
  • Heating Available

Listing and Financial Details

  • Assessor Parcel Number 0340104135
  • Seller Considering Concessions

Community Details

Overview

  • No Home Owners Association
  • Ojai: Other Subdivision

Amenities

  • Laundry Facilities

Home Details

Home Type

Single Family

Year Built

Built in 1964

Lot Details

6,534 Sq Ft Lot

Parking

2

Listing Details

  • Structure Type: House
  • Assessments: No
  • Property Attached: No
  • Subdivision Name Other: Ojai: Other
  • View: No
  • Property Sub Type: Single Family Residence
  • Property Type: Residential
  • Parcel Number: 0340104135
  • Year Built: 1964
  • AgentOnly_SellerConsiderConcessionYN: Yes
  • Special Features: None

Interior Features

  • Fireplace: Yes
  • Living Area: 1386.00 Square Feet
  • Stories: 1
  • Common Walls: No Common Walls
  • Appliances: No
  • Full Bathrooms: 2
  • Total Bedrooms: 3
  • Fireplace Features: Family Room
  • Levels: One
  • Price Per Square Foot: 476.19
  • Room Type: Entry

Exterior Features

  • Patio: No
  • Fence: No
  • Pool Private: No
  • Spa: No

Garage/Parking

  • Attached Garage: Yes
  • Garage Spaces: 2.00
  • Parking: Yes
  • Total Parking Spaces: 2.00

Utilities

  • Sprinklers: No
  • Heating: Yes
  • Laundry: Yes
  • Sewer: Other
  • Water Source: Public
  • Cooling: Yes

Condo/Co-op/Association

  • Association: No
  • Senior Community: No
  • Community Features: Urban

Lot Info

  • Additional Parcels: No
  • Land Lease: No
  • Lot Features: Sprinklers None
  • Lot Size Sq Ft: 6534.00
  • Lot Size Acres: 0.1500

Multi Family

  • Lease Considered: No
  • Lot Size Area: 6534.0000 Square Feet

Home Values in the Area

Source: Public Records

Average Home Value in this Area


Source: Public Records

Agents Specializing in Oak View, CA

See All Agents

Property History

We collect this data history from publicly available records. To have your information removed, we recommend requesting removal directly through your county’s website.

Date Event Price List to Sale Price per Sq Ft
04/16/2026 04/16/26 Sold $660,000 -4.2% $476 / Sq Ft
02/10/2026 02/10/26 Price Changed $689,000 -1.4% $497 / Sq Ft
01/03/2026 01/03/26 Price Changed $699,000 0.0% $504 / Sq Ft
01/03/2026 01/03/26 For Sale $699,000 +5.9% $504 / Sq Ft
12/29/2025 12/29/25 Off Market $660,000 -- --
08/05/2025 08/05/25 For Sale $725,000 -- $523 / Sq Ft
Source: Ventura County Regional Data Share

Agents Affiliated with this Home

  • Section Image
  • Section Image
See All Agents

Map

Source: Ventura County Regional Data Share

MLS Number: V1-31597

Ventura County Regional Data Share

APN: 034-0-104-135

Your Personal Tour Guide

Ask me questions while you tour the home.