
Seller's Agent in 2020
Darci Watson
Century 21 Tri-Dam Realty
(209) 351-2494
263 Total Sales
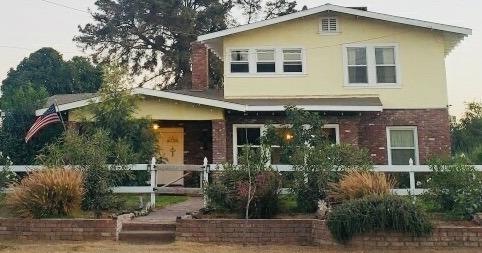
Estimated Value: $805,014
Have you been dreaming of owning a farmhouse? Well dream no more here it is! This beautiful one of a kind home was built in 1929 originally built in downtown Ripon for the owner of the Meyenberg evaporated milk company and later moved to its current location but still a part of Ripon history. From the moment you arrive to the property you will fall in love with this amazing ranchette! The outdoor amenities like new roof, HVAC, detached garage, barn, chicken coop, garden & green house make this place even more desirable plus the completely remodeled inside with so much attention to detail & focus on keeping its originality yet tastefully updated such as new white cabinets, farm house sink, gorgeous laminate wood flooring plus many more farmhouse details through out. This spacious 2 story home has a bedroom & bathroom down stairs with formal dining room, family room, indoor laundry room, updated kitchen & pantry! Upstairs there's 3 spacious bedrooms & designer bathroom. Look no further!
Last Agent to Sell the Property
Century 21 Tri-Dam Realty License #02010656 Listed on: 10/23/2020
We collect this data history from publicly available records. To have your information removed, we recommend requesting removal directly through your county’s website.
We collect this data history from publicly available records. To have your information removed, we recommend requesting removal directly through your county’s website.
| Date | Buyer | Sale Price | Title Company |
|---|---|---|---|
| $630,000 | Placer Title | ||
| Schoolland Greg | -- | First American Title Company | |
| Boone David | $475,000 | First American Title Company | |
| Boone David | -- | First American Title Company | |
| Osborn Thomas C | $350,000 | Alliance Title Co | |
| Reeves Carl Alton | -- | -- | |
| Reeves Carl Alton | -- | -- |
We collect this data history from publicly available records. To have your information removed, we recommend requesting removal directly through your county’s website.
| Date | Status | Borrower | Loan Amount |
|---|---|---|---|
| Open | $300,000 |
We collect this data history from publicly available records. To have your information removed, we recommend requesting removal directly through your county’s website.
| Date | Event | Price | List to Sale | Price per Sq Ft |
|---|---|---|---|---|
| 11/20/2020 11/20/20 | Sold | $475,000 | -5.0% | $241 / Sq Ft |
| 10/26/2020 10/26/20 | Pending | -- | -- | -- |
| 10/23/2020 10/23/20 | For Sale | $499,900 | -- | $253 / Sq Ft |
We collect this data history from publicly available records. To have your information removed, we recommend requesting removal directly through your county’s website.
| Year | Tax Paid | Tax Assessment Tax Assessment Total Assessment is a certain percentage of the fair market value that is determined by local assessors to be the total taxable value of land and additions on the property. | Land | Improvement |
|---|---|---|---|---|
| 2025 | $7,329 | $681,930 | $200,249 | $481,681 |
| 2024 | $7,207 | $668,560 | $196,323 | $472,237 |
| 2023 | $7,058 | $655,452 | $192,474 | $462,978 |
| 2022 | $6,945 | $642,600 | $188,700 | $453,900 |
| 2021 | $5,184 | $475,000 | $160,000 | $315,000 |
| 2020 | $4,815 | $440,000 | $160,000 | $280,000 |
| 2019 | $4,341 | $395,000 | $150,000 | $245,000 |
| 2018 | $4,356 | $362,000 | $140,000 | $222,000 |
| 2017 | $4,000 | $362,000 | $140,000 | $222,000 |
| 2016 | $3,343 | $300,000 | $139,000 | $161,000 |
| 2014 | $2,148 | $190,000 | $47,000 | $143,000 |
Seller's Agent in 2020
Darci Watson
Century 21 Tri-Dam Realty
(209) 351-2494
263 Total Sales
Seller Co-Listing Agent in 2020
Christina Acierto
Century 21 Tri-Dam Realty
(209) 304-6599
239 Total Sales
Buyer's Agent in 2020
Bien Hinrichsen
Realty ONE Group Zoom
(209) 404-7217
20 Total Sales
Source: MetroList
MLS Number: 20064627
APN: 257-270-02
Disclaimer: Certain information contained herein is derived from information provided by parties other than Homes.com. All information provided is deemed reliable, but is not guaranteed to be accurate and should be independently verified.
IDX information is provided exclusively for personal, non-commercial use, and may not be used for any purpose other than to identify prospective properties consumers may be interested in purchasing. Information is deemed reliable but not guaranteed.
Ask me questions while you tour the home.