NOT LISTED FOR SALE

140 Dummy Line Rd Canton, MS 39046

Canton Area

Estimated Value: $238,000 - $337,000

3 Beds
2 Baths
1,608 Sq Ft
$172/Sq Ft Est. Value

Sale Details

Date Sold: August 28, 2015

Current estimated payment $1,800 / mo

171 Days on Market

Highlights



  • Home fronts a pond
  • Cathedral Ceiling
  • Wood Flooring
  • Luther Branson Elementary School Rated A
  • Traditional Architecture
  • No HOA

About This Home

As of August 2015

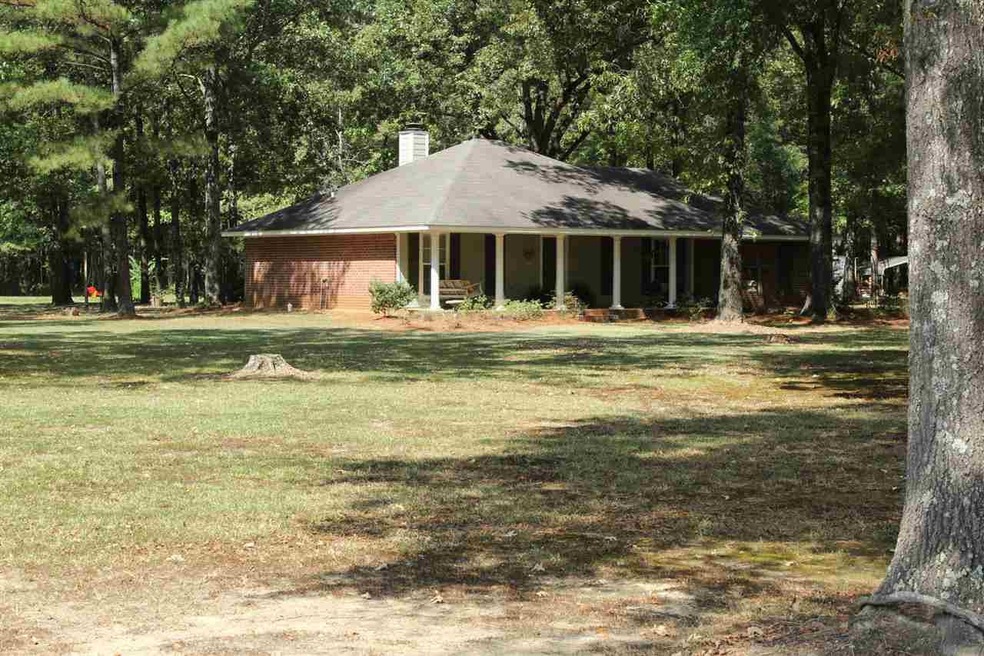
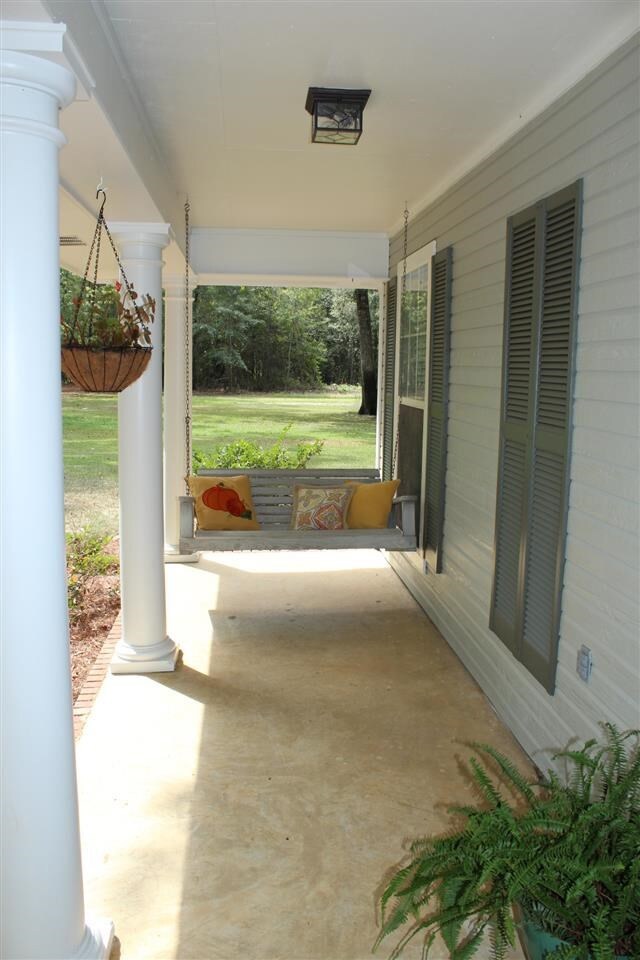
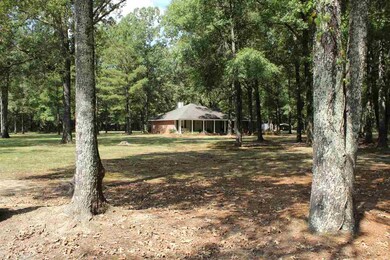
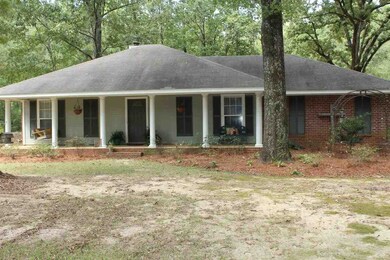
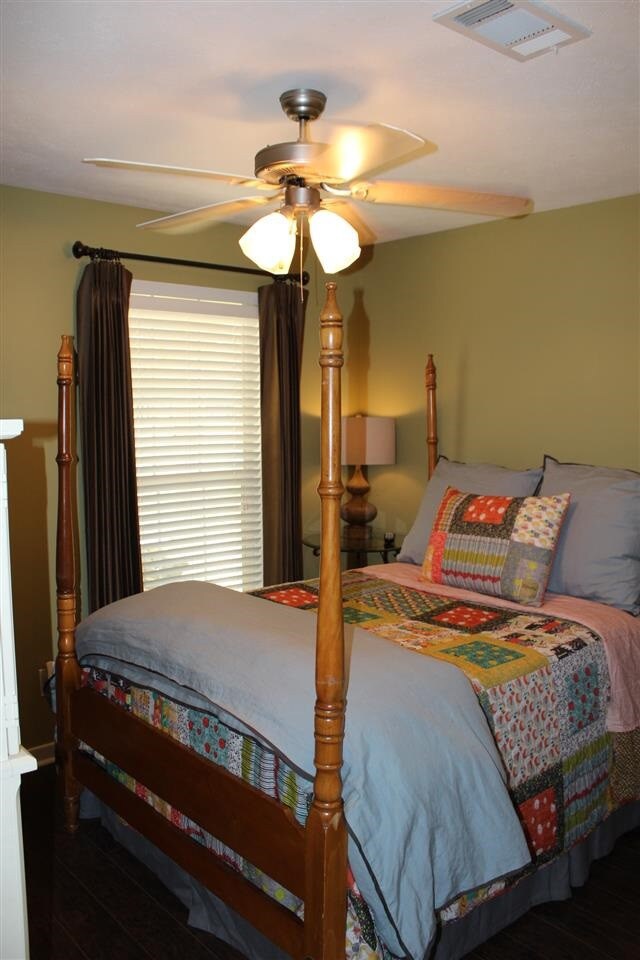
Ready to get away? This is your house. Four acres that back to woods and house that you will fall in love with. This home has it all; 3 large bedrooms, two baths, a formal dining room, a sun room AND an office nook. The master bath has a large walk-in closet, his and her vanity areas, a separate shower and a jetted tub. The great room has a vaulted ceiling and a true foyer. Large welcoming front porch and two car garage. The owners have put so many upgrades into this one, including a brand new AC Unit. Enjoy fishing in your private pond and enjoying the privacy. Surrounded by woods, yet the yard is well cared for with mature landscaping. Conveniently located to the Farmhaven community and to Ratliff's Ferry, you area only a 20 minute drive to the metro area. The beautiful views driving to and from your new home will be free!

Last Agent to Sell the Property

Jane Lever

Keller Williams License #S27775 Listed on: 02/15/2015

Keller Williams

Last Buyer's Agent

Cindy Page

Merck Team Realty, Inc. License #S50019

Home Details

Home Type

  • Single Family

Est. Annual Taxes

  • $735

Year Built

  • Built in 2001

Lot Details

  • 4 Acre Lot
  • Home fronts a pond
  • Kennel or Dog Run
  • Level Lot

Parking

  • 2 Car Attached Garage
  • Garage Door Opener

Home Design

  • Traditional Architecture
  • Brick Exterior Construction
  • Slab Foundation
  • Asphalt Shingled Roof

Interior Spaces

  • 1,608 Sq Ft Home
  • 1-Story Property
  • Cathedral Ceiling
  • Ceiling Fan
  • Fireplace
  • Insulated Windows
  • Window Treatments
  • Entrance Foyer
  • Attic Vents
  • Fire and Smoke Detector

Kitchen

  • Eat-In Kitchen
  • Electric Oven
  • Electric Cooktop
  • Recirculated Exhaust Fan
  • Dishwasher

Flooring

  • Wood
  • Ceramic Tile

Bedrooms and Bathrooms

  • 3 Bedrooms
  • Walk-In Closet
  • 2 Full Bathrooms
  • Double Vanity
  • Soaking Tub

Outdoor Features

  • Slab Porch or Patio
  • Shed

Schools

  • Canton Elementary School
  • Canton High School

Utilities

  • Central Heating and Cooling System
  • Electric Water Heater
  • Prewired Cat-5 Cables

Community Details

  • No Home Owners Association
  • Natchez Trace Mini Farm Subdivision

Listing and Financial Details

  • Assessor Parcel Number 095D-19-014/00.00

Home Details

Home Type

Single Family

Est. Annual Taxes

$735

Year Built

Built in 2001

Lot Details

4 Acres

Parking

2

Listing Details

  • Architectural Style: Traditional
  • Unit Levels: One
  • Property Sub Type: Single Family Residence
  • Prop. Type: Residential
  • Year Built: 2001
  • Lot Size Acres: 4.0
  • Subdivision Name: Natchez Trace Mini Farm
  • Directions: Take Natchez Trace North, to Beach Bluff Rd. Turn Right on Beach Bluff Rd, then a left on Dummy Line. House on the left.
  • Garage Yn: Yes
  • General Property Information:List PriceSqFt: 102.61
  • Special Features: None

Interior Features

  • Appliances: Dishwasher, Electric Cooktop, Electric Range, Electric Water Heater, Exhaust Fan, Oven, Water Heater
  • BasementFeaturesBasement: No
  • Full Bathrooms: 2
  • Total Bedrooms: 3
  • Flooring: Ceramic Tile, Wood
  • Interior Amenities: Cathedral Ceiling(s), Double Vanity, Eat-in Kitchen, Entrance Foyer, Soaking Tub, Vaulted Ceiling(s), Walk-In Closet(s)
  • Window Features: Insulated Windows, Window Treatments
  • Fireplace: Yes
  • ResoLivingAreaSource: Other
  • Appliances Dishwasher: Yes
  • Interior Features:Eat-in Kitchen: Yes
  • Interior Features:Double Vanity: Yes
  • Interior Features:Walk-In Closet(s): Yes
  • Appliances:Exhaust Fan3: Yes
  • Interior Features:Cathedral Ceiling(s): Yes
  • Interior Features:Entrance Foyer: Yes
  • Appliances:Electric Range: Yes
  • Appliances:Electric Cooktop: Yes
  • Interior Features:Vaulted Ceiling(s): Yes
  • Interior Features:Soaking Tub: Yes
  • Appliances:Oven - Electric: Yes
  • Appliances:Electric Water Heater: Yes
  • Appliances:Oven: Yes
  • Attic Features:Power Attic Vent: Yes
  • Appliances:Range3: Yes

Exterior Features

  • Fencing: None
  • Foundation Details: Slab
  • Lot Features: Level
  • Roof: Asphalt Shingle
  • Other Structures: Kennel/Dog Run, Shed(s)
  • Patio And Porch Features: Slab
  • Waterfront Features: Pond
  • WaterfrontFeaturesWaterfront: Yes
  • Pool Private: No
  • Waterfront: Yes
  • Construction Type: Brick
  • Patio And Porch Features:Slab2: Yes
  • Waterfront Features:Pond: Yes
  • Window Features:Insulated Windows: Yes
  • Lot Features:Level: Yes
  • Window Features:Window Treatments: Yes

Garage/Parking

  • Garage Spaces: 2.0
  • Parking Features: Attached, Garage Door Opener
  • Attached Garage: Yes
  • Parking Features:Attached: Yes
  • Parking Features:Garage2: Yes
  • Parking Features:Garage Door Opener: Yes
  • General Property Information:Garage Spaces: 2.0

Utilities

  • Cooling: Ceiling Fan(s), Central Air
  • Heating: Central, Electric, Fireplace(s)
  • Utilities: Electricity Available, Cat-5 Prewired
  • Security: Smoke Detector(s)
  • Cooling Y N: Yes
  • Heating Yn: Yes
  • Heating:Central: Yes
  • Water Heater: Yes
  • Heating:Electric2: Yes
  • Heating:Fireplace(s): Yes

Association/Amenities

  • Tax and Financial Information:Association: No
  • Tax and Financial Information:Association Transfer Fee: No

Schools

  • Elementary School: Canton
  • High School: Canton

Lot Info

  • Parcel #: 095D-19-014/00.00
  • Lot Size Sq Ft: 174240.0
  • ResoLotSizeUnits: Acres

Tax Info

  • Tax Annual Amount: 735.0
  • Tax Year: 2015
Create a Home Valuation Report for This Property
The Home Valuation Report is an in-depth analysis detailing your home's value as well as a comparison with similar homes in the area

Property History

We collect this data history from publicly available records. To have your information removed, we recommend requesting removal directly through your county’s website.

Date Event Price List to Sale Price per Sq Ft
08/28/2015 08/28/15 Sold -- -- --
08/06/2015 08/06/15 Pending -- -- --
02/15/2015 02/15/15 For Sale $172,000 -- $107 / Sq Ft
Source: MLS United

Agents Affiliated with this Home

  • Section Image
  • Section Image
See All Agents

Map

Source: MLS United

MLS Number: 1272405

MLS United

APN: 095D-19-014-00-00

Your Personal Tour Guide

Ask me questions while you tour the home.