
Lisa Kelley
Cummings & Co
(802) 499-2954
143 Total Sales
1 in Proctor
$290,000 Price


Estimated Value: $296,915
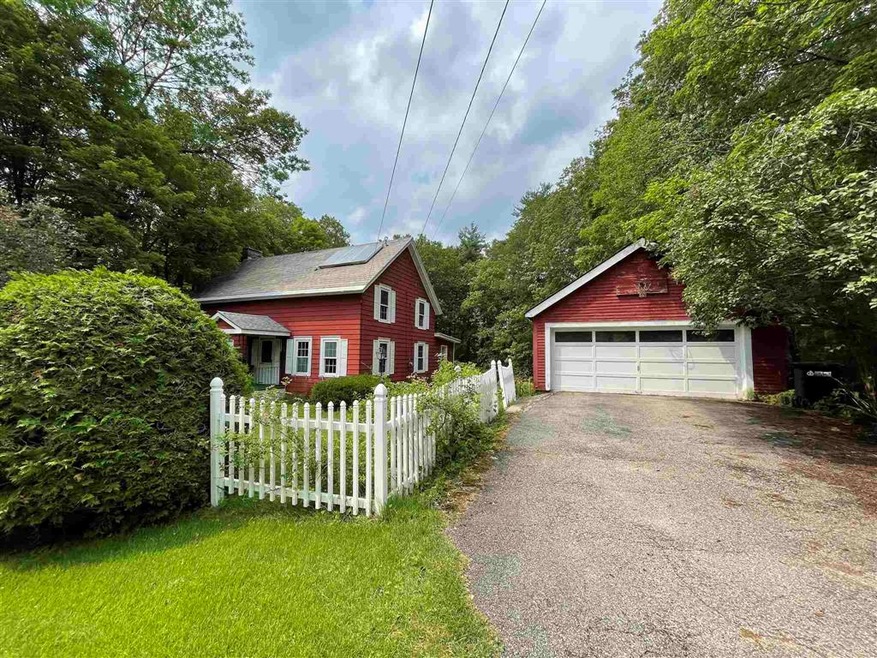
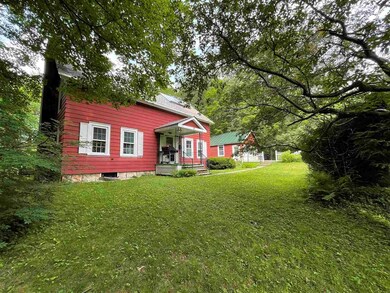
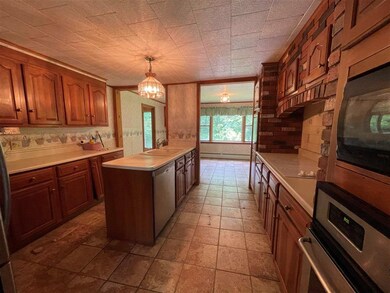
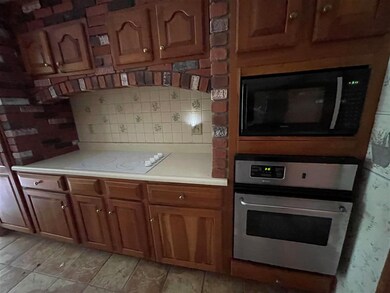
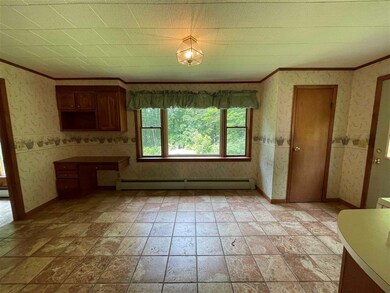
Looking for a fixer upper? Perfect opportunity to create a home with your own style and taste. This family home features big rooms, a first floor office , good size kitchen, dining room, first floor laundry, a sunroom and large living room with wood stove. Three bedrooms on the second floor with hallway closets for storage. Newer windows and a full size unfinished basement. Take in the beauty of the quaint and quiet backyard overlooking a greenhouse and enjoy making your own maple syrup in your own sugar house! With a little TLC, a lot of paint, new sheet rock and new flooring this home is just waiting to be filled with your friends and family for many post-covid get-togethers.
Last Agent to Sell the Property
Watson Realty & Associates License #081.0134067 Listed on: 07/04/2021
Last Buyer's Agent
Leona Minard
Realty One Group Lakes & Homes
We collect this data history from publicly available records. To have your information removed, we recommend requesting removal directly through your county’s website.
Lisa Kelley
Cummings & Co
(802) 499-2954
143 Total Sales
1 in Proctor
$290,000 Price
Sue Walsh
BHHS Vermont Realty Group/Middlebury
(802) 392-2832
68 Total Sales
1 in Proctor
$250,000 Price
Katrina Roberts
Vermont Real Estate Company
(802) 898-8720
127 Total Sales
1 in Proctor
$380,000 Price
Mark Triller
Real Broker LLC
(802) 797-7474
92 Total Sales
2 in Proctor
$149K - $190K Price Range
Freddie Ann Bohlig
Four Seasons Sotheby's Int'l Realty
(802) 499-2142
192 Total Sales
3 in Proctor
$174K - $550K Price Range
Roxanna Emilo
Emilo Real Estate, LLC
(802) 898-8644
100 Total Sales
4 in Proctor
$138K - $280K Price Range
We collect this data history from publicly available records. To have your information removed, we recommend requesting removal directly through your county’s website.
| Date | Buyer | Sale Price | Title Company |
|---|---|---|---|
| $150,500 | -- | ||
| -- | -- |
We collect this data history from publicly available records. To have your information removed, we recommend requesting removal directly through your county’s website.
| Date | Event | Price | List to Sale | Price per Sq Ft |
|---|---|---|---|---|
| 10/05/2021 10/05/21 | Sold | $150,500 | 0.0% | $70 / Sq Ft |
| 07/13/2021 07/13/21 | Pending | -- | -- | -- |
| 07/04/2021 07/04/21 | For Sale | $150,500 | -- | $70 / Sq Ft |
We collect this data history from publicly available records. To have your information removed, we recommend requesting removal directly through your county’s website.
| Year | Tax Paid | Tax Assessment Tax Assessment Total Assessment is a certain percentage of the fair market value that is determined by local assessors to be the total taxable value of land and additions on the property. | Land | Improvement |
|---|---|---|---|---|
| 2025 | $1,843 | $144,730 | $19,850 | $124,880 |
| 2024 | $0 | $144,730 | $19,850 | $124,880 |
| 2023 | $0 | $144,730 | $19,850 | $124,880 |
| 2022 | $3,419 | $144,730 | $19,850 | $124,880 |
| 2021 | $3,594 | $144,730 | $19,850 | $124,880 |
| 2020 | $3,692 | $144,730 | $19,850 | $124,880 |
| 2019 | $3,730 | $144,730 | $19,850 | $124,880 |
| 2018 | $3,695 | $144,730 | $19,850 | $124,880 |
| 2017 | $0 | $144,730 | $19,850 | $124,880 |
| 2016 | $0 | $167,300 | $38,500 | $128,800 |
| 2015 | -- | $1,673 | $0 | $0 |
| 2014 | -- | $1,673 | $0 | $0 |
| 2013 | -- | $1,673 | $0 | $0 |
Seller's Agent in 2021
Nancy Greenwood
Watson Realty & Associates
(802) 353-2203
115 Total Sales
L
Buyer's Agent in 2021
Leona Minard
Realty One Group Lakes & Homes
Source: PrimeMLS
MLS Number: 4870641
APN: 498-157-10375
Disclaimer: Certain information contained herein is derived from information provided by parties other than Homes.com. All information provided is deemed reliable, but is not guaranteed to be accurate and should be independently verified.
Copyright 2026 PrimeMLS, Inc. All rights reserved. This information is deemed reliable, but not guaranteed. The data relating to real estate displayed on this display comes in part from the IDX Program of PrimeMLS. The information being provided is for consumers’ personal, non-commercial use and may not be used for any purpose other than to identify prospective properties consumers may be interested in purchasing.
Ask me questions while you tour the home.