NOT LISTED FOR SALE

1665 Ellis Hollow Rd Ithaca, NY 14850

Dryden Area

Estimated Value: $715,000 - $806,000

3 Beds
3.5 Baths
3,588 Sq Ft
$214/Sq Ft Est. Value

Sale Details

Date Sold: June 24, 2025

Last sale price $762,581 $213 Per Sq Ft

Current estimated payment $5,654 / mo

43 Days on Market

Highlights

  • Barn
  • 8.24 Acre Lot
  • Recreation Room
  • Caroline Elementary School Rated 9+
  • Contemporary Architecture
  • Wooded Lot

About This Home

As of June 2025

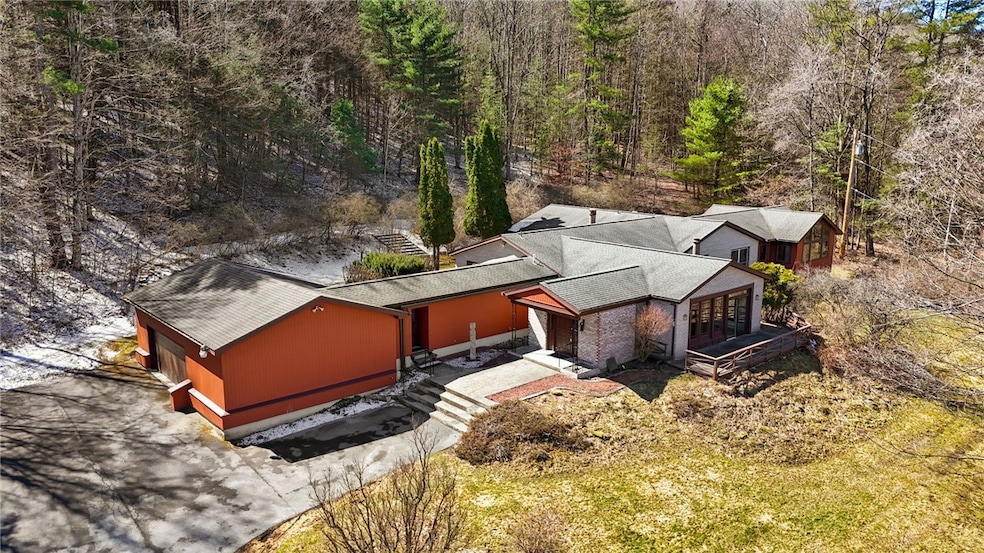
Calling nature lovers and bibliophiles, this wonderfully rambling ranch-style home is nestled on 8+ acres on a ridge overlooking Ellis Hollow, built for the balanced life. Elegant foyer leads into a beautiful contemporary living room with golden hardwood floors, sliding doors to the deck and a breathtaking view across the hollow. Large windows add intrigue to the custom-built library addition (in 2012) with room for some 6000 volumes, plus desk space and a blackboard for thinking. Large primary suite with sliding doors to the patio has a sunken spa tub and walk-in closet with ensuite full bath with shower. Main floor living with three large bedrooms and two and a half baths, plus a full lower level with its own bathroom, a rec room and plenty of storage and workshop areas. Kitchen has an updated quartz-topped island with stools, open to the family room so you won’t miss out on the conversation. Sliding glass doors from family room to private patio - bird feeders will convey! Large pole barn, built in 1978 has a history of hosting a llama farm (in 1980-90s), still has a hay loft and electricity, perfect for animals or workshop/studio. Graceful winding driveway, the wooded hillside is flanked by 160+ acres of Cornell forever wild lands. Just a few minutes up the road to Cornell University. ): The seller will review any and all offers on Monday 4/7 afternoon. Please have offers, including financial credentials, offer and disclosures, to me by noon.

Last Agent to Sell the Property

Ellen Morris-Knower

Howard Hanna S Tier Inc Brokerage Phone: 607-244-4814 License #30MO1113742 Listed on: 04/02/2025

Howard Hanna S Tier Inc

Last Buyer's Agent

Ryan Mitchell

Warren Real Estate of Ithaca Inc. (Downtown) License #10401263065

Create a Home Valuation Report for This Property
The Home Valuation Report is an in-depth analysis detailing your home's value as well as a comparison with similar homes in the area

Home Details

Home Type

  • Single Family

Est. Annual Taxes

  • $17,042

Year Built

  • Built in 1967

Lot Details

  • 8.24 Acre Lot
  • Lot Dimensions are 248x853
  • Property is Fully Fenced
  • Irregular Lot
  • Wooded Lot

Parking

  • 2 Car Attached Garage
  • Garage Door Opener
  • Gravel Driveway

Home Design

  • Contemporary Architecture
  • Brick or Stone Mason
  • Block Foundation
  • Blown-In Insulation
  • Foam Insulation
  • Shingle Roof
  • Asphalt Roof
  • Radon Mitigation System
  • Copper Plumbing
  • Cedar

Interior Spaces

  • 3,588 Sq Ft Home
  • 1-Story Property
  • Ceiling Fan
  • Skylights
  • 2 Fireplaces
  • Thermal Windows
  • Drapes & Rods
  • Sliding Doors
  • Entrance Foyer
  • Family Room
  • Formal Dining Room
  • Home Office
  • Library
  • Recreation Room
  • Workshop
  • Storage Room
  • Property Views

Kitchen

  • Breakfast Area or Nook
  • Walk-In Pantry
  • Convection Oven
  • Gas Cooktop
  • Range Hood
  • Recirculated Exhaust Fan
  • Microwave
  • Freezer
  • Dishwasher
  • Kitchen Island
  • Quartz Countertops
  • Disposal

Flooring

  • Wood
  • Radiant Floor
  • Ceramic Tile
  • Vinyl

Bedrooms and Bathrooms

  • 3 Main Level Bedrooms
  • En-Suite Primary Bedroom
  • Hydromassage or Jetted Bathtub

Laundry

  • Laundry Room
  • Laundry on main level
  • Dryer
  • Washer

Partially Finished Basement

  • Partial Basement
  • Sump Pump
  • Crawl Space

Outdoor Features

  • Open Patio
  • Outbuilding
  • Porch

Schools

  • Caroline Elementary School
  • Dewitt Middle School
  • Ithaca Senior High School

Farming

  • Barn

Utilities

  • Forced Air Zoned Heating and Cooling System
  • Heating System Uses Propane
  • Heating System Powered By Owned Propane
  • Baseboard Heating
  • Hot Water Heating System
  • Well
  • Propane Water Heater
  • Water Purifier is Owned
  • Water Softener is Owned
  • Septic Tank
  • High Speed Internet
  • Cable TV Available

Listing and Financial Details

  • Assessor Parcel Number 502489-075-000-0001-017-041-0000

Home Details

Home Type

Single Family

Est. Annual Taxes

$17,042

Year Built

Built in 1967

Lot Details

8.24 Acres

Parking

2

Listing Details

  • Property Sub Type: Single Family Residence
  • Prop. Type: Residential
  • Lot Size Acres: 8.24
  • Lot Size: 248X853
  • Directions: From downtown take State St/MLK East to Ithaca Rd, to Mitchell St past East Hill Shopping Plaza where it becomes Ellis Hollow Rd. six minutes later you'll find 1665 EH on the right/left side, enjoy the winding driveway up to the house
  • Architectural Style: Contemporary, Ranch
  • Garage Yn: Yes
  • Unit Levels: One
  • Building Stories: 1
  • Year Built Details: Existing
  • Year Built: 1967
  • Attribution Contact: 607-244-4814
  • Special Features: VirtualTour
  • Stories: 1
  • Year Built: 1967

Interior Features

  • Appliances: Convection Oven, Dryer, Dishwasher, Exhaust Fan, Freezer, Gas Cooktop, Disposal, Microwave, Propane Water Heater, Range, Refrigerator, Range Hood, Washer, Water Purifier Owned, Water Softener Owned
  • Has Basement: Crawl Space, Partial, Partially Finished, Sump Pump
  • Basement YN: Yes
  • Full Bathrooms: 3
  • Half Bathrooms: 1
  • Total Bedrooms: 3
  • Below Grade Sq Ft: 2142.0
  • Door Features: Sliding Doors
  • Fireplaces: 2
  • Fireplace: Yes
  • Flooring: Ceramic Tile, Hardwood, Other, See Remarks, Tile, Varies, Vinyl
  • Interior Amenities: Breakfast Area, Ceiling Fan(s), Den, Separate/Formal Dining Room, Entrance Foyer, Separate/Formal Living Room, Home Office, Jetted Tub, Kitchen Island, Kitchen/Family Room Combo, Library, Pantry, Quartz Counters, Sliding Glass Door(s), Storage, Solid Surface Counters, Skylights, Walk-In Pantry, Window Treatments, Bath in Primary Bedroom, Main Level Primary
  • Living Area: 3588.0
  • Main Level Bathrooms: 3
  • Main Level Bedrooms: 3
  • Dining Room Type: Laundry, Living Room, Office, Recreation, Storage Room, Workshop, Basement, Den, Entry/Foyer, Family Room, Library
  • Stories: 1
  • Window Features: Drapes, Skylight(s), Thermal Windows

Exterior Features

  • Fencing: Full
  • Lot Features: Irregular Lot, Other, See Remarks, Wooded
  • View: Slope View
  • View: Yes
  • Waterfront: No
  • Construction Type: Blown-In Insulation, Brick, Cedar, Foam Insulation, Copper Plumbing
  • Exterior Features: Blacktop Driveway, Fully Fenced, Gravel Driveway, Patio, Propane Tank - Owned
  • Foundation Details: Block
  • Other Structures: Barn(s), Outbuilding
  • Patio And Porch Features: Open, Patio, Porch
  • Property Condition: Resale
  • Roof: Asphalt, Shingle

Garage/Parking

  • Attached Garage: Yes
  • Garage Spaces: 2.0
  • Parking Features: Attached, Garage, Garage Door Opener, Other

Utilities

  • Laundry Features: Main Level
  • Security: Radon Mitigation System
  • Cooling: Zoned, Central Air
  • Cooling Y N: Yes
  • Heating: Propane, Zoned, Baseboard, Forced Air, Hot Water, Radiant Floor, Radiant
  • Heating Yn: Yes
  • Electric: Circuit Breakers
  • Sewer: Septic Tank
  • Utilities: Cable Available, Electricity Connected, High Speed Internet Available
  • Water Source: Well

Condo/Co-op/Association

  • Senior Community: No

Schools

  • Elementary School: Caroline Elementary
  • Junior High Dist: Ithaca
  • High School: Ithaca Senior High
  • Middle Or Junior School: Dewitt Middle

Lot Info

  • Lot Size Sq Ft: 358934.0
  • Parcel #: 502489-075-000-0001-017-041-0000

Tax Info

  • Tax Annual Amount: 17042.0

Ownership History

We collect this data history from publicly available records. To have your information removed, we recommend requesting removal directly through your county’s website.

Date Name Owned For Owner Type

Purchase Details

Closed on
Jul 14, 2006
Sold by
Bought by
Current Estimated Value
$766,339
Source: Public Records

Home Values in the Area

Source: Public Records

Average Home Value in this Area


Source: Public Records

Agents Specializing in Ithaca, NY

See All Agents

Purchase History

We collect this data history from publicly available records. To have your information removed, we recommend requesting removal directly through your county’s website.

Date Buyer Sale Price Title Company
$482,000 Anna Holmberg
Source: Public Records

Mortgage History

We collect this data history from publicly available records. To have your information removed, we recommend requesting removal directly through your county’s website.

Date Status Borrower Loan Amount
Previous Owner $62,400
Source: Public Records

Property History

We collect this data history from publicly available records. To have your information removed, we recommend requesting removal directly through your county’s website.

Date Event Price List to Sale Price per Sq Ft
06/24/2025 06/24/25 Sold $762,581 -2.9% $213 / Sq Ft
05/15/2025 05/15/25 Pending -- -- --
04/02/2025 04/02/25 For Sale $785,000 -- $219 / Sq Ft
Source: Ithaca Board of REALTORS®

Tax History

We collect this data history from publicly available records. To have your information removed, we recommend requesting removal directly through your county’s website.

Year Tax Paid Tax Assessment Tax Assessment Total Assessment is a certain percentage of the fair market value that is determined by local assessors to be the total taxable value of land and additions on the property. Land Improvement
2025 -- $710,000 $49,500 $660,500
2024 $17,395 $710,000 $49,500 $660,500
2023 $15,882 $588,000 $49,500 $538,500
2022 $15,351 $560,000 $49,500 $510,500
2021 $15,351 $560,000 $49,500 $510,500
2020 $14,669 $535,000 $49,500 $485,500
2019 $5,795 $535,000 $49,500 $485,500
2018 $14,185 $535,000 $49,500 $485,500
2017 $14,337 $535,000 $44,500 $490,500
2016 $14,462 $535,000 $44,500 $490,500
2015 -- $510,000 $44,500 $465,500
2014 -- $510,000 $44,500 $465,500
Source: Public Records

Agents Affiliated with this Home

  • Section Image
  • Section Image
See All Agents

Map

Source: Ithaca Board of REALTORS®

MLS Number: R1591931

APN: 502489-075-000-0001-017-041-0000

Your Personal Tour Guide

Ask me questions while you tour the home.