NOT LISTED FOR SALE

Estimated Value: $406,485 - $454,000

3 Beds
1.5 Baths
1,931 Sq Ft
$220/Sq Ft Est. Value

Sale Details

Date Sold: March 10, 2014

Last sale price $199,900 $104 Per Sq Ft

Est. 112% increase in value since last sale

Current estimated payment $2,733 / mo

6 Days on Market

Highlights

  • 2 Fireplaces
  • Heated Sun or Florida Room
  • Porch
  • Maple West Elementary School Rated A
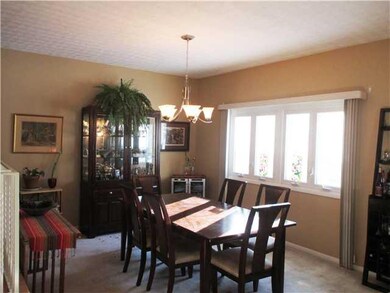
  • Formal Dining Room
  • 2 Car Attached Garage

About This Home

As of March 2014

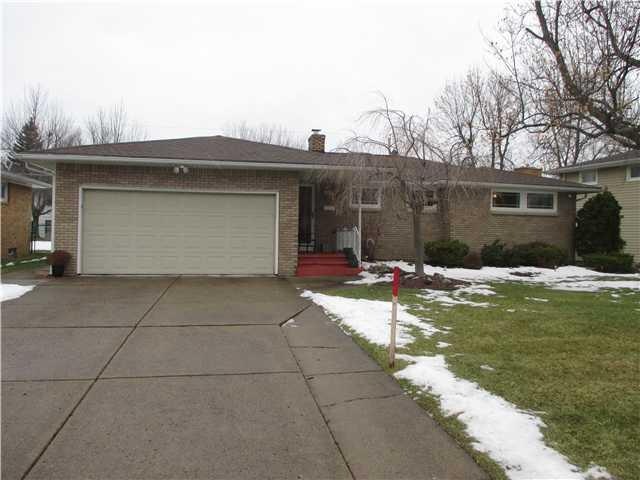
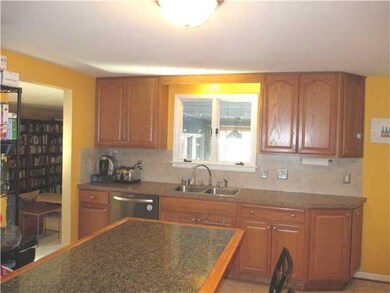
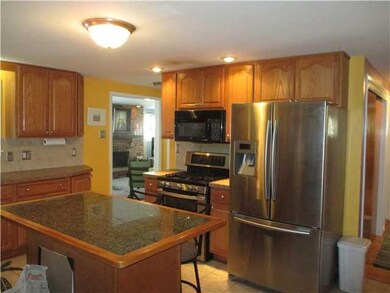
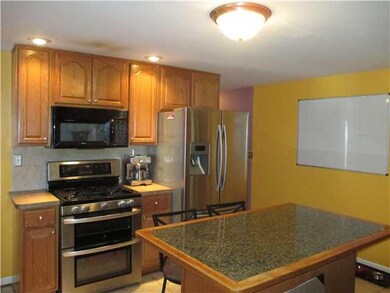
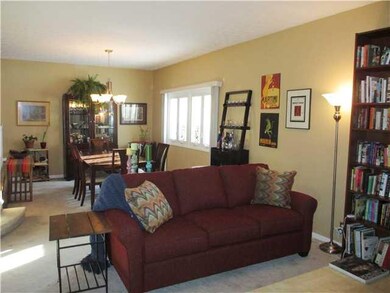
Outstanding ranch in excellent condition/demand neighbrohood. Highlights of this spacious home include 3 bedrooms, 1.5 baths. Updated kitchen/stainless dishwasher and range/granite countertop on island/ceramic floors. Huge Stepdown formal living room/fireplace/dining room combo. Family room w/woodburning fireplace. Partial finished basement, updated baths, updated mechanics, new roof 2006, new furnace 2006, new hot water 2005, concrete patio/some new windows/new sliding glass door to patio/enclosed patio area. 2 car garage. Newer windows & fully fenced yard.

Last Agent to Sell the Property

Joel Calabrese

Listing by HUNT Real Estate Corporation License #30CA0748046 Listed on: 01/06/2014

HUNT Real Estate Corporation

Co-Listed By

Judy Ralabate

Listing by HUNT Real Estate Corporation License #30RA0215531

Last Buyer's Agent

Sharon Ciminelli

Listing by MJ Peterson Real Estate Inc. License #30CI0635619

Home Details

Home Type

  • Single Family

Est. Annual Taxes

  • $5,666

Year Built

  • Built in 1961

Lot Details

  • 8,276 Sq Ft Lot
  • Lot Dimensions are 126 x 65
  • Partially Fenced Property

Home Design

  • Brick Exterior Construction
  • Poured Concrete
  • Frame Construction

Interior Spaces

  • 1,931 Sq Ft Home
  • 1-Story Property
  • 2 Fireplaces
  • Wood Burning Fireplace
  • Gas Fireplace
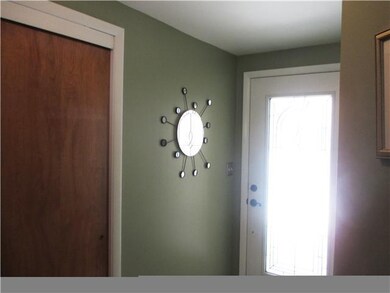
  • Entrance Foyer
  • Family Room
  • Formal Dining Room
  • Heated Sun or Florida Room

Kitchen

  • Eat-In Kitchen
  • Gas Range
  • Free-Standing Range
  • Dishwasher
  • Disposal

Flooring

  • Wall to Wall Carpet
  • Ceramic Tile

Bedrooms and Bathrooms

  • 3 Bedrooms

Partially Finished Basement

  • Basement Fills Entire Space Under The House
  • Laundry in Basement
  • Crawl Space

Parking

  • 2 Car Attached Garage
  • Garage Door Opener
  • Driveway

Outdoor Features

  • Patio
  • Porch

Utilities

  • Forced Air Cooling System
  • Humidifier
  • Heating System Uses Gas
  • Gas Water Heater

Listing and Financial Details

  • Assessor Parcel Number 142289-056-170-0008-005-000

Home Details

Home Type

Single Family

Est. Annual Taxes

$5,666

Year Built

Built in 1961

Lot Details

8,276 Sq Ft Lot

Listing Details

  • Age: 53
  • NY Swis Code: Amherst-142289
  • Total Assessed Value: 174400
  • Foundation Description: Poured
  • Listing Type: Exclusive Right To Sell
  • Lot Dimension Depth: 126
  • Lot Dimension Front: 65
  • Lot Information: Primary Road
  • L P Per Acre: 1052105.2600
  • List Price per Sq Ft: 103.5214
  • Nearest Cross Street: Maple Road
  • Number of Stories: 1.0000
  • Property Type: Single Family Residential
  • Ratio Close Price By Acres: 1052105.26
  • Ratio Close Price By Sq Ft: 103.52
  • Ratio List Price By Acres: 1052105.26
  • Ratio List Price By Sq Ft: 103.52
  • Regional Board Code: Buffalo
  • Regional Board Number: 6375
  • School Tax: 3288
  • Sale Price List Price: 1.0000
  • S P Per Acre: 1052105.2600
  • S P Per Sq Ft: 103.5200
  • Styles of Residence: Ranch
  • Sub Board Code: Buffalo
  • Type of Sale: Normal
  • Value Range Search Low Price: 199900.00
  • Year Built Description: Existing
  • Age of Building: 61
  • Year Built: 1961
  • Directions To Property: Maple Road to Briarhurst near Hopkins
  • Special Features: None
  • Property Sub Type: Detached
  • Stories: 1
  • Year Built: 1961

Interior Features

  • Full Bathrooms: 1
  • Additional Interior Features: Circuit Breakers - Some
  • Additional Rooms: Basement / Rec Room, Family Room, Florida/Sun Room- Heated, Foyer/Entry Hall, Laundry-Basement, Living Room, Porch - Open
  • Attic Description: Crawl Space
  • Basement Description: Full, Partially Finished
  • Floor Description: Ceramic-Some, Wall To Wall Carpet-Some
  • Kitchen Appliances Included: Dishwasher, Disposal, Oven/Range Freestanding, Oven/Range Gas
  • Kitchen Dining Description: Eat-In, Formal Dining Room, Living/Dining Combo
  • Number of Bedrooms 1st Floor: 3
  • Number of Fireplaces Gas: 1
  • Number of Fireplaces Not Repto Code: 2
  • Number of Fireplaces Total Calculated: 2
  • Number of Fireplaces Woodburning: 1
  • Number of 1st Floor Full Bathrooms: 1
  • Number of 1st Floor Half Bathrooms: 1
  • Number of Rooms: 7
  • Half Bathrooms: 1
  • Total Bathrooms: 1.10
  • Total Bedrooms: 3
  • Total Sq Ft: 1931

Exterior Features

  • Construction: Brick, Frame
  • Additional Exterior Features: Garage Door Opener, Partially Fenced Yard, Patio
  • Number of Acres: 0.1900

Garage/Parking

  • Driveway Description: Concrete
  • Garage Description: Attached
  • Number of Garage Spaces: 2.0000

Utilities

  • Heating Fuel Description: Gas
  • Hvac Type: AC-Central, Forced Air, Humidifier
  • Sewer Description: Sewer Connected
  • Water Heater Fuel: Gas

Lot Info

  • Parcel Number: 142289-056-170-0008-005-000

Tax Info

  • Total Taxes: 5666

MLS Schools

  • School District Name: Williamsville

Range of Values:

--
Value Increase
--
Percent Increase
--
Adjusted for Inflation
Collateral Analytics

Collateral Analytics Collateral Analytics AVMs (Automated Valuation Model) employ a number of statistical approaches combined with neighborhood-specific comparable selection guarantees the most up-to-date and precise valuations.

Not Available

Collateral Analytics does not have data for the current month. Please view the chart for historical values.

ICE

ICE Mortgage Technology ICE Mortgage Technology’s AVM (Automated Valuation Model) is a state-of-the-art online residential property valuation tool that provides a quick and accurate estimate of the value of almost any home in the U.S.

Not Available

ICE Mortgage Technology does not have data for the current month. Please view the chart for historical values.

First American

First American First American Data & Analytics’ next-generation AVM combines unrivaled data assets with a blended ensemble of valuation models to produce highly accurate, reliable valuations you can trust.

Not Available

First American does not have data for the current month. Please view the chart for historical values.

Quantarium

Quantarium Quantarium’s valuation service, repeatedly proven the industry’s most accurate and comprehensive, is supercharged with a self-learning and auto-tuning AI engine that continually becomes smarter and more accurate as it processes daily inputs from the industry’s leading RE data lake.

Not Available

Quantarium does not have data for the current month. Please view the chart for historical values.

Average Value
Not Available
List Price
Sold Price
Create a Home Valuation Report for This Property
The Home Valuation Report is an in-depth analysis detailing your home's value as well as a comparison with similar homes in the area

Home Values in the Area

Source: Public Records

Average Home Value in this Area


Source: Public Records

Property History

We collect this data history from publicly available records. To have your information removed, we recommend requesting removal directly through your county’s website.

Date Event Price List to Sale Price per Sq Ft
03/10/2014 03/10/14 Sold $199,900 0.0% $104 / Sq Ft
01/12/2014 01/12/14 Pending -- -- --
01/06/2014 01/06/14 For Sale $199,900 -- $104 / Sq Ft
Source: Western New York Real Estate Information Services (WNYREIS)

Agents Affiliated with this Home

  • Section Image
  • Section Image
  • Section Image
See All Agents

Map

Source: Western New York Real Estate Information Services (WNYREIS)

MLS Number: B443892

Western New York Real Estate Information Services (WNYREIS)

APN: 142289-056-170-0008-005-000

Your Personal Tour Guide

Ask me questions while you tour the home.