
Betsy Wells
Responds Quickly
Compass Realty Group
(314) 866-8337
73 Total Sales
1 in Dardenne Prairie
$535,000 Price
Estimated Value: $425,706
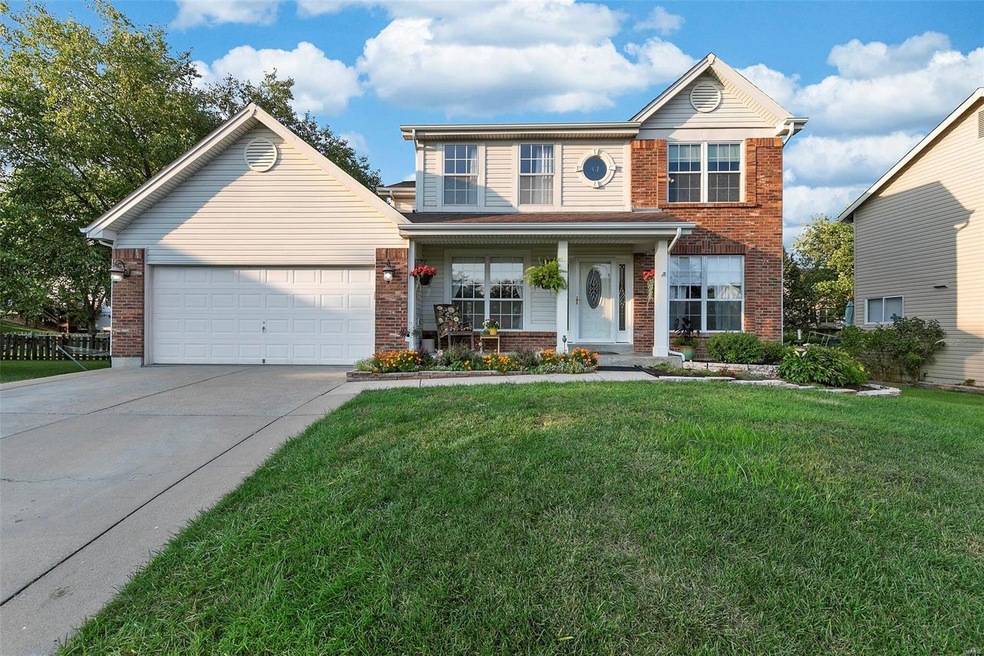
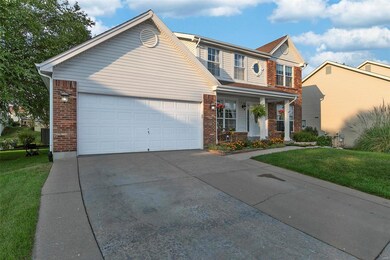
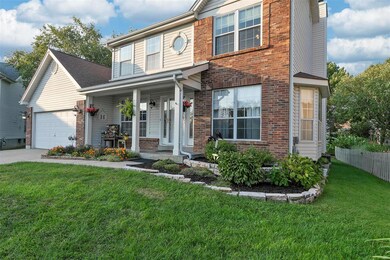
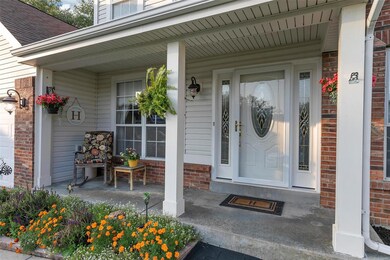
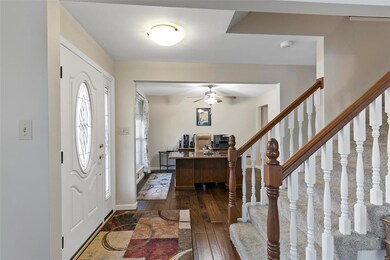
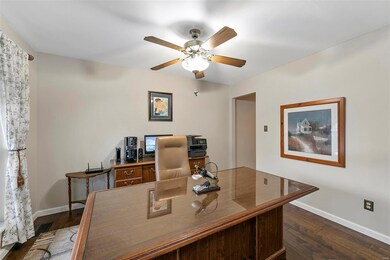
Welcome to this move-in ready 4BR, 2.5BA home located on a Cul-de-sac in the desirable Twin Chimneys..near schools, restaurants and highways. This subdivision has 3 lakes, Pool, Tennis Courts, clubhouse/facilities. You will notice the pride of ownership by the original owners as you pull up to this home. The cozy front porch invites you into the home. As you step into the home you will be greeted by luxury vinyl wood plank flooring throughout most of the main level. The updated kitchen has CAMBRIA countertops, Center island, backsplash and stainless steel appliances. The breakfast room has a bay that walks out onto the large screened-in porch where you can enjoy your morning coffee, sit in the hot tub (available to purchase) or use as your outdoor office. The level backyard has a patio to entertain on. Upstairs you will find 4 spacious bedrooms and 2 baths. The lower level is waiting for you to make it your own. Come see for yourself how lovely this home is. Don't miss out on this one!
Last Agent to Sell the Property
Graham & Grace Realty License #2015014181 Listed on: 09/09/2021
We collect this data history from publicly available records. To have your information removed, we recommend requesting removal directly through your county’s website.
Betsy Wells
Compass Realty Group
(314) 866-8337
73 Total Sales
1 in Dardenne Prairie
$535,000 Price
Gary Le' Roi Newton
Properties by G. Le' Roi LLC
(636) 352-2778
191 Total Sales
2 in Dardenne Prairie
$355K - $400K Price Range
Lisa Sofia
RE/MAX Results
(314) 701-8303
199 Total Sales
1 in Dardenne Prairie
$389,900 Price
Krista Hartmann
RE/MAX Results
(314) 666-8026
846 Total Sales
1 in Dardenne Prairie
$300,000 Price
Janie Schriewer
RE/MAX Results
(314) 628-8068
468 Total Sales
1 in Dardenne Prairie
$347,500 Price
Kim Hove
Coldwell Banker Realty - Gundaker West Regional
(314) 582-0154
222 Total Sales
3 in Dardenne Prairie
$285K - $665K Price Range
We collect this data history from publicly available records. To have your information removed, we recommend requesting removal directly through your county’s website.
| Date | Buyer | Sale Price | Title Company |
|---|---|---|---|
| -- | Title Partners Agency Llc |
We collect this data history from publicly available records. To have your information removed, we recommend requesting removal directly through your county’s website.
| Date | Status | Borrower | Loan Amount |
|---|---|---|---|
| Open | $337,250 | ||
| Previous Owner | $175,000 | ||
| Previous Owner | $164,000 | ||
| Previous Owner | $180,000 | ||
| Previous Owner | $23,000 | ||
| Previous Owner | $188,000 |
We collect this data history from publicly available records. To have your information removed, we recommend requesting removal directly through your county’s website.
| Date | Event | Price | List to Sale | Price per Sq Ft |
|---|---|---|---|---|
| 10/13/2021 10/13/21 | Sold | -- | -- | -- |
| 09/13/2021 09/13/21 | Pending | -- | -- | -- |
| 09/09/2021 09/09/21 | For Sale | $325,000 | -- | $145 / Sq Ft |
We collect this data history from publicly available records. To have your information removed, we recommend requesting removal directly through your county’s website.
| Year | Tax Paid | Tax Assessment Tax Assessment Total Assessment is a certain percentage of the fair market value that is determined by local assessors to be the total taxable value of land and additions on the property. | Land | Improvement |
|---|---|---|---|---|
| 2026 | $4,379 | $68,219 | ||
| 2025 | $4,240 | $68,219 | ||
| 2023 | $4,241 | $64,146 | $0 | $0 |
| 2022 | $3,530 | $49,603 | $0 | $0 |
| 2021 | $3,533 | $49,603 | $0 | $0 |
| 2020 | $3,365 | $45,767 | $0 | $0 |
| 2019 | $3,373 | $45,767 | $0 | $0 |
| 2018 | $3,420 | $44,320 | $0 | $0 |
| 2017 | $3,378 | $44,320 | $0 | $0 |
| 2016 | $2,977 | $38,896 | $0 | $0 |
| 2015 | $2,768 | $38,896 | $0 | $0 |
| 2014 | $2,680 | $37,034 | $0 | $0 |
Seller's Agent in 2021
Tammy Hermann
Graham & Grace Realty
(314) 853-3569
21 Total Sales
Buyer's Agent in 2021
Kathy Markowski
Coldwell Banker Realty - Gundaker
(314) 565-3375
48 Total Sales
Source: MARIS MLS
MLS Number: MIS21063546
APN: 2-113A-6848-00-066D.0000000
Disclaimer: Certain information contained herein is derived from information provided by parties other than Homes.com. All information provided is deemed reliable, but is not guaranteed to be accurate and should be independently verified.
All data is obtained from various sources and may not have been verified by broker or MLS GRID. Supplied Open House Information is subject to change without notice. All information should be independently reviewed and verified for accuracy. Properties may or may not be listed by the office/agent presenting the information. Some IDX listings have been excluded from this website.
Listings courtesy of MARIS MLS as distributed by MLS GRID.
Based on information submitted to the MLS GRID
Ask me questions while you tour the home.