
Ingrid Lochte
Realty One Group Generations
(667) 771-6968
60 Total Sales
1 in Joppa
$490,000 Price


Estimated Value: $390,123
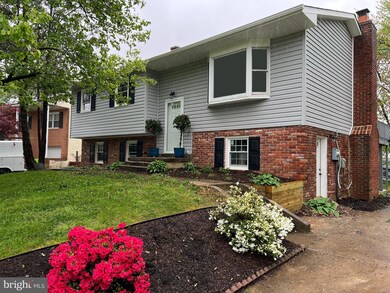
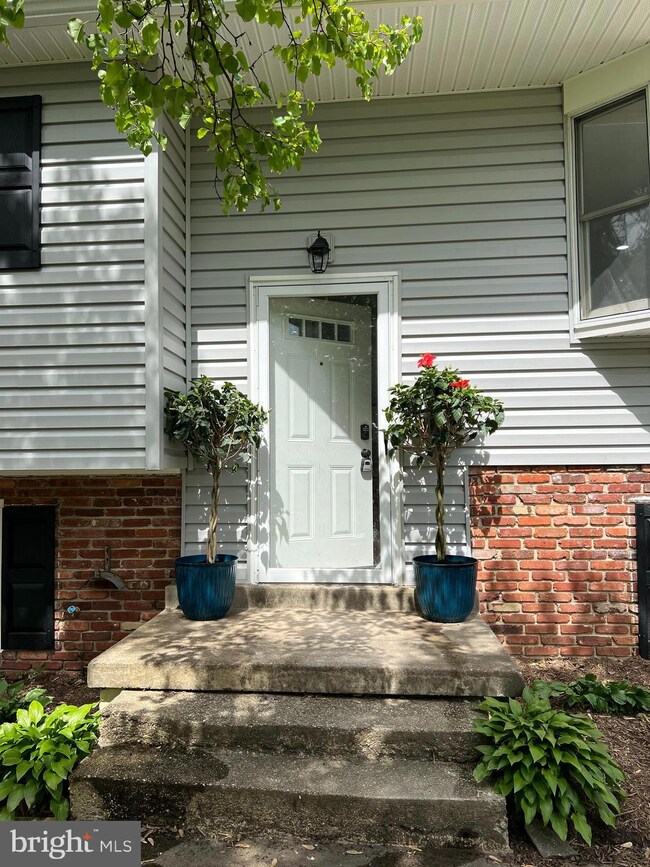
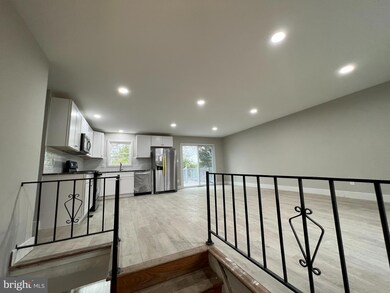
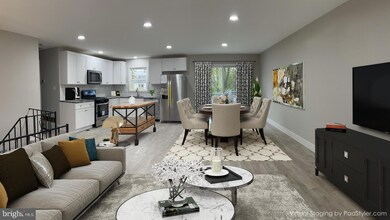
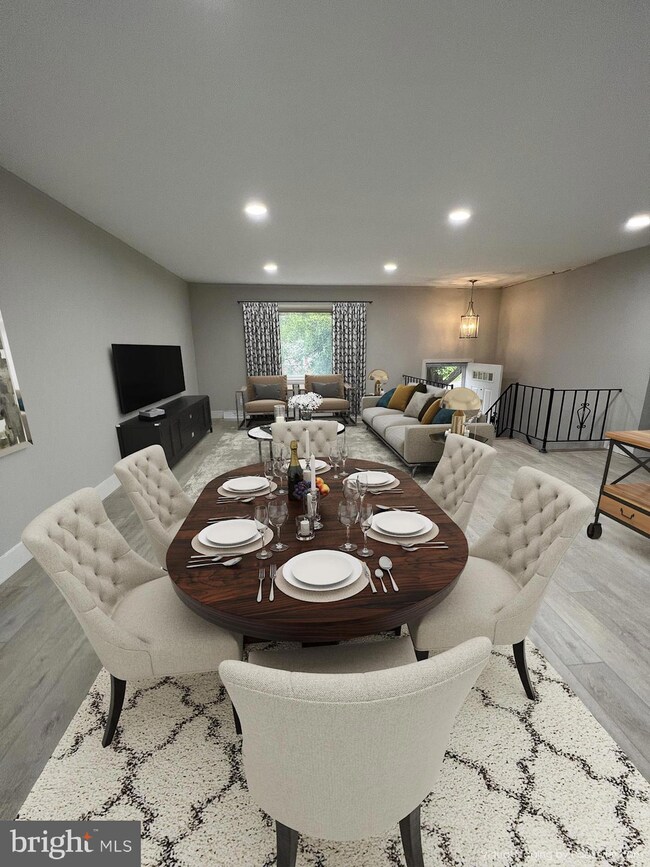
Bay Breezes! This newly renovated, sparkling clean, split foyer home is located on a quiet cul de sac and just one short block from Mariner Point Park! A bright open floor plan for kitchen-dining room-living room, this home features 4 BR, 2 BA, lower level recreation room with working fireplace, a patio and a deck. It feels like new construction because of the complete renovation, including: new roof, new gutters, new siding, new windows, new doors and trim, new kitchen with SS appliances and granite countertops, two new bathrooms, newly fenced backyard, new patio, new tile/LVT flooring, upgraded 200 amp service, and completely rewired to 2022 requirements. No detail was overlooked to make this a true turn-key opportunity!
Spend your time boating, fishing, walking to nearby playgrounds, and discovering nature in this beautiful community. Launch your boat at the park’s free boat ramps, or fish off one of many docks. At day’s end, return home and relax on your private deck or have a crab feast with your family and friends on the patio below. Conveniently located near I95, APG, Baltimore and more. A Must See!
Last Agent to Sell the Property
(410) 804-3607 delane@lewisreg.com Lewis Real Estate Group, LLC Listed on: 05/20/2022
Last Buyer's Agent
Paula Suite
(410) 740-7100 kenny.fulton@cbrealty.com Coldwell Banker Realty License #596750
We collect this data history from publicly available records. To have your information removed, we recommend requesting removal directly through your county’s website.
Ingrid Lochte
Realty One Group Generations
(667) 771-6968
60 Total Sales
1 in Joppa
$490,000 Price
Daniel McDevitt
Cummings & Co. Realtors
(443) 290-5937
112 Total Sales
2 in Joppa
$260K - $280K Price Range
Danielle Joachim
Realty One Group Universal
(667) 771-2352
57 Total Sales
1 in Joppa
$355,000 Price
Brian Zack
Cummings & Co. Realtors
(484) 779-6021
138 Total Sales
2 in Joppa
$330K - $380K Price Range
Michael Soper
Next Step Realty
(667) 213-1153
165 Total Sales
3 in Joppa
$207K - $309K Price Range
Jessica Hobbs
Berkshire Hathaway HomeServices Homesale Realty
(667) 771-6939
76 Total Sales
2 in Joppa
$350K - $515K Price Range
We collect this data history from publicly available records. To have your information removed, we recommend requesting removal directly through your county’s website.
| Date | Buyer | Sale Price | Title Company |
|---|---|---|---|
| $370,000 | Title Forward | ||
| -- | None Available | ||
| $83,900 | -- |
We collect this data history from publicly available records. To have your information removed, we recommend requesting removal directly through your county’s website.
| Date | Status | Borrower | Loan Amount |
|---|---|---|---|
| Open | $295,000 |
We collect this data history from publicly available records. To have your information removed, we recommend requesting removal directly through your county’s website.
| Date | Event | Price | List to Sale | Price per Sq Ft |
|---|---|---|---|---|
| 07/01/2022 07/01/22 | Sold | $370,000 | 0.0% | $208 / Sq Ft |
| 05/30/2022 05/30/22 | Pending | -- | -- | -- |
| 05/20/2022 05/20/22 | For Sale | $370,000 | -- | $208 / Sq Ft |
We collect this data history from publicly available records. To have your information removed, we recommend requesting removal directly through your county’s website.
| Year | Tax Paid | Tax Assessment Tax Assessment Total Assessment is a certain percentage of the fair market value that is determined by local assessors to be the total taxable value of land and additions on the property. | Land | Improvement |
|---|---|---|---|---|
| 2026 | $2,339 | $294,267 | $0 | $0 |
| 2025 | $2,339 | $254,433 | $0 | $0 |
| 2024 | $2,339 | $214,600 | $69,200 | $145,400 |
| 2023 | $2,247 | $206,133 | $0 | $0 |
| 2022 | $2,154 | $197,667 | $0 | $0 |
| 2021 | $0 | $189,200 | $69,200 | $120,000 |
| 2020 | $2,163 | $187,400 | $0 | $0 |
| 2019 | $2,142 | $185,600 | $0 | $0 |
| 2018 | $2,025 | $183,800 | $69,200 | $114,600 |
| 2017 | $2,004 | $183,800 | $0 | $0 |
| 2016 | -- | $175,267 | $0 | $0 |
| 2015 | $2,411 | $171,000 | $0 | $0 |
| 2014 | $2,411 | $171,000 | $0 | $0 |
D
Seller's Agent in 2022
DeLane Lewis
Lewis Real Estate Group, LLC
(410) 804-3607
6 Total Sales
Buyer's Agent in 2022
Paula Suite
Coldwell Banker (NRT-Southeast-MidAtlantic)
(443) 838-2992
61 Total Sales
Source: Bright MLS
MLS Number: MDHR2012268
APN: 01-125109
Disclaimer: Certain information contained herein is derived from information provided by parties other than Homes.com. All information provided is deemed reliable, but is not guaranteed to be accurate and should be independently verified.
The data relating to real estate for sale on this website appears in part through the BRIGHT Internet Data Exchange program, a voluntary cooperative exchange of property listing data between licensed real estate brokerage firms, and is provided by BRIGHT through a licensing agreement.
Listing information is from various brokers who participate in the Bright MLS IDX program and not all listings may be visible on the site.
The property information being provided on or through the website is for the personal, non-commercial use of consumers and such information may not be used for any purpose other than to identify prospective properties consumers may be interested in purchasing.
Some properties which appear for sale on the website may no longer be available because they are for instance, under contract, sold or are no longer being offered for sale.
Property information displayed is deemed reliable but is not guaranteed.
Copyright 2026 Bright MLS, Inc.
Ask me questions while you tour the home.