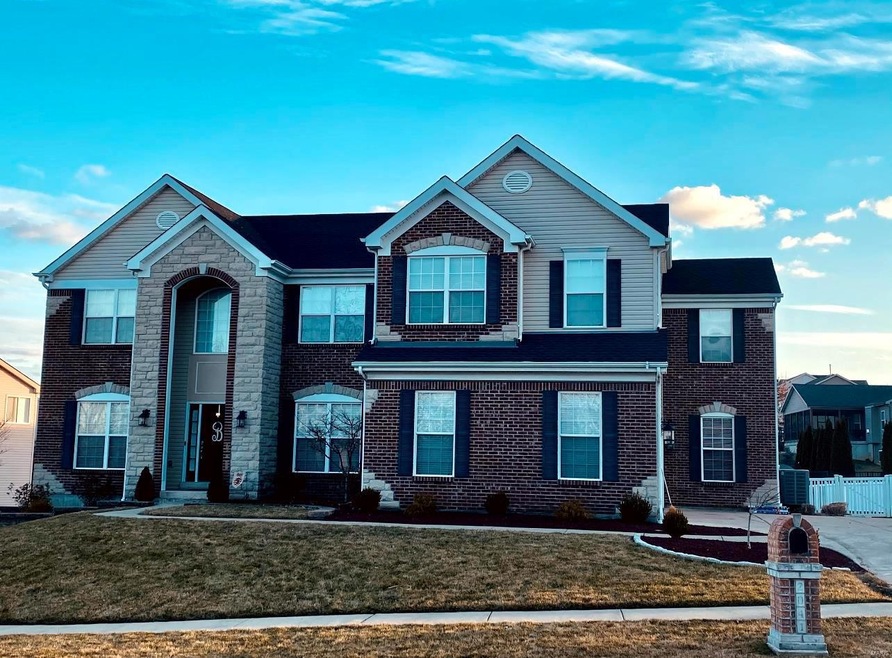
NOT LISTED FOR SALE

Estimated Value: $673,870

4 Beds
3.5 Baths
4,323 Sq Ft
$156/Sq Ft Est. Value

Sale Details

Date Sold: June 24, 2021

Current estimated payment $4,301 / mo

Highlights

  • Primary Bedroom Suite
  • Deck
  • Traditional Architecture
  • Twin Chimneys Elementary School Rated A
  • Center Hall Plan
  • Bonus Room

About This Home

As of June 2021

Sold pre-market. For comp purposes only.

Last Agent to Sell the Property

Kelly Richert

Graham & Grace Realty License #2013010317 Listed on: 05/01/2021

Last Buyer's Agent

Justin Michael

Dielmann Sotheby's International Realty License #2010003505

Dielmann Sotheby's International Realty
Create a Home Valuation Report for This Property
The Home Valuation Report is an in-depth analysis detailing your home's value as well as a comparison with similar homes in the area

Home Details

Home Type

  • Single Family

Year Built

  • Built in 2005

Lot Details

  • 15,246 Sq Ft Lot
  • Fenced
  • Sprinkler System

HOA Fees

  • $20 Monthly HOA Fees

Parking

  • 3 Car Attached Garage
  • Side or Rear Entrance to Parking
  • Garage Door Opener

Home Design

  • Traditional Architecture
  • Brick or Stone Mason
  • Vinyl Siding

Interior Spaces

  • 2-Story Property
  • Historic or Period Millwork
  • Ceiling Fan
  • Gas Fireplace
  • Insulated Windows
  • Window Treatments
  • Bay Window
  • Sliding Doors
  • Six Panel Doors
  • Center Hall Plan
  • Entrance Foyer
  • Family Room with Fireplace
  • Living Room
  • Breakfast Room
  • Formal Dining Room
  • Den
  • Bonus Room
  • Partially Carpeted
  • Laundry on main level

Kitchen

  • Walk-In Pantry
  • Butlers Pantry
  • Double Oven
  • Gas Cooktop
  • Microwave
  • Dishwasher
  • Stainless Steel Appliances
  • Kitchen Island
  • Granite Countertops
  • Built-In or Custom Kitchen Cabinets
  • Disposal

Bedrooms and Bathrooms

  • 4 Bedrooms
  • Primary Bedroom Suite
  • Walk-In Closet
  • Primary Bathroom is a Full Bathroom
  • Dual Vanity Sinks in Primary Bathroom
  • Separate Shower in Primary Bathroom

Unfinished Basement

  • Basement Fills Entire Space Under The House
  • Basement Ceilings are 8+ Feet High
  • Rough-In Basement Bathroom
  • Basement Lookout

Home Security

  • Storm Windows
  • Fire and Smoke Detector

Outdoor Features

  • Deck
  • Covered Patio or Porch

Schools

  • Twin Chimneys Elem. Elementary School
  • Ft. Zumwalt West Middle School
  • Ft. Zumwalt West High School

Utilities

  • Forced Air Zoned Cooling and Heating System
  • Heating System Uses Gas
  • Gas Water Heater

Community Details

  • Built by Taylor Morley

Listing and Financial Details

  • Assessor Parcel Number 2-113A-9335-00-0038.0000000

Home Details

Home Type

Single Family

Year Built

Built in 2005

Lot Details

0.35 Acres

HOA Fees

$20 per month

Parking

3

Listing Details

  • Property Type: Residential
  • Style: 2 Story
  • Homebuilder: Taylor Morley
  • Municipality Township: Dardenne Prairie
  • Special Areas: Bonus Room, Den/Office, Entry Foyer, Family Room, Living Room, Main Floor Laundry
  • Age: 16
  • Ownership: Private
  • Year Built: 2005
  • Special Features: None
  • Property Sub Type: Detached
  • Stories: 2

Interior Features

  • Basement: 8 ft + pour, Full, Lookout, Roughed-In Bath, Unfinished
  • Bedroom Types: Master Bdr. Suite
  • Dining Room: Separate Dining
  • Fireplace Location: Family Room
  • Fireplace Type: Gas
  • Interior Amenities: Center Hall Plan, Some Carpeting, Special Millwork, Some Window Treatmnt, Walk-In Closets, Some Wood Floors
  • Kitchen: Breakfast Room, Butler Pantry, Center Island, Custom Cabinetry, Granite Countertops, Walk-In Pantry
  • Main Half Bathrooms: 1
  • Master Bed.: Double Sink, Full Bath, Tub & Separate Shwr
  • Misc Features: Deck-Composite, Porch-Covered, Smoke Alarm/Detec, Sprinkler Sys-Inground
  • Total Living Area: 4323.00
  • Windows/Doors: 6 Panel Door(s), Bay/Bow Window, Sliding Glass Doors, Some Insulated Wndws, Some Storm Windows
  • Appliances: Dishwasher, Disposal, Double Oven, Gas Cooktop, Microwave, Stainless Steel Appliances
  • Bathrooms: 4.00
  • Bedrooms: 4.00
  • Square Footage: 4343
  • Square Footage Below Grade: 2100
  • Total Full Baths: 3
  • Total Half Baths: 1
  • Number Fireplaces: 1

Exterior Features

  • Architecture: Traditional
  • Construction: Brick/Stone Msn Pred, Vinyl Siding

Garage/Parking

  • Garage Spaces: 3
  • Parking: Attached Garage, Garage Door Opener, Rear/Side Entry

Utilities

  • Sewer: Public
  • Water: Public
  • Water Heater: Gas
  • Cooling: Ceiling Fan, Central-Electric, Zoned
  • Heating: Forced Air

Condo/Co-op/Association

  • Association Fee: 235
  • Association Fee Frequency: Yearly

Schools

  • Elementary School: Twin Chimneys Elem.
  • Junior High School: Ft. Zumwalt West Middle
  • School District: Ft. Zumwalt R-II
  • Senior High School: Ft. Zumwalt West High

Lot Info

  • Lot Description: Fencing, Sidewalks, Streetlights
  • Lot Dimensions: irr
  • Lot Sq Ft: 15246
  • Acres: 0.3500

Tax Info

  • Taxes Paid: 5402
  • Taxes Paid Year: 2019
  • Assessor Parcel Number: 2-113A-9335-00-0038.0000000

Ownership History

We collect this data history from publicly available records. To have your information removed, we recommend requesting removal directly through your county’s website.

Date Name Owned For Owner Type

Purchase Details

Listed on
May 1, 2021
Closed on
Jun 24, 2021
Sold by
Bought by
Seller's Agent
Kelly Richert
Graham & Grace Realty
Buyer's Agent
Justin Michael
List Price
$525,000
Current Estimated Value
$673,870

Home Financials for this Owner

Home Financials are based on the most recent Mortgage that was taken out on this home.
Avg. Annual Appreciation
4.98%
Original Mortgage
$446,250
Outstanding Balance
$396,017
Interest Rate
2.9%
Mortgage Type
New Conventional
Estimated Equity
$277,853

Purchase Details

Closed on
Jun 29, 2007
Sold by
Bought by

Home Financials for this Owner

Home Financials are based on the most recent Mortgage that was taken out on this home.
Original Mortgage
$319,920
Interest Rate
6.37%
Mortgage Type
Purchase Money Mortgage
Source: Public Records

Home Values in the Area

Source: Public Records

Average Home Value in this Area


Source: Public Records

Agents Specializing in O Fallon, MO

See All Agents

Purchase History

We collect this data history from publicly available records. To have your information removed, we recommend requesting removal directly through your county’s website.

Date Buyer Sale Price Title Company
-- Investors Title Company
-- Ust
-- Ust
Source: Public Records

Mortgage History

We collect this data history from publicly available records. To have your information removed, we recommend requesting removal directly through your county’s website.

Date Status Borrower Loan Amount
Open $446,250
Previous Owner $50,000
Previous Owner $336,500
Previous Owner $306,500
Previous Owner $319,920
Previous Owner $59,900
Source: Public Records

Property History

We collect this data history from publicly available records. To have your information removed, we recommend requesting removal directly through your county’s website.

Date Event Price List to Sale Price per Sq Ft
06/24/2021 06/24/21 Sold -- -- --
05/01/2021 05/01/21 For Sale $525,000 -- $121 / Sq Ft
04/24/2021 04/24/21 Pending -- -- --
Source: MARIS MLS

Tax History

We collect this data history from publicly available records. To have your information removed, we recommend requesting removal directly through your county’s website.

Year Tax Paid Tax Assessment Tax Assessment Total Assessment is a certain percentage of the fair market value that is determined by local assessors to be the total taxable value of land and additions on the property. Land Improvement
2026 $6,919 $114,514
2025 $6,802 $114,514
2023 $6,798 $109,454 $0 $0
2022 $5,364 $80,255 $0 $0
2021 $5,361 $80,255 $0 $0
2020 $5,420 $78,440 $0 $0
2019 $5,402 $78,440 $0 $0
2018 $5,327 $74,010 $0 $0
2017 $5,300 $74,010 $0 $0
2016 $4,679 $65,121 $0 $0
2015 $4,314 $65,121 $0 $0
2014 $4,204 $61,927 $0 $0
Source: Public Records

Agents Affiliated with this Home

  • Section Image
  • Section Image
See All Agents

Map

Source: MARIS MLS

MLS Number: MIS21028612

MARIS MLS

APN: 2-113A-9335-00-0038.0000000

Your Personal Tour Guide

Ask me questions while you tour the home.