NOT LISTED FOR SALE

Estimated Value: $614,000 - $674,000

5 Beds
3.5 Baths
4,290 Sq Ft
$153/Sq Ft Est. Value

Sale Details

Date Sold: August 12, 2021

Current estimated payment $4,210 / mo

27 Days on Market

Highlights

  • Primary Bedroom Suite
  • Open Floorplan
  • Loft
  • Twin Chimneys Elementary School Rated A
  • Traditional Architecture
  • Corner Lot

About This Home

As of August 2021

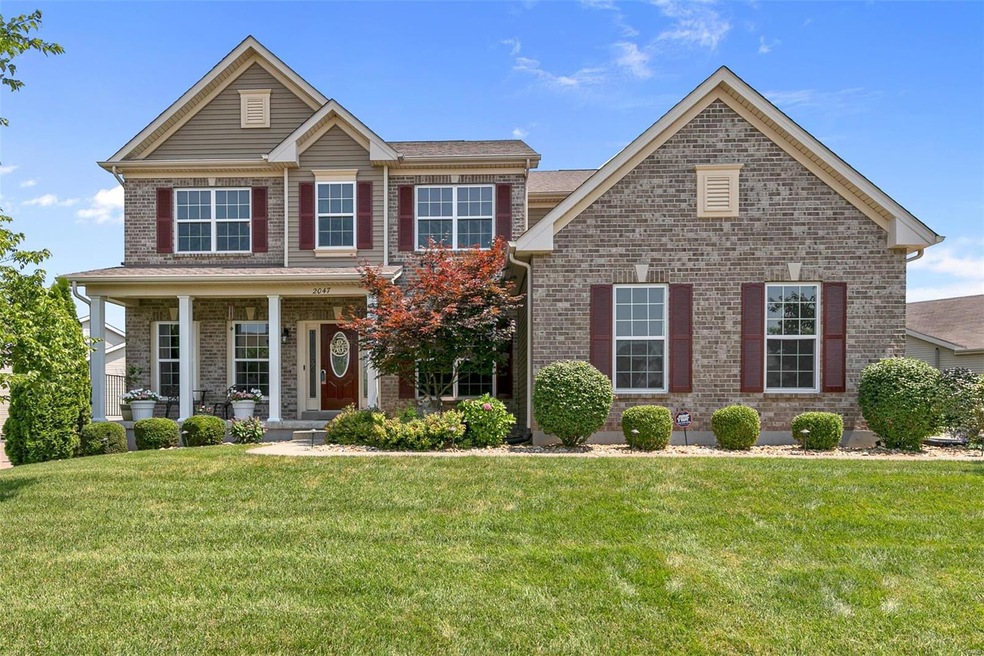
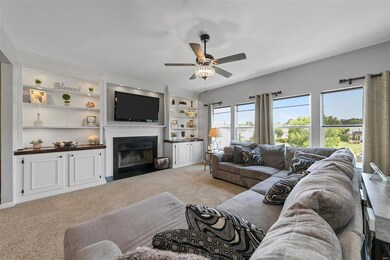
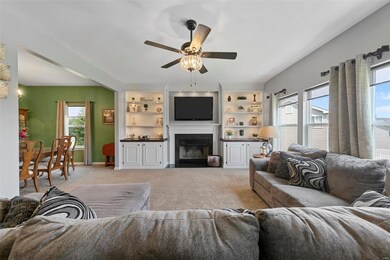
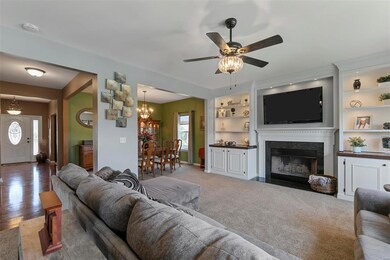
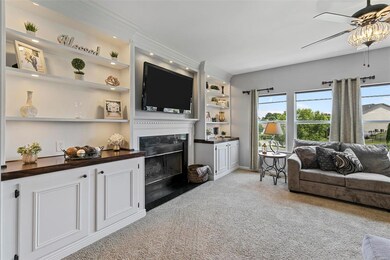
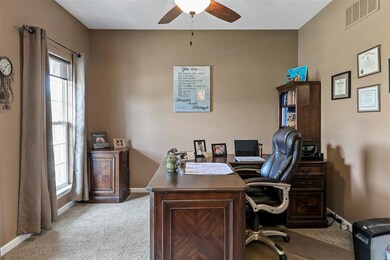
$25K PRICE DROP! MOTIVATED SELLERS! Don’t Miss this Beautiful 2 story home in desirable Dardenne Prairie! So much space offering 9’ ceilings on main level, 5BR/4BA, huge upper level loft area & fantastic wet bar & lg family rm in walk out lower level! Almost 4300 sq ft! Massive 3 car gar w/huge extension w/space for your oversize truck, boat or trailer & tons of parking on driveway! Main level office, perfect for working from home! Huge Great Rm w/built ins, fplc & tons of windows! Formal dining to entertain. Awesome kitchen w/42” cabs, lg island w/brkfst bar, granite, stainless appl incl dbl oven! Huge master w/WIC & lux bath w/jetted tub, shower! 3 addl spacious bdrms up ALL w/WIC & fans! Amazing walk out lower level w/lg Family rm, fabulous wet bar, 5th bdrm, 4th bath, flex area, storage! $50K in Solar Panels on back roof - Elec bill averages JUST $62 a month for almost 4300sq ft! Lg lot, in ground sprklr, MORE! Agent/Owner

Last Agent to Sell the Property

Pam Ebert

Nettwork Global License #2006034558 Listed on: 06/17/2021

Nettwork Global

Last Buyer's Agent

Haylee Hercules

Berkshire Hathaway HomeServices Select Properties License #2013018465

Berkshire Hathaway HomeServices Select Properties

Range of Values:

--
Value Increase
--
Percent Increase
--
Adjusted for Inflation
Collateral Analytics

Collateral Analytics Collateral Analytics AVMs (Automated Valuation Model) employ a number of statistical approaches combined with neighborhood-specific comparable selection guarantees the most up-to-date and precise valuations.

Not Available

Collateral Analytics does not have data for the current month. Please view the chart for historical values.

ICE

ICE Mortgage Technology ICE Mortgage Technology’s AVM (Automated Valuation Model) is a state-of-the-art online residential property valuation tool that provides a quick and accurate estimate of the value of almost any home in the U.S.

Not Available

ICE Mortgage Technology does not have data for the current month. Please view the chart for historical values.

First American

First American First American Data & Analytics’ next-generation AVM combines unrivaled data assets with a blended ensemble of valuation models to produce highly accurate, reliable valuations you can trust.

Not Available

First American does not have data for the current month. Please view the chart for historical values.

Quantarium

Quantarium Quantarium’s valuation service, repeatedly proven the industry’s most accurate and comprehensive, is supercharged with a self-learning and auto-tuning AI engine that continually becomes smarter and more accurate as it processes daily inputs from the industry’s leading RE data lake.

Not Available

Quantarium does not have data for the current month. Please view the chart for historical values.

Average Value
Not Available
List Price
Sold Price
Create a Home Valuation Report for This Property
The Home Valuation Report is an in-depth analysis detailing your home's value as well as a comparison with similar homes in the area

Home Details

Home Type

  • Single Family

Year Built

  • Built in 2014

Lot Details

  • 14,375 Sq Ft Lot
  • Partially Fenced Property
  • Corner Lot
  • Level Lot
  • Sprinkler System

HOA Fees

  • $27 Monthly HOA Fees

Parking

  • 3 Car Attached Garage
  • Workshop in Garage
  • Side or Rear Entrance to Parking
  • Garage Door Opener
  • Additional Parking

Home Design

  • Traditional Architecture
  • Brick Exterior Construction
  • Poured Concrete
  • Vinyl Siding
  • Radon Mitigation System

Interior Spaces

  • 2-Story Property
  • Open Floorplan
  • Wet Bar
  • Rear Stairs
  • Built-in Bookshelves
  • Ceiling height between 8 to 10 feet
  • Ceiling Fan
  • Wood Burning Fireplace
  • Insulated Windows
  • Tilt-In Windows
  • Window Treatments
  • Entrance Foyer
  • Great Room with Fireplace
  • Family Room
  • Breakfast Room
  • Formal Dining Room
  • Den
  • Loft
  • Bonus Room
  • Partially Carpeted
  • Laundry on main level

Kitchen

  • Breakfast Bar
  • Electric Oven or Range
  • Electric Cooktop
  • Range Hood
  • Microwave
  • Dishwasher
  • Stainless Steel Appliances
  • Kitchen Island
  • Granite Countertops
  • Built-In or Custom Kitchen Cabinets
  • Disposal

Bedrooms and Bathrooms

  • Primary Bedroom Suite
  • Split Bedroom Floorplan
  • Possible Extra Bedroom
  • Walk-In Closet
  • Primary Bathroom is a Full Bathroom
  • Whirlpool Tub and Separate Shower in Primary Bathroom

Partially Finished Basement

  • Walk-Out Basement
  • Basement Fills Entire Space Under The House
  • Sump Pump

Home Security

  • Security System Owned
  • Fire and Smoke Detector

Schools

  • Twin Chimneys Elem. Elementary School
  • Ft. Zumwalt West Middle School
  • Ft. Zumwalt West High School

Utilities

  • Forced Air Heating and Cooling System
  • Humidifier
  • Heating System Uses Gas
  • Electric Water Heater
  • High Speed Internet

Additional Features

  • Doors with lever handles
  • Energy-Efficient Appliances
  • Covered Patio or Porch

Listing and Financial Details

  • Assessor Parcel Number 2-113A-9335-00-0039.0000000

Community Details

Overview

  • Built by Consort Homes

Recreation

  • Recreational Area

Home Details

Home Type

Single Family

Year Built

Built in 2014

Lot Details

0.33 Acres

HOA Fees

$27 per month

Parking

3

Listing Details

  • Property Type: Residential
  • Style: 2 Story
  • Homebuilder: Consort Homes
  • Cross Street: Falcon Hill Parkway
  • Municipality Township: Dardenne Prairie
  • Special Areas: Bonus Room, Den/Office, Entry Foyer, Family Room, Front/Back Stairs, Great Room, Loft, Main Floor Laundry
  • Special Description: Owner Occupied
  • Age: 7
  • Ownership: Private
  • Year Built: 2014
  • Special Features: None
  • Property Sub Type: Detached
  • Stories: 2

Interior Features

  • Basement: Full, Partially Finished, Poured Concrete, Radon Mitigation System, Rec/Family Area, Sleeping Area, Sump Pit/Pump, Walk-Out
  • Bedroom Types: Divided Bdr Flr Plan, Possible Extra Bdr, Master Bdr. Suite
  • Dining Room: Separate Dining
  • Fireplace Location: Great Room
  • Fireplace Type: Woodburning Fireplce
  • Interior Amenities: Built-In Bookcases, 9' Ceilings, Open Floor Plan, Some Carpeting, Some Window Treatmnt, Walk-In Closets, Wetbar, Some Wood Floors
  • Kitchen: Breakfast Bar, Breakfast Room, Center Island, Custom Cabinetry, Granite Countertops, Pantry
  • Lower Level Bedrooms: 1
  • Lower Full Bathrooms: 1
  • Main Half Bathrooms: 1
  • Master Bed.: Full Bath, Whirlpool & Sep Shwr, 29" Knee Clearance at Vanity
  • Misc Features: High Spd Connection, Patio, Porch-Covered, Security Alarm-Owned, Smoke Alarm/Detec, Sprinkler Sys-Inground
  • Total Living Area: 4290.00
  • Windows/Doors: Lever Style Door Handles, Some Insulated Wndws, Some Tilt-In Windows
  • Appliances: Dishwasher, Disposal, Electric Cooktop, Energy Star Applianc, Microwave, Range Hood, Range/Oven-Electric, Stainless Steel Appliances
  • Bathrooms: 4.00
  • Bedrooms: 5.00
  • Room Cnt: 15
  • Square Footage: 3480
  • Square Footage Below Grade: 810
  • Total Full Baths: 3
  • Total Half Baths: 1
  • Number Fireplaces: 1

Exterior Features

  • Architecture: Traditional
  • Construction: Brick Veneer Predom, Vinyl Siding

Garage/Parking

  • Garage Size: 762 sq ft
  • Garage Spaces: 3
  • Parking: Additional Parking, Attached Garage, Garage Door Opener, Oversize, Rear/Side Entry, Workshop/Storage Area

Utilities

  • Sewer: Public
  • Water: Public
  • Water Heater: Electric
  • Cooling: Ceiling Fan, Central-Electric
  • Heating: Forced Air, Humidifier

Condo/Co-op/Association

  • Association Fee: 325
  • Association Fee Frequency: Yearly

Schools

  • Elementary School: Twin Chimneys Elem.
  • Junior High School: Ft. Zumwalt West Middle
  • School District: Ft. Zumwalt R-II
  • Senior High School: Ft. Zumwalt West High

Lot Info

  • Lot Description: Corner Lot, Fencing, Level Lot, Partial Fencing, Sidewalks, Streetlights
  • Lot Dimensions: See Tax Records
  • Lot Number: 39
  • Lot Sq Ft: 14375
  • Acres: 0.3300

Tax Info

  • Taxes Paid: 4595
  • Taxes Paid Year: 2020
  • Assessor Parcel Number: 2-113A-9335-00-0039.0000000

Ownership History

We collect this data history from publicly available records. To have your information removed, we recommend requesting removal directly through your county’s website.

Date Name Owned For Owner Type

Purchase Details

Listed on
Jun 17, 2021
Closed on
Aug 12, 2021
Sold by
Bought by
Seller's Agent
Pam Ebert
Nettwork Global
Buyer's Agent
Haylee Hercules
Berkshire Hathaway HomeServices Select Properties
List Price
$550,000
Current Estimated Value
$654,551

Home Financials for this Owner

Home Financials are based on the most recent Mortgage that was taken out on this home.
Avg. Annual Appreciation
4.48%
Original Mortgage
$255,000
Outstanding Balance
$227,321
Interest Rate
2.9%
Mortgage Type
New Conventional
Estimated Equity
$427,230

Purchase Details

Closed on
Feb 11, 2014
Sold by
Bought by

Home Financials for this Owner

Home Financials are based on the most recent Mortgage that was taken out on this home.
Original Mortgage
$298,873
Interest Rate
4.56%
Mortgage Type
New Conventional

Purchase Details

Closed on
Sep 30, 2013
Sold by
Bought by

Home Financials for this Owner

Home Financials are based on the most recent Mortgage that was taken out on this home.
Original Mortgage
$266,277
Interest Rate
4.46%
Mortgage Type
Future Advance Clause Open End Mortgage
Source: Public Records

Home Values in the Area

Source: Public Records

Average Home Value in this Area


Source: Public Records

Agents Specializing in O'Fallon, MO

See All Agents

Purchase History

We collect this data history from publicly available records. To have your information removed, we recommend requesting removal directly through your county’s website.

Date Buyer Sale Price Title Company
-- None Listed On Document
$314,605 Benchmark Title Llc
-- Stl
Source: Public Records

Mortgage History

We collect this data history from publicly available records. To have your information removed, we recommend requesting removal directly through your county’s website.

Date Status Borrower Loan Amount
Open $121,407
Open $255,000
Previous Owner $80,500
Previous Owner $50,000
Previous Owner $298,873
Previous Owner $266,277
Source: Public Records

Property History

We collect this data history from publicly available records. To have your information removed, we recommend requesting removal directly through your county’s website.

Date Event Price List to Sale Price per Sq Ft
08/12/2021 08/12/21 Sold -- -- --
07/15/2021 07/15/21 Pending -- -- --
07/14/2021 07/14/21 Price Changed $525,000 -3.7% $122 / Sq Ft
07/06/2021 07/06/21 Price Changed $545,000 -0.9% $127 / Sq Ft
06/17/2021 06/17/21 For Sale $550,000 -- $128 / Sq Ft
Source: MARIS MLS

Tax History

We collect this data history from publicly available records. To have your information removed, we recommend requesting removal directly through your county’s website.

Year Tax Paid Tax Assessment Tax Assessment Total Assessment is a certain percentage of the fair market value that is determined by local assessors to be the total taxable value of land and additions on the property. Land Improvement
2026 $7,021 $116,214
2025 $6,182 $116,214
2023 $6,178 $99,432
2022 $4,517 $67,508 $0 $0
2021 $4,514 $67,508 $0 $0
2020 $4,595 $66,444 $0 $0
2019 $4,580 $66,444 $0 $0
2018 $4,559 $63,278 $0 $0
2017 $4,535 $63,278 $0 $0
2016 $4,298 $59,775 $0 $0
2015 $3,960 $59,775 $0 $0
2014 $3,489 $9,500 $0 $0
Source: Public Records

Agents Affiliated with this Home

  • Section Image
  • Section Image
See All Agents

Map

Source: MARIS MLS

MLS Number: MIS21039560

MARIS MLS

APN: 2-113A-9335-00-0039.0000000

Your Personal Tour Guide

Ask me questions while you tour the home.