
Scott Hartzell
WONDERLAND REALTY, INC
(458) 221-4156
105 Total Sales
2 in Crest Drive
$530K - $575K Price Range

Estimated Value: $263,425
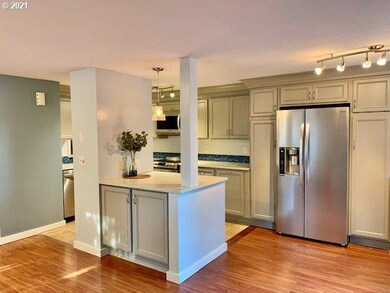
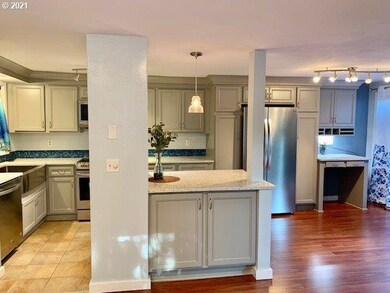
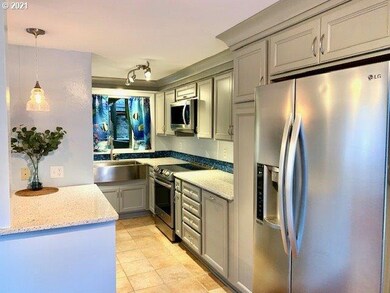
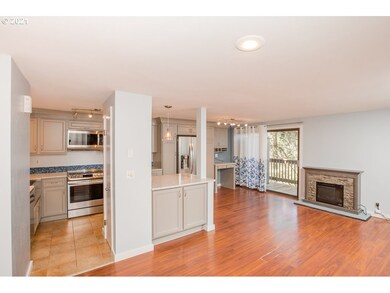
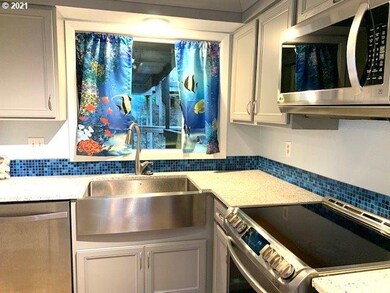
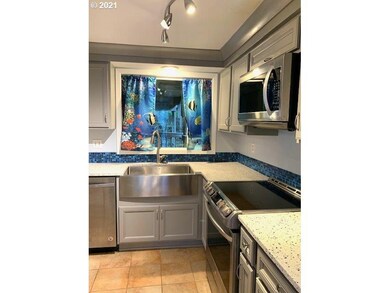
A great chance for your own peace & tranquility. Never tire of the view from the fantastic deck, living room & bedroom. Terrific floorplan! Cozy fireplace in living room, beautiful floors, open kitchen & dining area. This 2 bed/2 bath home lives large! A rare find in The Highlands Condos! Designated, covered parking space. Awesome recreation center! Fitness Room provides state-of-the-art aerobic equipment, strength machines and free weights with adjoining changing rooms and saunas+ Outdoor Pool.
Last Agent to Sell the Property
Song Real Estate License #200506244 Listed on: 08/11/2021
We collect this data history from publicly available records. To have your information removed, we recommend requesting removal directly through your county’s website.
Scott Hartzell
WONDERLAND REALTY, INC
(458) 221-4156
105 Total Sales
2 in Crest Drive
$530K - $575K Price Range
Aimee Hartwig
Triple Oaks Realty LLC
(458) 209-2295
58 Total Sales
3 in Crest Drive
$540K - $650K Price Range
Jodie Smith
JODIE SMITH REAL ESTATE CO.
(541) 214-2126
85 Total Sales
1 in Crest Drive
$752,000 Price
Alfredo Lopez
RE/MAX Integrity
(541) 359-0002
144 Total Sales
1 in Crest Drive
$227,500 Price
Kim Arscott
Hybrid Real Estate
(541) 204-2575
83 Total Sales
2 in Crest Drive
$280K - $712K Price Range
Shawn Watson
RE/MAX NORTHWEST - BRANCH OFFICE
(971) 308-4511
84 Total Sales
2 in Crest Drive
$601K - $820K Price Range
We collect this data history from publicly available records. To have your information removed, we recommend requesting removal directly through your county’s website.
| Date | Buyer | Sale Price | Title Company |
|---|---|---|---|
| $238,900 | None Listed On Document | ||
| $110,500 | Fidelity Natl Title Co Of Or | ||
| $72,000 | Multiple | ||
| $119,947 | Accommodation | ||
| -- | Accommodation | ||
| $139,000 | Cascade Title Co | ||
| $86,500 | Fidelity Natl Title Co Of Or |
We collect this data history from publicly available records. To have your information removed, we recommend requesting removal directly through your county’s website.
| Date | Status | Borrower | Loan Amount |
|---|---|---|---|
| Open | $237,026 | ||
| Previous Owner | $139,000 | ||
| Previous Owner | $69,200 |
We collect this data history from publicly available records. To have your information removed, we recommend requesting removal directly through your county’s website.
| Date | Event | Price | List to Sale | Price per Sq Ft |
|---|---|---|---|---|
| 09/29/2021 09/29/21 | Sold | $238,900 | 0.0% | $254 / Sq Ft |
| 08/14/2021 08/14/21 | Pending | -- | -- | -- |
| 08/11/2021 08/11/21 | For Sale | $238,900 | -- | $254 / Sq Ft |
We collect this data history from publicly available records. To have your information removed, we recommend requesting removal directly through your county’s website.
| Year | Tax Paid | Tax Assessment Tax Assessment Total Assessment is a certain percentage of the fair market value that is determined by local assessors to be the total taxable value of land and additions on the property. | Land | Improvement |
|---|---|---|---|---|
| 2025 | $2,822 | $144,824 | ||
| 2024 | $2,787 | $140,606 | ||
| 2023 | $2,787 | $136,511 | $0 | $0 |
| 2022 | $2,611 | $132,535 | $0 | $0 |
| 2021 | $2,452 | $128,675 | $0 | $0 |
| 2020 | $2,449 | $124,928 | $0 | $0 |
| 2019 | $2,312 | $121,290 | $0 | $0 |
| 2018 | $2,126 | $114,328 | $0 | $0 |
| 2017 | $1,941 | $114,328 | $0 | $0 |
| 2016 | $1,866 | $110,998 | $0 | $0 |
| 2015 | $1,760 | $104,717 | $0 | $0 |
| 2014 | $1,918 | $108,711 | $0 | $0 |
Seller's Agent in 2021
Arica Mitchell
Song Real Estate
(541) 736-6314
1 in this area
165 Total Sales
Buyer's Agent in 2021
Laura Hansen
RE/MAX
(415) 265-6696
3 in this area
63 Total Sales
Source: Regional Multiple Listing Service (RMLS)
MLS Number: 21337865
APN: 1513397
Disclaimer: Certain information contained herein is derived from information provided by parties other than Homes.com. All information provided is deemed reliable, but is not guaranteed to be accurate and should be independently verified.
The content relating to real estate for sale on this web site comes in part from the IDX program of the RMLS™ of Portland, Oregon. Real estate listings held by brokerage firms other than Ten-X are marked with the RMLS™ logo, and detailed information about these properties includes the names of the listing brokers. Listing content is copyright © 2026 RMLS™, Portland, Oregon. Some properties which appear for sale on this web site may subsequently have sold or may no longer be available. All information provided is deemed reliable but is not guaranteed and should be independently verified.
Ask me questions while you tour the home.