
Melissa Rau
RE/MAX Results
(314) 648-3660
102 Total Sales
1 in Dardenne Prairie
$365,000 Price

Estimated Value: $650,888
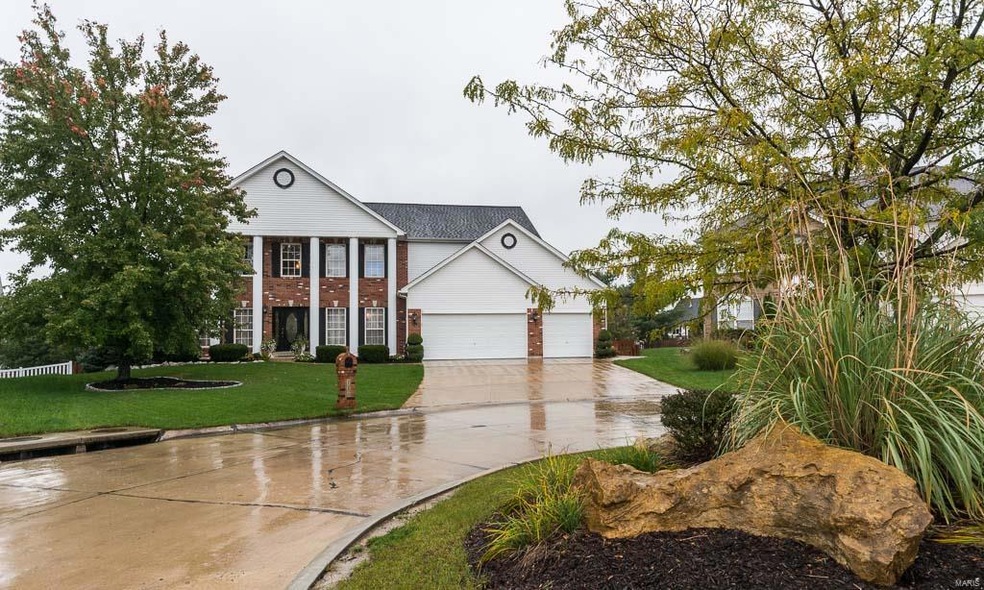
Gorgeous Aberdeen home! Stately brick elevation sits within an inlet on a quiet street & features 3 car, walkout lower level, irrigation, lush landscaping, & walkway to huge level back yard with amazing deck for entertaining. Interior boasts 2 stry marble entry, new carpet, upgraded lighting & remodeled baths. The leaded font door opens to a 2 stry entry, formal dining & den with French doors & spacious family rm including a bay & FP. Your Dream kitchen flaunts granite, island/bar, tiled backsplash, massive pantry, custom cabs, Butler's Pantry & bay opening to a pristine deck & yard. You'll find a multi-purpose loft on 2nd flr plus 4 bedrooms including vaulted master suite with room for a sitting area, huge closet, amazing bath with neutral designer tile, new cabs & shower! Central vac system, main fl laundry w/lots of cabs & 3 car garage w/bump out for storage/workshop. Subdivision amenities include pool, ponds & walking trail. Easy access to the new 364, Hwy 40 and 70. Welcome Home!
Last Agent to Sell the Property
Berkshire Hathaway HomeServices Select Properties License #2006035855 Listed on: 10/09/2014
Last Buyer's Agent
Gaye Miller
Coldwell Banker Realty - Gundaker License #1999110412
We collect this data history from publicly available records. To have your information removed, we recommend requesting removal directly through your county’s website.
Melissa Rau
RE/MAX Results
(314) 648-3660
102 Total Sales
1 in Dardenne Prairie
$365,000 Price
Tracy Goe
ZITELLI REALTY NETWORK LLC
(314) 804-0471
25 Total Sales
1 in Dardenne Prairie
$425,000 Price
Amanda Alejandro
Realty Shop
(314) 310-0446
679 Total Sales
6 in Dardenne Prairie
$355K - $745K Price Range
Olga Verschoore
Compass Realty Group
(314) 668-7046
119 Total Sales
4 in Dardenne Prairie
$365K - $770K Price Range
Stacey Biermann
Wood Brothers Realty
(314) 866-8946
93 Total Sales
1 in Dardenne Prairie
$680,100 Price
Julie Sacco-Smith
Keller Williams Realty West
(314) 648-2427
133 Total Sales
9 in Dardenne Prairie
$331K - $572K Price Range
We collect this data history from publicly available records. To have your information removed, we recommend requesting removal directly through your county’s website.
| Date | Buyer | Sale Price | Title Company |
|---|---|---|---|
| $312,000 | Ust | ||
| Esker Alan J | $271,371 | Emmons Title |
We collect this data history from publicly available records. To have your information removed, we recommend requesting removal directly through your county’s website.
| Date | Status | Borrower | Loan Amount |
|---|---|---|---|
| Open | $180,300 | ||
| Open | Jenkins Brian | $277,000 | |
| Closed | Jenkins Brian | $280,000 | |
| Closed | Jenkins Brian | $100,000 | |
| Closed | Jenkins Brian | $293,350 | |
| Closed | Jenkins Brian | $296,400 | |
| Previous Owner | Esker Alan J | $304,000 | |
| Previous Owner | Esker Alan J | $252,700 |
We collect this data history from publicly available records. To have your information removed, we recommend requesting removal directly through your county’s website.
| Year | Tax Paid | Tax Assessment Tax Assessment Total Assessment is a certain percentage of the fair market value that is determined by local assessors to be the total taxable value of land and additions on the property. | Land | Improvement |
|---|---|---|---|---|
| 2026 | $7,391 | $122,356 | ||
| 2025 | $6,782 | $122,356 | ||
| 2023 | $6,778 | $109,123 | $0 | $0 |
| 2022 | $5,445 | $81,471 | $0 | $0 |
| 2021 | $5,441 | $81,471 | $0 | $0 |
| 2020 | $5,142 | $74,403 | $0 | $0 |
| 2019 | $5,125 | $74,403 | $0 | $0 |
| 2018 | $4,867 | $67,574 | $0 | $0 |
| 2017 | $4,552 | $63,510 | $0 | $0 |
| 2016 | $4,180 | $58,137 | $0 | $0 |
| 2015 | $3,851 | $58,137 | $0 | $0 |
| 2014 | $4,159 | $61,264 | $0 | $0 |
Seller's Agent in 2014
Candace McClanahan
Berkshire Hathway Home Services
(636) 443-3541
59 Total Sales
GM
Buyer's Agent in 2014
Gaye Miller
Coldwell Banker Realty - Gundaker
Source: MARIS MLS
MLS Number: MIS14057045
APN: 2-113B-8184-00-014B.0000000
Disclaimer: Certain information contained herein is derived from information provided by parties other than Homes.com. All information provided is deemed reliable, but is not guaranteed to be accurate and should be independently verified.
All data is obtained from various sources and may not have been verified by broker or MLS GRID. Supplied Open House Information is subject to change without notice. All information should be independently reviewed and verified for accuracy. Properties may or may not be listed by the office/agent presenting the information. Some IDX listings have been excluded from this website.
Listings courtesy of MARIS MLS as distributed by MLS GRID.
Based on information submitted to the MLS GRID
Ask me questions while you tour the home.