
Caleb Brown
Gateway Land and Home, LLC
(314) 714-4895
67 Total Sales
1 in O'Fallon
$345,000 Price
Estimated Value: $324,280
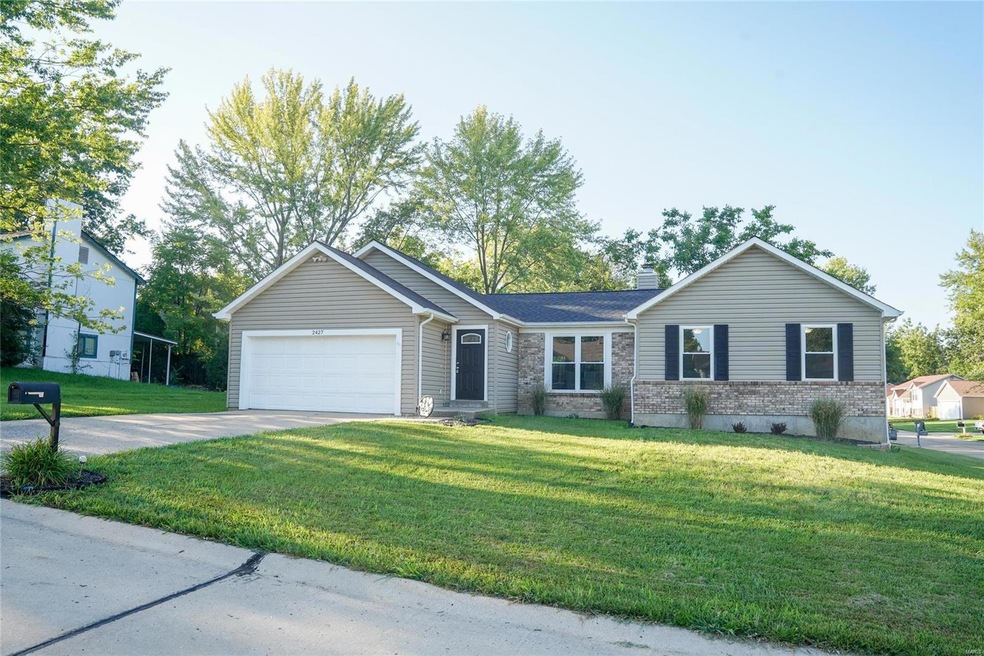

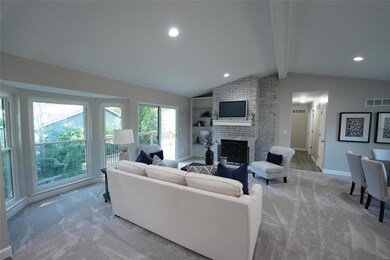
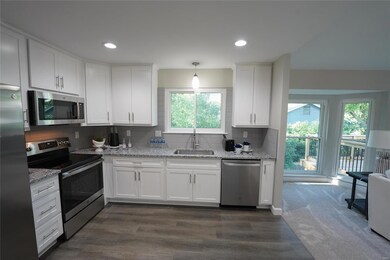
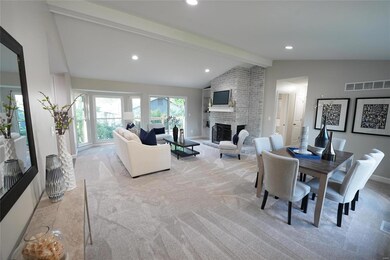
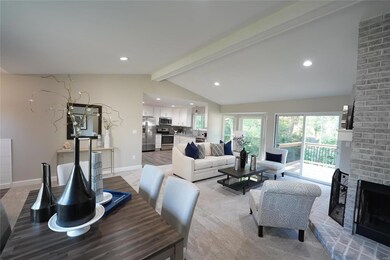
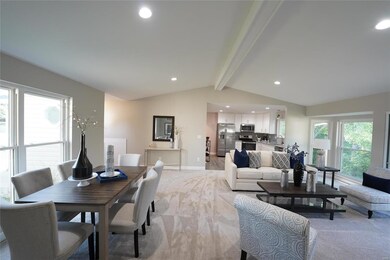
AMAZING OPPORTUNITY in to own a TOTAL RENOVATED home in Bayfield subdivision! You will LOVE this HOME WITH 3 bed, 3 bath, 2 Car Ranch with walkout and corner lot! Only 2.3 miles to Hwy 364 . This home has a total of 2161 sq ft of living space with OPEN Floorplan. VAULTED Great Room w/ Woodburn Fireplace! Eat-In Kitchen w/ Gorgeous New White Shaker 42" Cabinets w/soft close, Granite Counters, Tiled Backsplash, Pantry, NEW S/S Appliances! Master Suite w/ Double Door Entry & Walk-In Closet. Master Bath w/ Tile Shower and LVP Flooring & Tall Vanity with Granite Sink Top. Wood Spindle Stair to ALL NEW FINISHED Lower Level. NEW Roof, Newer A/C unit, New electric water heater, All New Interior Paint, New 2 panel arch doors, New Carpet in the family room and finish level, New Lighting and Fixtures. New Electric Box. NEW DECK 10X18! A MUST TOUR!
Last Agent to Sell the Property
Coldwell Banker Realty - Gundaker License #2015005922 Listed on: 08/18/2023
We collect this data history from publicly available records. To have your information removed, we recommend requesting removal directly through your county’s website.
Caleb Brown
Gateway Land and Home, LLC
(314) 714-4895
67 Total Sales
1 in O'Fallon
$345,000 Price
Andrea Lieberman
RE/MAX Results
(314) 270-1869
152 Total Sales
2 in O'Fallon
$560K - $1.1M Price Range
Hope Fick
Sage Property Group, LLC
(636) 251-5119
453 Total Sales
4 in O'Fallon
$201K - $490K Price Range
Stacy Clark
BHHS Select Properties
(314) 697-1707
101 Total Sales
4 in O'Fallon
$205K - $310K Price Range
Jody Parrish
EXP Realty, LLC
(314) 938-2742
129 Total Sales
1 in O'Fallon
$210,000 Price
Anastasia Young
Brooks & Young Realty
(636) 251-4087
85 Total Sales
4 in O'Fallon
$265K - $485K Price Range
We collect this data history from publicly available records. To have your information removed, we recommend requesting removal directly through your county’s website.
| Date | Buyer | Sale Price | Title Company |
|---|---|---|---|
| -- | None Listed On Document | ||
| -- | -- | ||
| $95,000 | -- |
We collect this data history from publicly available records. To have your information removed, we recommend requesting removal directly through your county’s website.
| Date | Status | Borrower | Loan Amount |
|---|---|---|---|
| Open | $320,150 | ||
| Closed | $315,250 | ||
| Previous Owner | $101,250 |
We collect this data history from publicly available records. To have your information removed, we recommend requesting removal directly through your county’s website.
| Date | Event | Price | List to Sale | Price per Sq Ft |
|---|---|---|---|---|
| 11/03/2023 11/03/23 | Sold | -- | -- | -- |
| 10/07/2023 10/07/23 | Pending | -- | -- | -- |
| 10/04/2023 10/04/23 | Price Changed | $319,900 | -5.6% | $148 / Sq Ft |
| 09/04/2023 09/04/23 | Price Changed | $339,000 | -2.9% | $157 / Sq Ft |
| 08/18/2023 08/18/23 | For Sale | $349,000 | -- | $161 / Sq Ft |
We collect this data history from publicly available records. To have your information removed, we recommend requesting removal directly through your county’s website.
| Year | Tax Paid | Tax Assessment Tax Assessment Total Assessment is a certain percentage of the fair market value that is determined by local assessors to be the total taxable value of land and additions on the property. | Land | Improvement |
|---|---|---|---|---|
| 2025 | $3,283 | $55,414 | ||
| 2023 | $3,137 | $47,270 | $0 | $0 |
| 2022 | $2,561 | $35,825 | $0 | $0 |
| 2021 | $2,563 | $35,825 | $0 | $0 |
| 2020 | $2,380 | $32,252 | $0 | $0 |
| 2019 | $2,386 | $32,252 | $0 | $0 |
| 2018 | $2,300 | $29,685 | $0 | $0 |
| 2017 | $2,265 | $29,685 | $0 | $0 |
| 2016 | $1,944 | $25,366 | $0 | $0 |
| 2015 | $1,808 | $25,366 | $0 | $0 |
| 2014 | $1,741 | $24,030 | $0 | $0 |
Seller's Agent in 2023
Alecia Edwards
Coldwell Banker Realty - Gundaker
(314) 503-4205
21 Total Sales
Buyer's Agent in 2023
Gary Hoeferkamp
Hoeferkamp Real Estate LLC
(314) 440-2400
81 Total Sales
Source: MARIS MLS
MLS Number: MIS23049014
APN: 2-0067-5811-00-0236.0000000
Disclaimer: Certain information contained herein is derived from information provided by parties other than Homes.com. All information provided is deemed reliable, but is not guaranteed to be accurate and should be independently verified.
All data is obtained from various sources and may not have been verified by broker or MLS GRID. Supplied Open House Information is subject to change without notice. All information should be independently reviewed and verified for accuracy. Properties may or may not be listed by the office/agent presenting the information. Some IDX listings have been excluded from this website.
Listings courtesy of MARIS MLS as distributed by MLS GRID.
Based on information submitted to the MLS GRID
Ask me questions while you tour the home.