
Seller's Agent in 2026
Stan Brandstater
Jason Mitchell Real Estate Colorado, LLC DBA JMG
(720) 484-1125
1 in this area
33 Total Sales
Estimated Value: $988,000 - $1,031,335
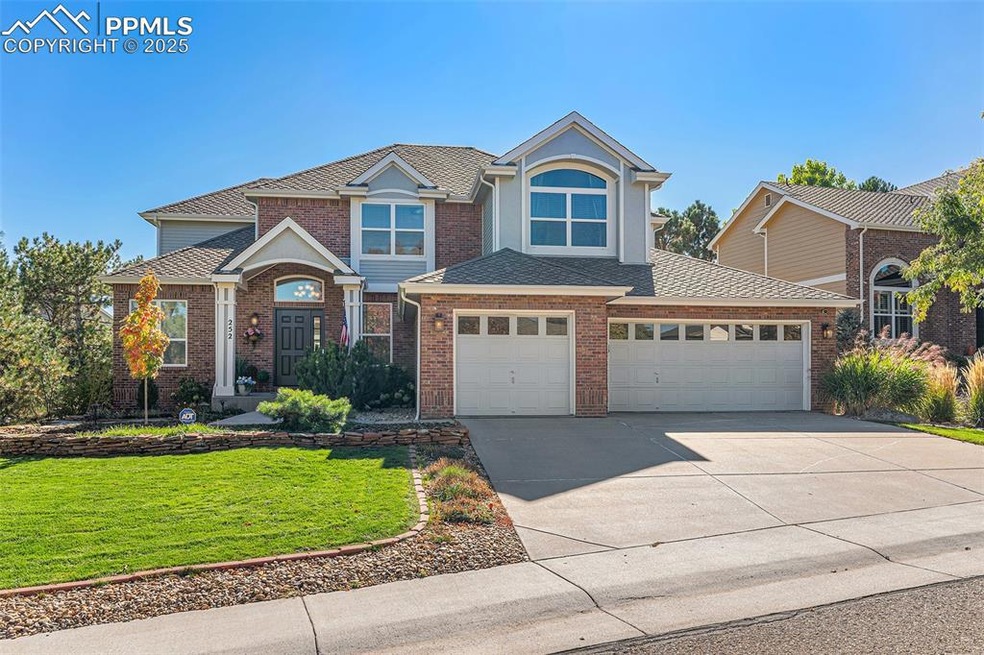
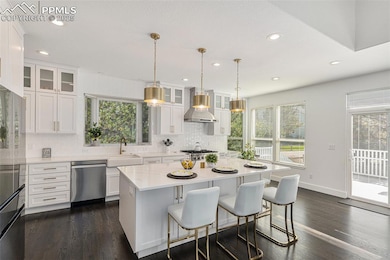
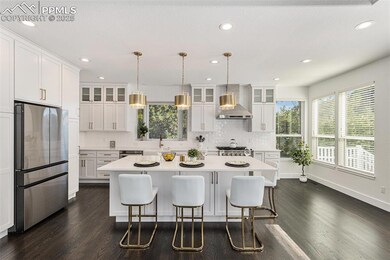
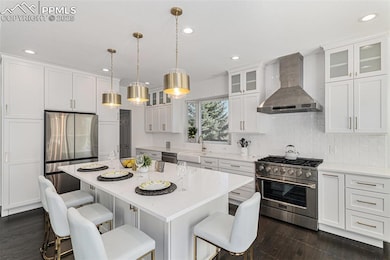
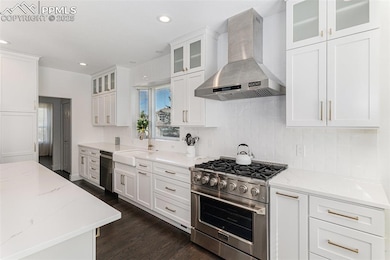
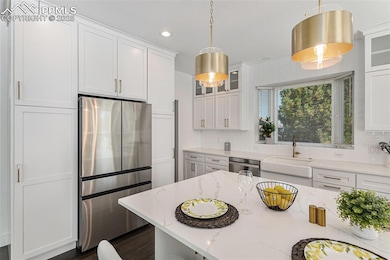
Step into this stunning Castle Pines home, thoughtfully renovated to blend modern comfort with timeless style. The open concept design creates an effortless flow between the living, dining, and kitchen areas. Perfect for both everyday living and entertaining. The kitchen has been completely transformed, featuring premium finishes, high-end appliances, and an elegant, functional layout that’s sure to impress.
The main floor primary suite offers convenience and privacy, complete with a beautifully updated bathroom that feels like a personal retreat. Guests will enjoy their own private en suite bedroom, providing comfort and flexibility for family or visitors.
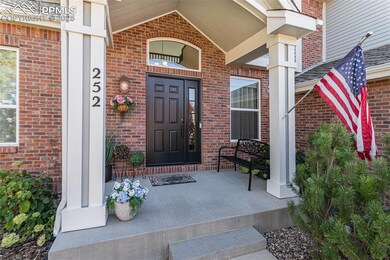
Outside, the home’s curb appeal is matched by its gorgeous landscaping. Lush, vibrant, and perfectly maintained. Every detail of this property has been designed with care, making it a true Castle Pines gem that’s ready to be enjoyed from day one.
Last Agent to Sell the Property
Jason Mitchell Real Estate Colorado, LLC DBA JMG Brokerage Phone: 720-934-4745 Listed on: 10/09/2025
Last Buyer's Agent
Non Member
Non Member
We collect this data history from publicly available records. To have your information removed, we recommend requesting removal directly through your county’s website.
We collect this data history from publicly available records. To have your information removed, we recommend requesting removal directly through your county’s website.
| Date | Buyer | Sale Price | Title Company |
|---|---|---|---|
| $1,000,000 | Htc | ||
| $900,000 | Land Title | ||
| -- | None Available | ||
| $287,629 | Land Title |
We collect this data history from publicly available records. To have your information removed, we recommend requesting removal directly through your county’s website.
| Date | Status | Borrower | Loan Amount |
|---|---|---|---|
| Open | $800,000 | ||
| Closed | $765,000 |
We collect this data history from publicly available records. To have your information removed, we recommend requesting removal directly through your county’s website.
| Date | Event | Price | List to Sale | Price per Sq Ft |
|---|---|---|---|---|
| 02/13/2026 02/13/26 | Off Market | $1,049,000 | -- | -- |
| 01/15/2026 01/15/26 | Sold | $1,000,000 | -4.7% | $254 / Sq Ft |
| 12/12/2025 12/12/25 | Pending | -- | -- | -- |
| 11/26/2025 11/26/25 | Price Changed | $1,049,000 | -1.9% | $266 / Sq Ft |
| 10/09/2025 10/09/25 | For Sale | $1,069,000 | -- | $272 / Sq Ft |
We collect this data history from publicly available records. To have your information removed, we recommend requesting removal directly through your county’s website.
| Year | Tax Paid | Tax Assessment Tax Assessment Total Assessment is a certain percentage of the fair market value that is determined by local assessors to be the total taxable value of land and additions on the property. | Land | Improvement |
|---|---|---|---|---|
| 2026 | $5,943 | $61,380 | $13,890 | $47,490 |
| 2025 | $5,943 | $61,380 | $13,890 | $47,490 |
| 2024 | $5,943 | $63,660 | $12,950 | $50,710 |
| 2023 | $5,328 | $63,660 | $12,950 | $50,710 |
| 2022 | $3,537 | $43,580 | $8,980 | $34,600 |
| 2021 | $3,677 | $43,580 | $8,980 | $34,600 |
| 2020 | $3,617 | $42,910 | $8,270 | $34,640 |
| 2019 | $3,628 | $42,910 | $8,270 | $34,640 |
| 2018 | $3,136 | $37,670 | $8,370 | $29,300 |
| 2017 | $2,946 | $37,670 | $8,370 | $29,300 |
| 2016 | $3,312 | $38,050 | $8,360 | $29,690 |
| 2015 | $3,680 | $38,050 | $8,360 | $29,690 |
| 2014 | $4,057 | $31,620 | $7,560 | $24,060 |
Seller's Agent in 2026
Stan Brandstater
Jason Mitchell Real Estate Colorado, LLC DBA JMG
(720) 484-1125
1 in this area
33 Total Sales
N
Buyer's Agent in 2026
Non Member
Non Member
Source: elevateMLS
MLS Number: 4166395
APN: 2351-091-04-072
Disclaimer: Certain information contained herein is derived from information provided by parties other than Homes.com. All information provided is deemed reliable, but is not guaranteed to be accurate and should be independently verified.
The real estate listing information and related content displayed on this site is provided exclusively for consumers’ personal, non-commercial use and may not be used for any purpose other than to identify prospective properties consumers may be interested in purchasing. This information and related content is deemed reliable but is not guaranteed accurate by the Pikes Peak REALTOR® Services Corp d/b/a elevateMLS.
Ask me questions while you tour the home.