
Kelley Runzi
Responds Quickly
K. C. Bailey Realty
(314) 916-8747
72 Total Sales
1 in Dardenne Prairie
$572,000 Price

Estimated Value: $526,511
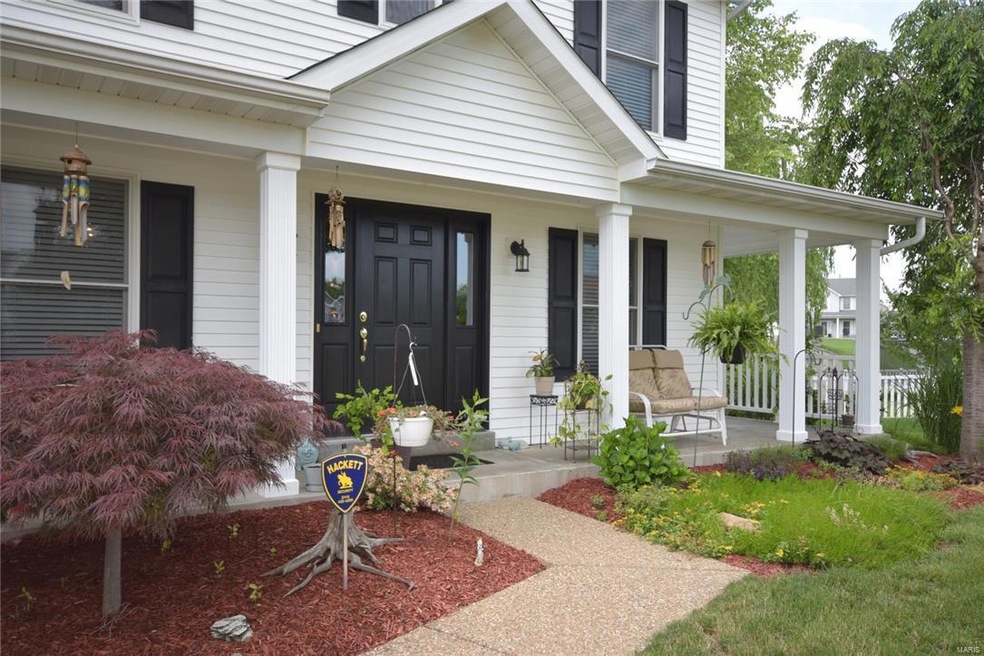
Lovely 2-story, open-floorplan home on cul-de-sac lot with corner wrap around porch, manicured large, fenced yard w/mulch around house for easy mowing. Inside find 6” baseboards, antique bronze fixtures & hand-scraped hardwood floors throughout the main level including: dining room, office, kitchen, breakfast room, main floor mud/laundry, powder room and great room with bay window and wood-burning fireplace. Wood floor carries up the stairs and into the bonus room separating the huge Master suite w/walk-in closet from secondary bedrooms. Kitchen has secretary desk, hood, island with stools & bay window. Back yard is large, flat and has vinyl fencing. Outdoor play-set can stay & shed for mower & garden equipment. New dishwasher, water heater, and insulation in attic are just some of the upgrades showing pride of ownership from this one-owner home.
This Active Subdivision offers 3 pools to choose from including the Frog Pond, tennis courts and clubhouse & fabulous walking trails.
Last Agent to Sell the Property
Expert Realty LLC License #2007024696 Listed on: 06/02/2016
We collect this data history from publicly available records. To have your information removed, we recommend requesting removal directly through your county’s website.
Kelley Runzi
K. C. Bailey Realty
(314) 916-8747
72 Total Sales
1 in Dardenne Prairie
$572,000 Price
Kevin Davis
Compass Realty Group
(314) 668-1125
114 Total Sales
1 in Dardenne Prairie
$365,000 Price
Jamie Fodrini
Meyer Real Estate
(314) 697-2186
8 Total Sales
1 in Dardenne Prairie
$380,000 Price
Laura Wehnes
Keller Williams Realty St. Louis
(314) 626-8620
155 Total Sales
1 in Dardenne Prairie
$500,000 Price
George Black
Meyer Real Estate
(314) 582-9539
174 Total Sales
2 in Dardenne Prairie
$525K - $565K Price Range
Christie Lewis
Sold in the Lou
(314) 866-4661
183 Total Sales
3 in Dardenne Prairie
$355K - $422K Price Range
We collect this data history from publicly available records. To have your information removed, we recommend requesting removal directly through your county’s website.
| Date | Buyer | Sale Price | Title Company |
|---|---|---|---|
| $279,900 | None Available | ||
| Preiss Norman J | $207,835 | -- |
We collect this data history from publicly available records. To have your information removed, we recommend requesting removal directly through your county’s website.
| Date | Status | Borrower | Loan Amount |
|---|---|---|---|
| Open | $269,220 | ||
| Closed | Lueders Christopher N | $223,920 | |
| Previous Owner | Preiss Norman J | $199,000 | |
| Previous Owner | Preiss Norman J | $190,500 |
We collect this data history from publicly available records. To have your information removed, we recommend requesting removal directly through your county’s website.
| Date | Event | Price | List to Sale | Price per Sq Ft |
|---|---|---|---|---|
| 08/11/2016 08/11/16 | Sold | -- | -- | -- |
| 07/06/2016 07/06/16 | Price Changed | $285,000 | -1.7% | $91 / Sq Ft |
| 06/23/2016 06/23/16 | For Sale | $290,000 | 0.0% | $92 / Sq Ft |
| 06/19/2016 06/19/16 | Off Market | -- | -- | -- |
| 06/10/2016 06/10/16 | Price Changed | $290,000 | -1.7% | $92 / Sq Ft |
| 06/02/2016 06/02/16 | For Sale | $295,000 | -- | $94 / Sq Ft |
We collect this data history from publicly available records. To have your information removed, we recommend requesting removal directly through your county’s website.
| Year | Tax Paid | Tax Assessment Tax Assessment Total Assessment is a certain percentage of the fair market value that is determined by local assessors to be the total taxable value of land and additions on the property. | Land | Improvement |
|---|---|---|---|---|
| 2026 | $5,228 | $86,408 | ||
| 2025 | $4,989 | $86,408 | ||
| 2023 | $4,986 | $80,163 | $0 | $0 |
| 2022 | $4,381 | $65,466 | $0 | $0 |
| 2021 | $4,378 | $65,466 | $0 | $0 |
| 2020 | $4,247 | $61,377 | $0 | $0 |
| 2019 | $4,233 | $61,377 | $0 | $0 |
| 2018 | $3,992 | $55,353 | $0 | $0 |
| 2017 | $3,971 | $55,353 | $0 | $0 |
| 2016 | $3,712 | $51,578 | $0 | $0 |
| 2015 | $3,417 | $51,578 | $0 | $0 |
| 2014 | $3,350 | $49,357 | $0 | $0 |
Seller's Agent in 2016
Melissa Boyer
Expert Realty LLC
(314) 565-2369
84 Total Sales
Buyer's Agent in 2016
Shara Balotti
Fox & Riley Real Estate
(314) 503-0622
12 Total Sales
Source: MARIS MLS
MLS Number: MIS16038211
APN: 2-113B-8892-00-0064.0000000
Disclaimer: Certain information contained herein is derived from information provided by parties other than Homes.com. All information provided is deemed reliable, but is not guaranteed to be accurate and should be independently verified.
All data is obtained from various sources and may not have been verified by broker or MLS GRID. Supplied Open House Information is subject to change without notice. All information should be independently reviewed and verified for accuracy. Properties may or may not be listed by the office/agent presenting the information. Some IDX listings have been excluded from this website.
Listings courtesy of MARIS MLS as distributed by MLS GRID.
Based on information submitted to the MLS GRID
Ask me questions while you tour the home.