
Jeremy Barrett
Keller Williams Realty West
(314) 916-9260
142 Total Sales
3 in Dardenne Prairie
$400K - $610K Price Range

Estimated Value: $587,977
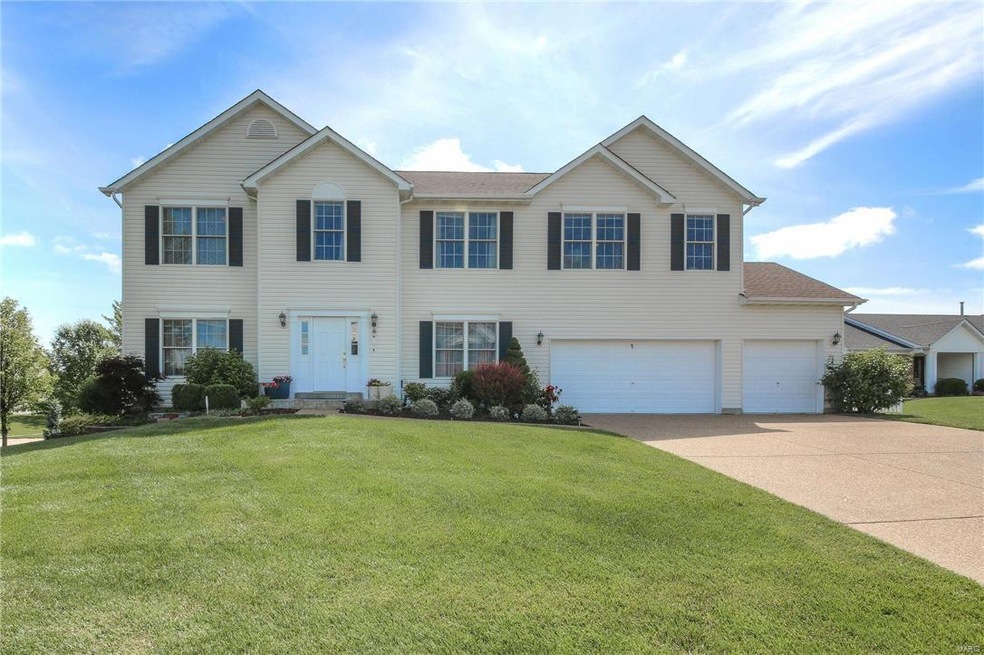
This original owner home is unique with a 4 ft. Bump out in the kitchen giving you extra space to cook with your gas range. This kitchen has beautiful granite counters and a stunning backsplash with gleaming hardwood floors through out the main level. This seller thought of everything adding 2 extra windows in the great room flanking the fireplace for even more views of your huge, corner, fenced, walk out lot. Upstairs you'll find 4 huge bedrooms and a loft along with a recently updated hall bath, surrounded by ceramic tile. The 3 car garage has plenty of built in cabinets for plenty of hidden storage and the main floor laundry room has plenty of space. The finished LL has a family room, rec room, bar, an additional bedroom and possible 6th bedroom adjoining another full bath. There is so much to offer with this sprawling home in a prime location with easy access to Page extension. Great subdivision with pools & clubhouse. All upstairs secondary closets have custom built ins!
Last Agent to Sell the Property
EXP Realty, LLC License #2000152731 Listed on: 05/23/2016
We collect this data history from publicly available records. To have your information removed, we recommend requesting removal directly through your county’s website.
Jeremy Barrett
Keller Williams Realty West
(314) 916-9260
142 Total Sales
3 in Dardenne Prairie
$400K - $610K Price Range
Brandon Gray
Compass Realty Group
(314) 501-9404
70 Total Sales
2 in Dardenne Prairie
$445K - $555K Price Range
Trish Wolf
EXP Realty, LLC
(314) 451-7248
264 Total Sales
3 in Dardenne Prairie
$346K - $555K Price Range
Courtney Callahan
Keller Williams Chesterfield
(314) 931-5468
74 Total Sales
1 in Dardenne Prairie
$429,000 Price
Julie Burt
Blondin Group, Inc
(314) 582-8729
79 Total Sales
2 in Dardenne Prairie
$355K - $822K Price Range
Charles Myers III
Fee-Nix Real Estate
(314) 501-7926
62 Total Sales
1 in Dardenne Prairie
$425,000 Price
We collect this data history from publicly available records. To have your information removed, we recommend requesting removal directly through your county’s website.
| Date | Buyer | Sale Price | Title Company |
|---|---|---|---|
| $348,500 | None Available | ||
| Rai Subodh K | -- | None Available | |
| Kumar Subodh | $245,252 | -- |
We collect this data history from publicly available records. To have your information removed, we recommend requesting removal directly through your county’s website.
| Date | Status | Borrower | Loan Amount |
|---|---|---|---|
| Open | $301,000 | ||
| Closed | Williams James W | $326,500 | |
| Previous Owner | Rai Subodh K | $135,000 | |
| Previous Owner | Kumar Subodh | $203,000 | |
| Previous Owner | Kumar Subodh | $222,600 | |
| Previous Owner | Kumar Subodh | $228,000 | |
| Previous Owner | Kumar Subodh | $240,000 | |
| Previous Owner | Kumar Subodh | $196,201 |
We collect this data history from publicly available records. To have your information removed, we recommend requesting removal directly through your county’s website.
| Date | Event | Price | List to Sale | Price per Sq Ft |
|---|---|---|---|---|
| 07/29/2016 07/29/16 | Sold | -- | -- | -- |
| 06/03/2016 06/03/16 | Pending | -- | -- | -- |
| 05/23/2016 05/23/16 | For Sale | $349,900 | -- | $81 / Sq Ft |
We collect this data history from publicly available records. To have your information removed, we recommend requesting removal directly through your county’s website.
| Year | Tax Paid | Tax Assessment Tax Assessment Total Assessment is a certain percentage of the fair market value that is determined by local assessors to be the total taxable value of land and additions on the property. | Land | Improvement |
|---|---|---|---|---|
| 2026 | $5,801 | $95,935 | ||
| 2025 | $5,520 | $95,935 | ||
| 2023 | $5,517 | $88,746 | ||
| 2022 | $4,732 | $70,745 | $0 | $0 |
| 2021 | $4,729 | $70,745 | $0 | $0 |
| 2020 | $4,619 | $66,798 | $0 | $0 |
| 2019 | $4,604 | $66,798 | $0 | $0 |
| 2018 | $4,307 | $59,765 | $0 | $0 |
| 2017 | $4,285 | $59,765 | $0 | $0 |
| 2016 | $4,025 | $55,957 | $0 | $0 |
| 2015 | $3,707 | $55,957 | $0 | $0 |
| 2014 | $3,623 | $53,377 | $0 | $0 |
Seller's Agent in 2016
Tracy Ellis
EXP Realty, LLC
(636) 299-3702
152 Total Sales
Seller Co-Listing Agent in 2016
Rick Ellis
EXP Realty, LLC
(636) 699-2197
34 Total Sales
Buyer's Agent in 2016
Vittorio Donati
RE/MAX
(314) 713-4329
388 Total Sales
Source: MARIS MLS
MLS Number: MIS16035479
APN: 2-113B-8892-00-0062.0000000
Disclaimer: Certain information contained herein is derived from information provided by parties other than Homes.com. All information provided is deemed reliable, but is not guaranteed to be accurate and should be independently verified.
All data is obtained from various sources and may not have been verified by broker or MLS GRID. Supplied Open House Information is subject to change without notice. All information should be independently reviewed and verified for accuracy. Properties may or may not be listed by the office/agent presenting the information. Some IDX listings have been excluded from this website.
Listings courtesy of MARIS MLS as distributed by MLS GRID.
Based on information submitted to the MLS GRID
Ask me questions while you tour the home.