
Seller's Agent in 2025
Daniel Mania
Emprise Realty Group, LLC
(716) 410-0041
43 Total Sales

Estimated Value: $299,232 - $320,000
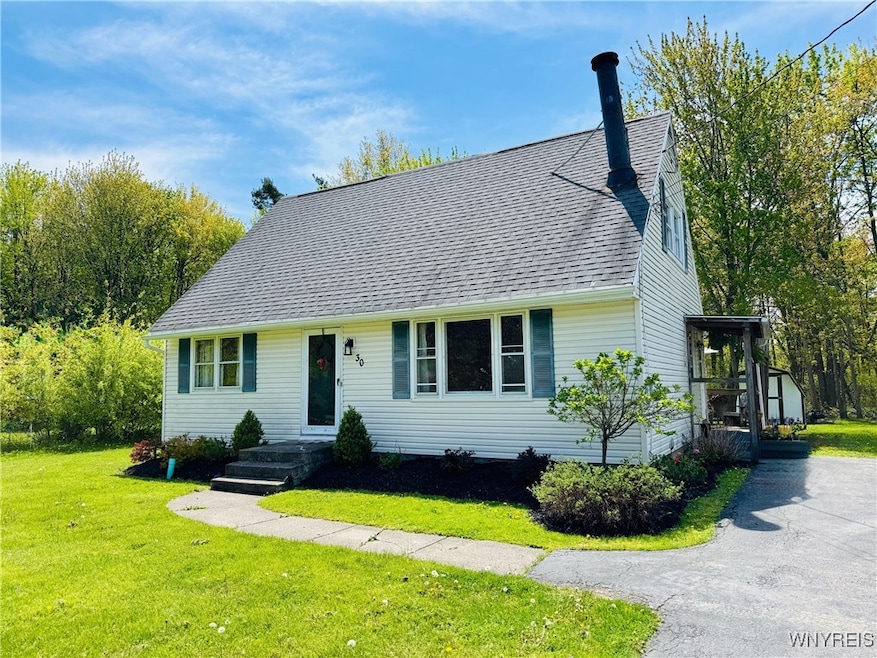
Situated on a private lot that backs to serene woods on a quiet, yet conveniently located cul-de-sac with no through traffic, this cozy four-bedroom, two full bathroom Cape Cod style home is a unique find in Orchard Park (Hamburg Schools). With refreshed bathrooms and kitchen, hardwood floors, a gorgeous wood-burning fireplace with stone hearth and surround, a low-maintenance exterior, deck with southern exposure, and a brand-new asphalt driveway, move in and enjoy the Summer. The basement laundry and bar/recreation area are added highlights. This home is within a short walk to Highmark Stadium, and less than a five-minute drive to Route 219 and the Village of Orchard Park. Showings begin at the open houses on Saturday, May 17, 2025, from 11:00AM to 1:00PM, and on Sunday, May 18, 2025, from 1:00PM to 3:00PM. Negotiations begin on Tuesday, May 20, 2025, at 5:00PM.
Last Agent to Sell the Property
Listing by Emprise Realty Group, LLC Brokerage Phone: 716-662-9200 License #10491208202 Listed on: 05/14/2025
We collect this data history from publicly available records. To have your information removed, we recommend requesting removal directly through your county’s website.
We collect this data history from publicly available records. To have your information removed, we recommend requesting removal directly through your county’s website.
| Date | Buyer | Sale Price | Title Company |
|---|---|---|---|
| $299,900 | Equity Title Agency Llc | ||
| $148,000 | None Available |
We collect this data history from publicly available records. To have your information removed, we recommend requesting removal directly through your county’s website.
| Date | Status | Borrower | Loan Amount |
|---|---|---|---|
| Open | $274,633 | ||
| Closed | $172,800 | ||
| Previous Owner | $127,543 |
We collect this data history from publicly available records. To have your information removed, we recommend requesting removal directly through your county’s website.
| Date | Event | Price | List to Sale | Price per Sq Ft |
|---|---|---|---|---|
| 07/24/2025 07/24/25 | Sold | $299,900 | 0.0% | $245 / Sq Ft |
| 06/06/2025 06/06/25 | Pending | -- | -- | -- |
| 05/14/2025 05/14/25 | For Sale | $299,900 | -- | $245 / Sq Ft |
We collect this data history from publicly available records. To have your information removed, we recommend requesting removal directly through your county’s website.
| Year | Tax Paid | Tax Assessment Tax Assessment Total Assessment is a certain percentage of the fair market value that is determined by local assessors to be the total taxable value of land and additions on the property. | Land | Improvement |
|---|---|---|---|---|
| 2025 | $4,684 | $61,200 | $7,400 | $53,800 |
| 2024 | $4,684 | $61,200 | $7,400 | $53,800 |
| 2023 | $4,524 | $61,200 | $7,400 | $53,800 |
| 2022 | $4,298 | $61,200 | $7,400 | $53,800 |
| 2021 | $4,270 | $61,200 | $7,400 | $53,800 |
| 2020 | $3,590 | $61,200 | $7,400 | $53,800 |
| 2019 | $1,164 | $61,200 | $7,400 | $53,800 |
| 2018 | $2,238 | $61,200 | $7,400 | $53,800 |
| 2017 | $1,164 | $61,200 | $7,400 | $53,800 |
| 2016 | $1,180 | $61,200 | $7,400 | $53,800 |
| 2015 | -- | $61,200 | $7,400 | $53,800 |
| 2014 | -- | $61,200 | $7,400 | $53,800 |
Seller's Agent in 2025
Daniel Mania
Emprise Realty Group, LLC
(716) 410-0041
43 Total Sales
Buyer's Agent in 2025
Kelly Waples
Emprise Realty Group, LLC
(716) 440-7235
54 Total Sales
Source: Western New York Real Estate Information Services (WNYREIS)
MLS Number: B1606819
APN: 146089-171-120-0003-021-000
Disclaimer: Certain information contained herein is derived from information provided by parties other than Homes.com. All information provided is deemed reliable, but is not guaranteed to be accurate and should be independently verified.
The data relating to real estate on this web site comes in part from the Internet Data Exchange (IDX) Program of the CNYIS, UNYREIS and WNYREIS. Real estate listings held by firms other than Homes.com, LLC are marked with the IDX logo and include the Listing Broker’s Firm Name.
Disclaimer: All information deemed reliable but not guaranteed and should be independently verified. All properties
are subject to prior sale, change or withdrawal. Neither the listing broker(s) nor Homes.com, LLC shall be responsible for any typographical errors, misinformation, misprints, and shall be held totally harmless.
© 2026 CNYIS, UNYREIS, WNYREIS. All rights reserved.
Ask me questions while you tour the home.