NOT LISTED FOR SALE

30 Selene Way Unit 116 Copperopolis, CA 95228

Copperopolis Area

Estimated Value: $700,000 - $823,000

3 Beds
2.5 Baths
2,192 Sq Ft
$340/Sq Ft Est. Value

Sale Details

Date Sold: November 4, 2025

Last sale price $735,000 $335 Per Sq Ft

Est. 2% increase in value since last sale

Current estimated payment $4,601 / mo

127 Days on Market

Highlights

  • Community Boat Dock
  • Fitness Center
  • RV or Boat Parking
  • Access To Lake
  • In Ground Pool
  • Panoramic View

About This Home

As of November 2025

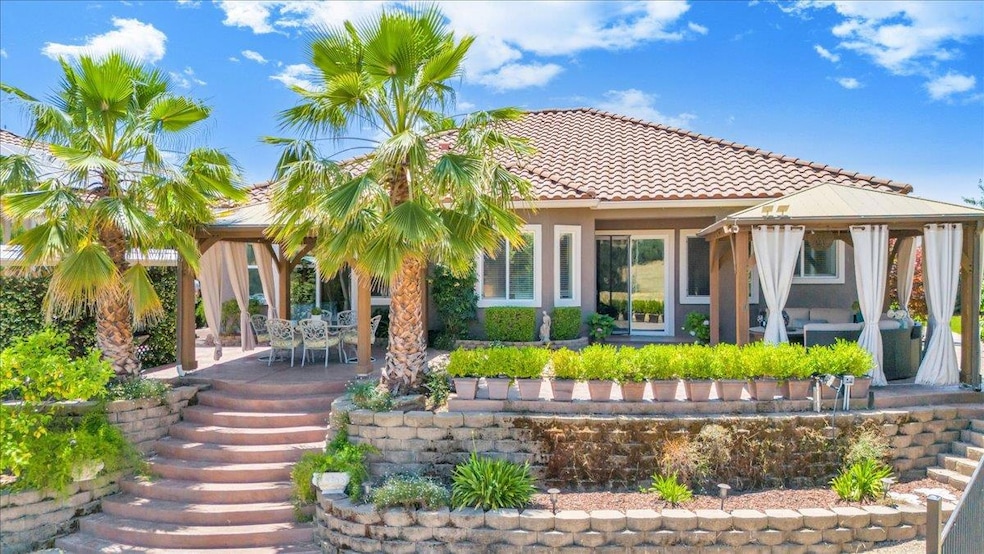
Wake up every day in your upgraded,jaw-droppingly luxurious single-level DREAM home where your backyard stretches out to wide-open meadow & foothill views & the only thing between you & Lake Tulloch is a golf cart ride!Welcome to Calypso Bay,where the lake life & the vibes=resort-chic & friendly neighborly charm!Just 126 homes share a private boat launch & private docks.Feel like a VIP each time you glide into the water or hit the clubhouse w/fireside lounge,kitchen,gym,pool,jacuzzi,beach & picnic areas.This stunning home has been meticulously loved & upgraded,featuring fresh exterior paint,owned solar,a chef's dream kitchen w/oversized,curved granite island,bar area for signature lake cocktails & top-tier everything from oversized fridge to custom cabinetry & entertainment center w/cozy fireplace in the great rm for chilly nights in.Sliders lead to your expansive,stamped-concrete patio paradise,complete w/dbl pergolas,twinkling lights,privacy curtains,a mini citrus orchard & a hot tub made for sunset soaks w/a glass of bubbly.Step out to a lush side-yard garden w/turf for play,firepit area + storage & space to park the boat or build an extra garage for all the lake toys.Inside,a dining/game rm,2 guest beds,2.5 baths,a sumptuous primary suite + office/flex rm offer space for all!

Last Agent to Sell the Property

Rachel Perkins

RE/MAX GOLD Copperopolis License #02019652 Listed on: 06/05/2025

RE/MAX GOLD Copperopolis

Last Buyer's Agent

Non-MLS Member

Non-MLS Office

Range of Values:

--
Value Increase
--
Percent Increase
--
Adjusted for Inflation
Collateral Analytics

Collateral Analytics Collateral Analytics AVMs (Automated Valuation Model) employ a number of statistical approaches combined with neighborhood-specific comparable selection guarantees the most up-to-date and precise valuations.

Not Available

Collateral Analytics does not have data for the current month. Please view the chart for historical values.

ICE

ICE Mortgage Technology ICE Mortgage Technology’s AVM (Automated Valuation Model) is a state-of-the-art online residential property valuation tool that provides a quick and accurate estimate of the value of almost any home in the U.S.

Not Available

ICE Mortgage Technology does not have data for the current month. Please view the chart for historical values.

First American

First American First American Data & Analytics’ next-generation AVM combines unrivaled data assets with a blended ensemble of valuation models to produce highly accurate, reliable valuations you can trust.

Not Available

First American does not have data for the current month. Please view the chart for historical values.

Quantarium

Quantarium Quantarium’s valuation service, repeatedly proven the industry’s most accurate and comprehensive, is supercharged with a self-learning and auto-tuning AI engine that continually becomes smarter and more accurate as it processes daily inputs from the industry’s leading RE data lake.

Not Available

Quantarium does not have data for the current month. Please view the chart for historical values.

Average Value
Not Available
List Price
Sold Price
Create a Home Valuation Report for This Property
The Home Valuation Report is an in-depth analysis detailing your home's value as well as a comparison with similar homes in the area

Home Details

Home Type

  • Single Family

Year Built

  • Built in 2007 | Remodeled

Lot Details

  • 9,583 Sq Ft Lot
  • Cul-De-Sac
  • Southwest Facing Home
  • Back Yard Fenced
  • Aluminum or Metal Fence
  • Landscaped
  • Private Lot
  • Corner Lot
  • Irregular Lot
  • Sprinklers on Timer
  • Meadow

HOA Fees

  • $200 Monthly HOA Fees

Parking

  • 3 Car Garage
  • 4 Open Parking Spaces
  • Inside Entrance
  • Front Facing Garage
  • Side by Side Parking
  • Garage Door Opener
  • Driveway
  • Guest Parking
  • RV or Boat Parking

Property Views

  • Panoramic
  • Pasture
  • Mountain
  • Hills

Home Design

  • Custom Home
  • Contemporary Architecture
  • Spanish Architecture
  • Mediterranean Architecture
  • Planned Development
  • Concrete Foundation
  • Slab Foundation
  • Frame Construction
  • Blown Fiberglass Insulation
  • Ceiling Insulation
  • Spanish Tile Roof
  • Concrete Perimeter Foundation
  • Stucco
  • Stone

Interior Spaces

  • 2,192 Sq Ft Home
  • 1-Story Property
  • Ceiling Fan
  • 2 Fireplaces
  • Self Contained Fireplace Unit Or Insert
  • Gas Log Fireplace
  • Electric Fireplace
  • Double Pane Windows
  • Window Treatments
  • Window Screens
  • Great Room
  • Living Room
  • Formal Dining Room
  • Home Office
  • Storage
  • Attic

Kitchen

  • Breakfast Area or Nook
  • Breakfast Bar
  • Self-Cleaning Oven
  • Electric Cooktop
  • Range Hood
  • Microwave
  • Built-In Refrigerator
  • Dishwasher
  • ENERGY STAR Qualified Appliances
  • Kitchen Island
  • Granite Countertops
  • Disposal

Flooring

  • Simulated Wood
  • Carpet
  • Tile

Bedrooms and Bathrooms

  • 3 Bedrooms
  • Sitting Area In Primary Bedroom
  • Fireplace in Primary Bedroom
  • Separate Bedroom Exit
  • Primary Bathroom is a Full Bathroom
  • In-Law or Guest Suite
  • Granite Bathroom Countertops
  • Tile Bathroom Countertop
  • Secondary Bathroom Double Sinks
  • Soaking Tub
  • Bathtub with Shower
  • Separate Shower
  • Window or Skylight in Bathroom

Laundry

  • Laundry on main level
  • Laundry Cabinets
  • 220 Volts In Laundry
  • Washer and Dryer Hookup

Home Security

  • Security System Owned
  • Security Gate
  • Carbon Monoxide Detectors
  • Fire and Smoke Detector

Accessible Home Design

  • Accessible Kitchen
  • Low Kitchen Cabinetry
  • Wheelchair Access
  • Accessible Doors
  • Accessible Parking

Eco-Friendly Details

  • Energy-Efficient Windows
  • Energy-Efficient Construction
  • Energy-Efficient Insulation
  • Energy-Efficient Doors
  • Grid-tied solar system exports excess electricity
  • Solar owned by seller

Pool

  • In Ground Pool
  • Gunite Pool
  • Spa
  • Fence Around Pool

Outdoor Features

  • Access To Lake
  • Uncovered Courtyard
  • Covered Deck
  • Fire Pit
  • Shed
  • Pergola
  • Front Porch

Utilities

  • Central Heating and Cooling System
  • Heating System Uses Propane
  • Underground Utilities
  • Gas Tank Leased
  • Property is located within a water district
  • Water Heater
  • High Speed Internet
  • Satellite Dish
  • Cable TV Available

Listing and Financial Details

  • Assessor Parcel Number 061-064-010-000

Community Details

Overview

  • Association fees include management, common areas, pool, recreation facility, road, security
  • The Villas At Calypso Bay Lake Tulloch Association, Phone Number (209) 785-4441
  • The Villas At Calypso Bay Subdivision, Bahama Floorplan
  • Mandatory home owners association

Amenities

  • Clubhouse

Recreation

  • Community Boat Dock
  • Fitness Center
  • Community Pool
  • Community Spa
  • Park

Security

  • Security Guard
  • Controlled Access
  • Gated Community

Home Details

Home Type

Single Family

Year Built

Built in 2007 | Remodeled

Lot Details

9,583 Sq Ft Lot

HOA Fees

$200 per month

Parking

3

Listing Details

  • Property Type: Residential
  • Subtype Description: Planned Unit Develop, Detached, Semi-Custom, Luxury
  • Property Subtype 1: Single Family Residence
  • Remodeled Updated: Yes
  • Restrictions: Rental(s), Board Approval, Exterior Alterations
  • Stories: 1
  • Year Built: 2007
  • Accessibility Features: Accessible Doors, Parking, Accessible Kitchen, Wheelchair Access, Kitchen Cabinets
  • Architectural Style: Mediterranean, Contemporary, Spanish
  • Levels: One
  • Subdivision: The Villas at Calypso Bay
  • Remodeled/Updated Desc: Kitchen 6-10YR, Other-Rmks 6-10YR
  • Special Features: None
  • Property Sub Type: Detached

Interior Features

  • Appliances: Built-In Refrigerator, Hood Over Range, Dishwasher, Disposal, Microwave, Self/Cont Clean Oven, Electric Cook Top, ENERGY STAR Qualified Appliances
  • Interior Amenities: Storage Area(s)
  • Other Equipment: Dish Antenna
  • Fireplace Features: Insert, Living Room, Master Bedroom, Electric, Gas Log
  • Fireplaces: 2
  • Flooring: Carpet, Simulated Wood, Tile
  • Master Bathroom Features: Shower Stall(s), Double Sinks, Sitting Area, Soaking Tub, Tile, Window
  • Master Bedroom Features: Closet, Ground Floor, Outside Access, Sitting Area
  • Total Bathrooms: 3
  • Bathroom Features: Granite, Tile, Tub w/Shower Over
  • Dining Room Features: Breakfast Nook, Formal Room, Dining Bar
  • Kitchen Features: Breakfast Area, Pantry Cabinet, Granite Counter, Slab Counter, Island w/Sink
  • Living Room Features: Deck Attached, Great Room, View
  • Room Type: Attic, Master Bathroom, Baths Other, Master Bedroom, Office, Dining Room, Great Room, Guest Quarters, Kitchen, Living Room
  • Main Level: Bedroom(s), Living Room, Dining Room, Master Bedroom, Full Bath(s), Partial Bath(s), Garage, Kitchen
  • Price Per Square Foot: 335.31
  • Square Footage: 2192.00
  • Window Features: Dual Pane Full, Window Coverings, Window Screens

Exterior Features

  • Other Structures: Pergola, Shed(s)
  • Construction Materials: Ceiling Insulation, Concrete, Stone, Stucco, Frame, Wall Insulation, Wood
  • Property Faces: Southwest
  • Disclosures/Documents: CC&Rs, Seller Property Questionnaire, Transfer Disclosure Statement, Natural Hazard Disclosure Available, Preliminary Title Report
  • Exterior Features: Uncovered Courtyard, Fire Pit
  • Fencing: Back Yard, Metal
  • Foundation: Concrete, Slab
  • Home Warranty: No
  • Horse Property: No
  • Listing Price: 737000.00
  • Lot Features: Auto Sprinkler F&R, Meadow West, Corner, Cul-De-Sac, Private, Shape Irregular, Gated Community, Lake Access, Landscape Back, Landscape Front, Low Maintenance
  • New Construction: No
  • Patio And Porch Features: Front Porch, Covered Deck
  • Pool Features: Built-In, Common Facility, Fenced, Gunite Construction, Heat None, See Remarks
  • Pool: Yes
  • Property Condition: Updated/Remodeled
  • Road Surface Type: Paved
  • Roof: Spanish Tile
  • Spa Features: Spa/Hot Tub Built-In, Spa/Hot Tub Personal
  • Spa: Yes
  • Topography: Snow Line Below,Level,Lot Grade Varies,Trees Few,Snow Line Below,Level,Lot Grade Varies,Trees Few
  • View Description: Panoramic, Pasture, Hills, Mountains
  • Land Use: Plantable, Residential

Garage/Parking

  • Open Parking Spaces: 4.00
  • Garage Spaces: 3.00
  • Parking Features: Boat Dock, Boat Storage, Side-by-Side, Garage Door Opener, Garage Facing Front, Uncovered Parking Spaces 2+, Guest Parking Available, Interior Access
  • Driveway/Sidewalks: Paved Driveway

Utilities

  • Security: Carbon Mon Detector, Double Strapped Water Heater, Security System Owned, Smoke Detector, Secured Access, Security Gate, Security Patrol
  • Sewer: Public Sewer
  • Utilities: Cable Available, Public, Sewer In & Connected, Electric, Internet Available, Underground Utilities, Propane Tank Leased
  • Cooling: Ceiling Fan(s), Central
  • Electric: 220 Volts in Laundry, PV-On Grid, Photovoltaics Seller Owned
  • Heating: Propane, Central, Fireplace Insert, Fireplace(s)
  • Laundry Features: Cabinets, Ground Floor, Hookups Only, Inside Room
  • Water Source: Meter on Site, Water District, Public

Condo/Co-op/Association

  • Association Features: Pool, Clubhouse, Spa/Hot Tub, Gym, Park
  • Association Fee: 200
  • Association Fee Frequency: Monthly
  • Association Fee Includes: Management, Common Areas, Pool, Recreation Facility, Road, Security
  • Association Name: The Villas at Calypso Bay Lake Tulloch
  • Association Phone: (209) 785-4441
  • Association: Yes
  • Pets Allowed: Yes, Service Animals OK, Cats OK, Dogs OK
  • Senior Community: No

Association/Amenities

  • Mandatory Association: Yes

Fee Information

  • Land Lease: No

Schools

  • Senior High School District: Brett Harte Union

Lot Info

  • Zoning: R-1
  • Irrigation: Public District
  • Lot Size Acres: 0.2200
  • Lot Size Sq Ft: 9583.00

Green Features

  • Energy Efficient: Insulation, Construction, Doors, Windows

Multi Family

Tax Info

  • Assessor Parcel Number: 061-064-010-000
  • County Transfer Tax Rate: 1.10
  • Bonds/Assessments/Taxes: Unknown

MLS Schools

  • School District (County): Calaveras

Ownership History

We collect this data history from publicly available records. To have your information removed, we recommend requesting removal directly through your county’s website.

Date Name Owned For Owner Type

Purchase Details

Listed on
Jun 5, 2025
Closed on
Oct 28, 2025
Sold by
Bought by
Seller's Agent
Rachel Perkins
RE/MAX GOLD Copperopolis
Buyer's Agent
Non-MLS Member
Non-MLS Office
List Price
$737,000
Sold Price
$735,000
Premium/Discount to List
-$2,000
-0.27%
Views
38
Current Estimated Value
$746,187

Home Financials for this Owner

Home Financials are based on the most recent Mortgage that was taken out on this home.
Estimated Appreciation
$11,187
Avg. Annual Appreciation
2.06%
Original Mortgage
$698,250
Outstanding Balance
$692,862
Interest Rate
6.26%
Mortgage Type
New Conventional
Estimated Equity
$53,325

Purchase Details

Closed on
Dec 22, 2020
Sold by
Bought by

Home Financials for this Owner

Home Financials are based on the most recent Mortgage that was taken out on this home.
Original Mortgage
$244,400
Interest Rate
2.7%
Mortgage Type
Stand Alone Second

Purchase Details

Closed on
Jun 16, 2020
Sold by
Bought by

Home Financials for this Owner

Home Financials are based on the most recent Mortgage that was taken out on this home.
Original Mortgage
$239,039
Interest Rate
3.2%
Mortgage Type
VA

Purchase Details

Closed on
Jun 1, 2020
Sold by
Bought by

Home Financials for this Owner

Home Financials are based on the most recent Mortgage that was taken out on this home.
Original Mortgage
$239,039
Interest Rate
3.2%
Mortgage Type
VA

Purchase Details

Closed on
Jun 19, 2018
Sold by
Bought by

Purchase Details

Closed on
Feb 11, 2018
Sold by
Bought by

Home Financials for this Owner

Home Financials are based on the most recent Mortgage that was taken out on this home.
Original Mortgage
$395,225
Interest Rate
3.49%
Mortgage Type
VA

Purchase Details

Closed on
Nov 7, 2014
Sold by
Bought by

Home Financials for this Owner

Home Financials are based on the most recent Mortgage that was taken out on this home.
Original Mortgage
$110,000
Interest Rate
4.16%
Mortgage Type
Credit Line Revolving

Purchase Details

Closed on
Aug 15, 2013
Sold by
Bought by

Home Financials for this Owner

Home Financials are based on the most recent Mortgage that was taken out on this home.
Original Mortgage
$50,500
Interest Rate
4.33%
Mortgage Type
Credit Line Revolving

Purchase Details

Closed on
May 1, 2013
Sold by
Bought by

Home Financials for this Owner

Home Financials are based on the most recent Mortgage that was taken out on this home.
Original Mortgage
$174,500
Interest Rate
3.54%
Mortgage Type
New Conventional

Purchase Details

Closed on
Mar 30, 2012
Sold by
Bought by

Home Financials for this Owner

Home Financials are based on the most recent Mortgage that was taken out on this home.
Original Mortgage
$178,400
Interest Rate
3.91%
Mortgage Type
New Conventional

Purchase Details

Closed on
Mar 5, 2010
Sold by
Bought by

Purchase Details

Closed on
Sep 3, 2009
Sold by
Bought by

Home Financials for this Owner

Home Financials are based on the most recent Mortgage that was taken out on this home.
Original Mortgage
$188,000
Interest Rate
5.14%
Mortgage Type
New Conventional

Purchase Details

Closed on
Jun 6, 2009
Sold by
Bought by

Purchase Details

Closed on
Jan 9, 2008
Sold by
Bought by

Home Financials for this Owner

Home Financials are based on the most recent Mortgage that was taken out on this home.
Original Mortgage
$520,000
Interest Rate
5.5%
Mortgage Type
Purchase Money Mortgage
Source: Public Records

Home Values in the Area

Source: Public Records

Average Home Value in this Area


Source: Public Records

Agents Specializing in Copperopolis, CA

See All Agents

Purchase History

We collect this data history from publicly available records. To have your information removed, we recommend requesting removal directly through your county’s website.

Date Buyer Sale Price Title Company
$735,000 Fidelity National Title
-- Old Republic Title Company
-- First American Title Company
-- None Available
-- Title365
-- Old Republic Title Company
-- First American Title Company
-- North American Title Company
-- Wfg Title Company Of Ca
-- Accommodation
-- Pacific Coast Title Company
-- None Available
$235,000 First American Title Company
$186,000 None Available
$650,000 Liberty Title Company
-- Liberty Title Company
Source: Public Records

Mortgage History

We collect this data history from publicly available records. To have your information removed, we recommend requesting removal directly through your county’s website.

Date Status Borrower Loan Amount
Open $698,250
Closed $244,400
Previous Owner $239,039
Previous Owner $395,225
Previous Owner $110,000
Previous Owner $50,500
Previous Owner $174,500
Previous Owner $178,400
Previous Owner $188,000
Previous Owner $520,000
Previous Owner $75,000
Previous Owner $200,000
Previous Owner $425,000
Source: Public Records

Property History

We collect this data history from publicly available records. To have your information removed, we recommend requesting removal directly through your county’s website.

Date Event Price List to Sale Price per Sq Ft
11/04/2025 11/04/25 Sold $735,000 0.0% $335 / Sq Ft
10/22/2025 10/22/25 Off Market $735,000 -- --
10/10/2025 10/10/25 Pending -- -- --
06/05/2025 06/05/25 For Sale $737,000 -- $336 / Sq Ft
Source: MetroList

Tax History

We collect this data history from publicly available records. To have your information removed, we recommend requesting removal directly through your county’s website.

Year Tax Paid Tax Assessment Tax Assessment Total Assessment is a certain percentage of the fair market value that is determined by local assessors to be the total taxable value of land and additions on the property. Land Improvement
2026 $3,595 $308,659 $52,532 $256,127
2025 $3,595 $302,607 $51,502 $251,105
2023 $3,491 $290,858 $49,503 $241,355
2022 $3,330 $285,156 $48,533 $236,623
2021 $3,274 $279,566 $47,582 $231,984
2020 $3,249 $276,701 $47,095 $229,606
2019 $3,205 $271,276 $46,172 $225,104
2018 $3,145 $265,958 $45,267 $220,691
2017 $3,074 $260,744 $44,380 $216,364
2016 $3,060 $255,632 $43,510 $212,122
2015 $3,024 $251,793 $42,857 $208,936
2014 -- $246,862 $42,018 $204,844
Source: Public Records

Agents Affiliated with this Home

  • Section Image
See All Agents

Map

Source: MetroList

MLS Number: 225073547

MetroList

APN: 061-064-010-000

Your Personal Tour Guide

Ask me questions while you tour the home.