
Iremia Ruth Ocsa- Mamani
Samson Properties
(301) 720-1361
53 Total Sales
3 in Glenmont
$449K - $555K Price Range
Estimated Value: $578,000 - $622,000
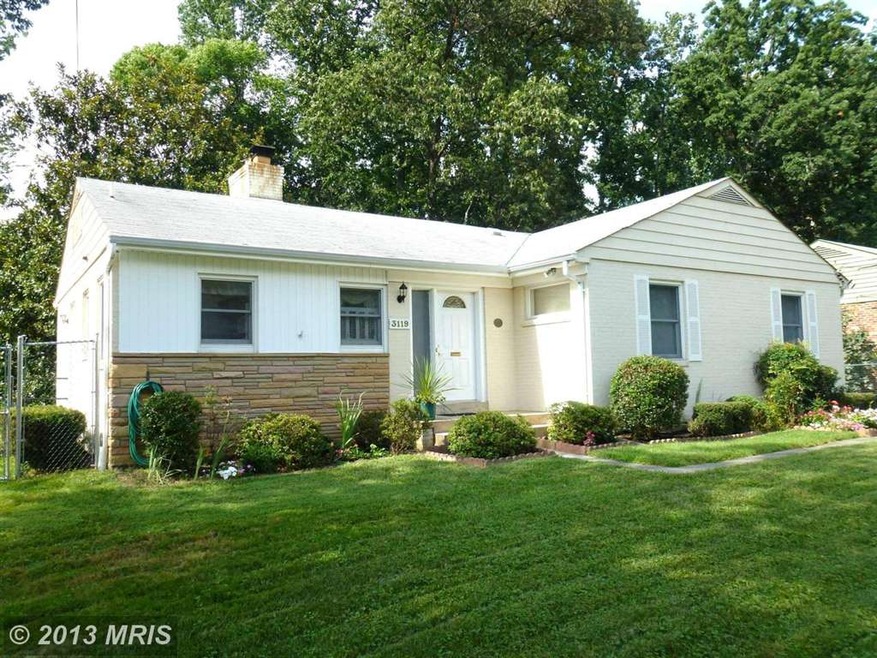

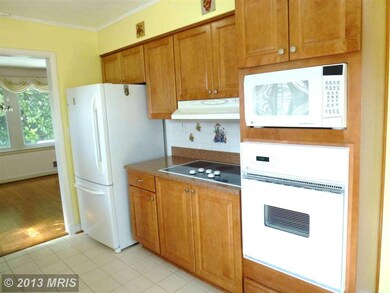
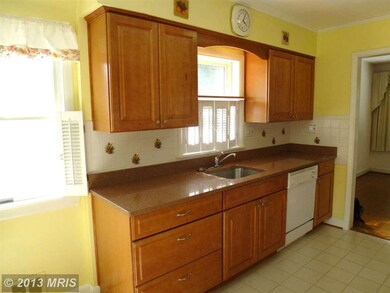
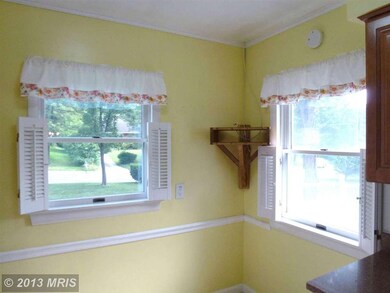
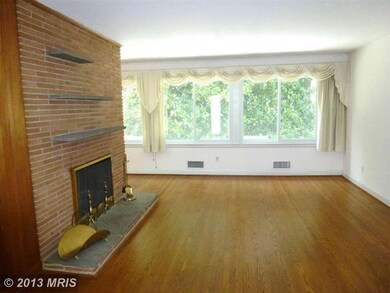
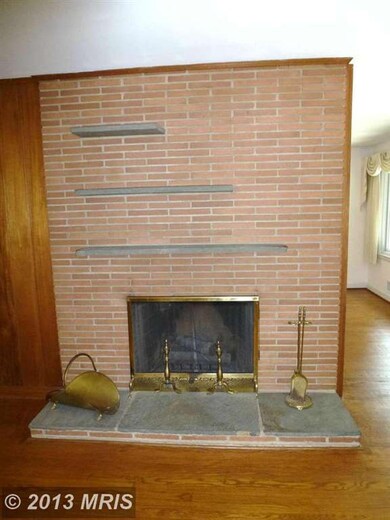
Lovingly maintained brick home in prime location on cul de sac close to Metro and shopping. Remodeled table-space kitchen with maple cabinets and Caesarstone counters. WB fireplaces in living and family rooms. Hardwood floors throughout most of main level. Large sunroom addition with vaulted ceiling. 2-car garage. Level exit basement. Beautiful fenced landscaped yard. Plenty of storage.
Last Agent to Sell the Property
(301) 681-0550 robertacampbell@weichert.com Weichert, REALTORS Brokerage Phone: 3016810550 License #633961 Listed on: 07/23/2013
Last Buyer's Agent
(301) 881-9800 service@realty-advantage.com Realty Advantage of Maryland LLC License #630928
We collect this data history from publicly available records. To have your information removed, we recommend requesting removal directly through your county’s website.
Iremia Ruth Ocsa- Mamani
Samson Properties
(301) 720-1361
53 Total Sales
3 in Glenmont
$449K - $555K Price Range
Barak Sky
Serhant
(240) 363-9670
827 Total Sales
2 in Glenmont
$234K - $575K Price Range
Mario Pacori
Epic Realty, LLC.
(833) 234-2978
49 Total Sales
1 in Glenmont
$375,000 Price
Dale Mattison
Long & Foster Real Estate, Inc.
(844) 203-2172
74 Total Sales
2 in Glenmont
$575K - $604K Price Range
Jan Hayden
Coldwell Banker Realty
(667) 771-2937
42 Total Sales
1 in Glenmont
$250,000 Price
Edwin Escarraman
Compass
(240) 221-5056
138 Total Sales
1 in Glenmont
$300,000 Price
We collect this data history from publicly available records. To have your information removed, we recommend requesting removal directly through your county’s website.
| Date | Buyer | Sale Price | Title Company |
|---|---|---|---|
| -- | Realty Title Services Inc | ||
| Patatanian Gladys | $380,000 | First American Title Ins Co | |
| Summers Edward L Et Al Tr | -- | -- |
We collect this data history from publicly available records. To have your information removed, we recommend requesting removal directly through your county’s website.
| Date | Status | Borrower | Loan Amount |
|---|---|---|---|
| Open | $325,905 | ||
| Closed | Canas Gladys Emilia | $370,936 | |
| Closed | Patatanian Gladys | $373,117 |
We collect this data history from publicly available records. To have your information removed, we recommend requesting removal directly through your county’s website.
| Year | Tax Paid | Tax Assessment Tax Assessment Total Assessment is a certain percentage of the fair market value that is determined by local assessors to be the total taxable value of land and additions on the property. | Land | Improvement |
|---|---|---|---|---|
| 2025 | $6,189 | $466,500 | $182,400 | $284,100 |
| 2024 | $5,691 | $430,833 | $0 | $0 |
| 2023 | $5,948 | $395,167 | $0 | $0 |
| 2022 | $2,898 | $359,500 | $182,400 | $177,100 |
| 2021 | $554 | $353,533 | $0 | $0 |
| 2020 | $4,768 | $347,567 | $0 | $0 |
| 2019 | $3,596 | $341,600 | $182,400 | $159,200 |
| 2018 | $3,405 | $326,533 | $0 | $0 |
| 2017 | $3,185 | $311,467 | $0 | $0 |
| 2016 | -- | $296,400 | $0 | $0 |
| 2015 | $2,892 | $295,367 | $0 | $0 |
| 2014 | $2,892 | $294,333 | $0 | $0 |
Seller's Agent in 2013
Roberta Campbell
Weichert Corporate
(301) 801-7906
46 Total Sales
Buyer's Agent in 2013
Oscar Sayan
Realty Advantage of Maryland LLC
(240) 426-2992
51 Total Sales
Source: Bright MLS
MLS Number: 1003636732
APN: 13-01403671
Disclaimer: Certain information contained herein is derived from information provided by parties other than Homes.com. All information provided is deemed reliable, but is not guaranteed to be accurate and should be independently verified.
The data relating to real estate for sale on this website appears in part through the BRIGHT Internet Data Exchange program, a voluntary cooperative exchange of property listing data between licensed real estate brokerage firms, and is provided by BRIGHT through a licensing agreement.
Listing information is from various brokers who participate in the Bright MLS IDX program and not all listings may be visible on the site.
The property information being provided on or through the website is for the personal, non-commercial use of consumers and such information may not be used for any purpose other than to identify prospective properties consumers may be interested in purchasing.
Some properties which appear for sale on the website may no longer be available because they are for instance, under contract, sold or are no longer being offered for sale.
Property information displayed is deemed reliable but is not guaranteed.
Copyright 2026 Bright MLS, Inc.
Ask me questions while you tour the home.