
Ryan Zimmer
Coldwell Banker Realty - Gundaker
(314) 300-0245
66 Total Sales
2 in O'Fallon
$220K - $318K Price Range

Estimated Value: $436,413
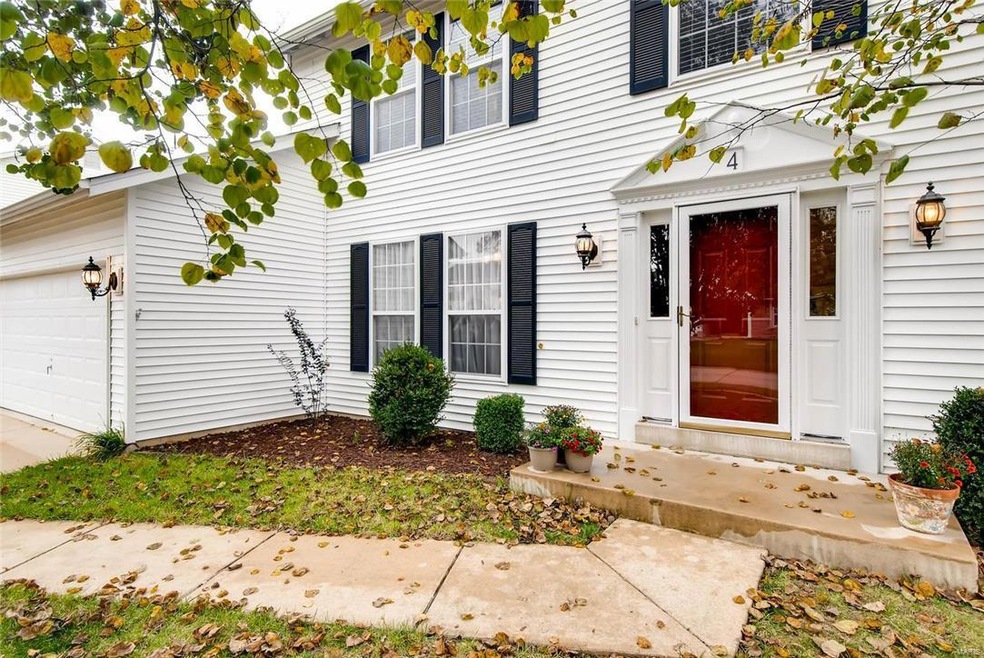
Buyers cold feet is your gain!! Price reduced to sell fast! FRESH Paint, NEW lighting, AND NEW carpet in lower level (Dec 16). Beautiful 4 bedroom 4 bath two story in DESIRABLE Villages at Dardenne. When walking in you'll notice the gleaming WOOD flooring in the dining room and formal living room. The CHEF'S KITCHEN has been NEWLY UPDATED with fresh paint, STAINLESS appliances, and gorgeous espresso cabinets. Off the kitchen you have the MAIN FLOOR LAUNDRY and BREAKFAST room that leads to the backyard patio. The WALL OF WINDOWS brightens up the large living room. Upstairs you'll find the master bedroom and bath you've been waiting for!! Relax in the JACUZZI TUB with ceramic surround and separate shower. Downstairs you'll find finished area perfect for a LARGE REC ROOM, additional SLEEPING area, and HUGE CRAFT ROOM! Move in with peace of mind with NEW AC/FURNACE (June 2016) and newer ROOF (2014). With easy access to Hwy K and Hwy 364, location doesn't get any better than this!
Last Agent to Sell the Property
Worth Clark Realty License #2016005274 Listed on: 10/27/2016
We collect this data history from publicly available records. To have your information removed, we recommend requesting removal directly through your county’s website.
Ryan Zimmer
Coldwell Banker Realty - Gundaker
(314) 300-0245
66 Total Sales
2 in O'Fallon
$220K - $318K Price Range
Olga Verschoore
Compass Realty Group
(314) 668-7046
119 Total Sales
13 in O'Fallon
$215K - $795K Price Range
Nicole Berthold
Worth Clark Realty
(314) 926-1938
65 Total Sales
11 in O'Fallon
$159K - $660K Price Range
Emmy Crawford
Coldwell Banker Realty - Gundaker
(314) 310-5546
81 Total Sales
1 in O'Fallon
$345,000 Price
Stacey Biermann
Wood Brothers Realty
(314) 866-8946
94 Total Sales
2 in O'Fallon
$265K - $429K Price Range
Daryl Butler
Coldwell Banker Realty - Gundaker
(636) 255-8728
80 Total Sales
6 in O'Fallon
$258K - $425K Price Range
We collect this data history from publicly available records. To have your information removed, we recommend requesting removal directly through your county’s website.
| Date | Buyer | Sale Price | Title Company |
|---|---|---|---|
| $250,000 | Continental Title |
We collect this data history from publicly available records. To have your information removed, we recommend requesting removal directly through your county’s website.
| Date | Status | Borrower | Loan Amount |
|---|---|---|---|
| Open | $25,629 | ||
| Closed | Paglusch Timothy | $23,376 | |
| Open | Paglusch Timothy | $245,471 | |
| Previous Owner | Wood Trevor | $181,600 |
We collect this data history from publicly available records. To have your information removed, we recommend requesting removal directly through your county’s website.
| Date | Event | Price | List to Sale | Price per Sq Ft |
|---|---|---|---|---|
| 03/06/2017 03/06/17 | Sold | -- | -- | -- |
| 02/07/2017 02/07/17 | Pending | -- | -- | -- |
| 01/26/2017 01/26/17 | Price Changed | $250,000 | -2.0% | $88 / Sq Ft |
| 11/09/2016 11/09/16 | Price Changed | $255,000 | -3.8% | $90 / Sq Ft |
| 10/27/2016 10/27/16 | For Sale | $265,000 | -- | $94 / Sq Ft |
We collect this data history from publicly available records. To have your information removed, we recommend requesting removal directly through your county’s website.
| Year | Tax Paid | Tax Assessment Tax Assessment Total Assessment is a certain percentage of the fair market value that is determined by local assessors to be the total taxable value of land and additions on the property. | Land | Improvement |
|---|---|---|---|---|
| 2026 | $4,837 | $75,422 | ||
| 2025 | $4,837 | $75,422 | ||
| 2023 | $4,737 | $71,714 | $0 | $0 |
| 2022 | $3,937 | $55,388 | $0 | $0 |
| 2021 | $3,940 | $55,388 | $0 | $0 |
| 2020 | $3,641 | $49,558 | $0 | $0 |
| 2019 | $3,650 | $49,558 | $0 | $0 |
| 2018 | $3,457 | $44,808 | $0 | $0 |
| 2017 | $3,415 | $44,808 | $0 | $0 |
| 2016 | $3,125 | $40,839 | $0 | $0 |
| 2015 | $2,906 | $40,839 | $0 | $0 |
| 2014 | $2,757 | $38,097 | $0 | $0 |
MH
Seller's Agent in 2017
Meghan Hauser
Worth Clark Realty
(636) 279-5588
39 Total Sales
Buyer's Agent in 2017
Kenneth Ruwe
Hero Realty, LLC
(636) 627-1987
26 Total Sales
Source: MARIS MLS
MLS Number: MIS16074671
APN: 2-0130-7519-00-0074.0000000
Disclaimer: Certain information contained herein is derived from information provided by parties other than Homes.com. All information provided is deemed reliable, but is not guaranteed to be accurate and should be independently verified.
All data is obtained from various sources and may not have been verified by broker or MLS GRID. Supplied Open House Information is subject to change without notice. All information should be independently reviewed and verified for accuracy. Properties may or may not be listed by the office/agent presenting the information. Some IDX listings have been excluded from this website.
Listings courtesy of MARIS MLS as distributed by MLS GRID.
Based on information submitted to the MLS GRID
Ask me questions while you tour the home.