
Kelley Runzi
Responds Quickly
K. C. Bailey Realty
(314) 916-8747
72 Total Sales
4 in O'Fallon
$318K - $450K Price Range

Estimated Value: $395,640
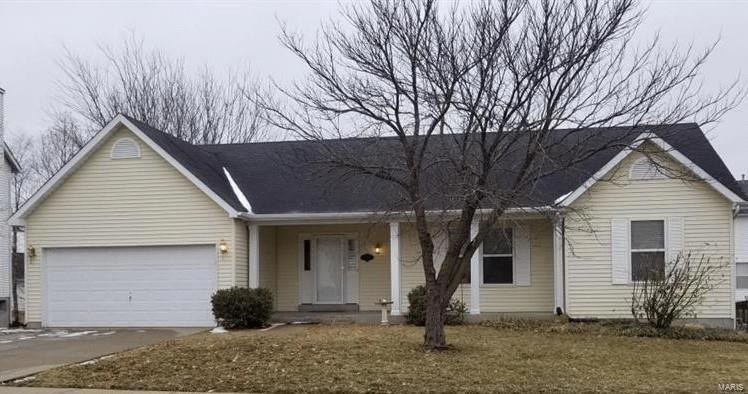
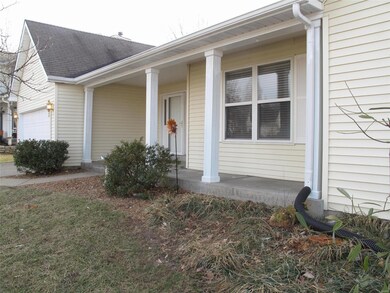
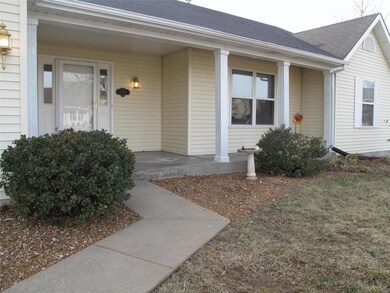
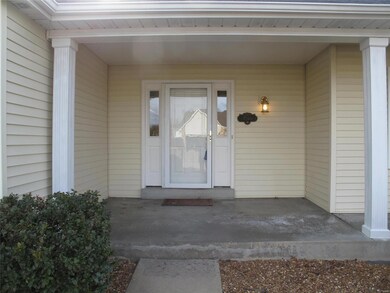
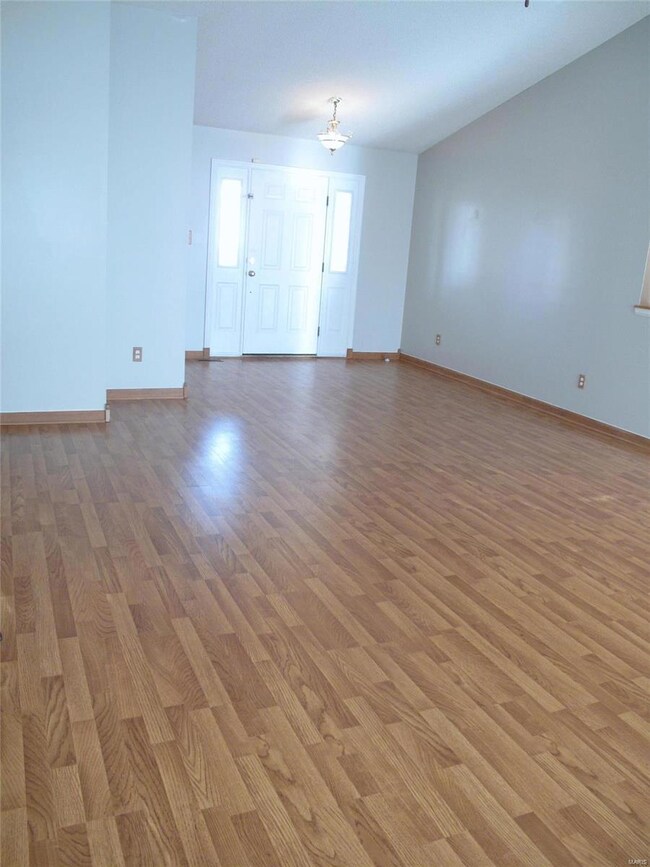
Welcome to this Beautifully Maintained, Just Over 2k SqFt of Living Space, Move In Ready Home! Cozy Covered Front Porch Greets You Upon Arrival. Step into the Large Entry Foyer Hosting a Nicely Sized Coat Closet. You'll Appreciate the Space of the Open Floor Plan Featuring a Large Vaulted Great Room Neutrally Painted with Wood Burning Fireplace. Large Master Bedroom with Generous Walk In Closet Provides Built In Organizers Keeping Your Wardrobe Coordinated. Master Bath is a Spacious Retreat with Soaking Tub, Separate Shower, & His & Her Vanity Sinks. Bedrooms 2 & 3 Have also Been Freshly Painted Along with New Carpet & Pad. Main Floor Laundry Makes this Chore a Snap! Open Stairwell Leads You to A Full Lower Level that Offers a Tastefully Finished Office/Den That Could Be Used as an Additional Sleeping Area! Lower Level also Offers Tons of Open Space for Your Finishing Touches.
We collect this data history from publicly available records. To have your information removed, we recommend requesting removal directly through your county’s website.
Kelley Runzi
K. C. Bailey Realty
(314) 916-8747
72 Total Sales
4 in O'Fallon
$318K - $450K Price Range
Danial Stokes
Meyer & Company Real Estate
(314) 742-9271
51 Total Sales
4 in O'Fallon
$261K - $390K Price Range
Kevin Davis
Compass Realty Group
(314) 668-1125
114 Total Sales
1 in O'Fallon
$495,000 Price
Tommy Espenschied
ReeceNichols Real Estate
(314) 347-3562
71 Total Sales
1 in O'Fallon
$387,000 Price
Julie Carter
Worth Clark Realty
(618) 298-8090
37 Total Sales
1 in O'Fallon
$525,000 Price
JT Ross
Keller Williams Marquee
(314) 455-8907
119 Total Sales
1 in O'Fallon
$241,500 Price
We collect this data history from publicly available records. To have your information removed, we recommend requesting removal directly through your county’s website.
| Date | Buyer | Sale Price | Title Company |
|---|---|---|---|
| $237,500 | Us Title | ||
| Darner Steven A | $159,000 | -- | |
| Henson James D | -- | -- |
We collect this data history from publicly available records. To have your information removed, we recommend requesting removal directly through your county’s website.
| Date | Status | Borrower | Loan Amount |
|---|---|---|---|
| Open | $238,606 | ||
| Closed | Nardin Ryan C | $237,500 | |
| Previous Owner | Darner Steven A | $194,359 | |
| Previous Owner | Darner Steven A | $61,000 | |
| Previous Owner | Darner Steven A | $135,150 |
We collect this data history from publicly available records. To have your information removed, we recommend requesting removal directly through your county’s website.
| Date | Event | Price | List to Sale | Price per Sq Ft |
|---|---|---|---|---|
| 05/24/2019 05/24/19 | Sold | -- | -- | -- |
| 05/24/2019 05/24/19 | Pending | -- | -- | -- |
| 04/03/2019 04/03/19 | For Sale | $245,000 | 0.0% | $122 / Sq Ft |
| 04/01/2019 04/01/19 | Off Market | -- | -- | -- |
| 03/07/2019 03/07/19 | For Sale | $245,000 | -- | $122 / Sq Ft |
We collect this data history from publicly available records. To have your information removed, we recommend requesting removal directly through your county’s website.
| Year | Tax Paid | Tax Assessment Tax Assessment Total Assessment is a certain percentage of the fair market value that is determined by local assessors to be the total taxable value of land and additions on the property. | Land | Improvement |
|---|---|---|---|---|
| 2026 | $4,475 | $69,726 | ||
| 2025 | $4,313 | $69,726 | ||
| 2023 | $4,315 | $65,270 | $0 | $0 |
| 2022 | $3,681 | $51,746 | $0 | $0 |
| 2021 | $3,684 | $51,746 | $0 | $0 |
| 2020 | $3,321 | $45,160 | $0 | $0 |
| 2019 | $3,329 | $45,160 | $0 | $0 |
| 2018 | $3,311 | $42,902 | $0 | $0 |
| 2017 | $3,270 | $42,902 | $0 | $0 |
| 2016 | $3,102 | $40,531 | $0 | $0 |
| 2015 | $2,884 | $40,531 | $0 | $0 |
| 2014 | $2,923 | $40,394 | $0 | $0 |
Seller's Agent in 2019
Cindy Wilson
RED Realty
(314) 239-8649
93 Total Sales
Buyer's Agent in 2019
Ann Wessling
Coldwell Banker Realty - Gundaker West Regional
(314) 541-0204
13 Total Sales
Source: MARIS MLS
MLS Number: MIS19014717
APN: 2-0130-7519-00-0076.0000000
Disclaimer: Certain information contained herein is derived from information provided by parties other than Homes.com. All information provided is deemed reliable, but is not guaranteed to be accurate and should be independently verified.
All data is obtained from various sources and may not have been verified by broker or MLS GRID. Supplied Open House Information is subject to change without notice. All information should be independently reviewed and verified for accuracy. Properties may or may not be listed by the office/agent presenting the information. Some IDX listings have been excluded from this website.
Listings courtesy of MARIS MLS as distributed by MLS GRID.
Based on information submitted to the MLS GRID
Ask me questions while you tour the home.