
Jessica Krieger-Urich
Pivit, LLC
(636) 442-0302
96 Total Sales
7 in O'Fallon
$236K - $460K Price Range

Estimated Value: $449,000 - $499,276
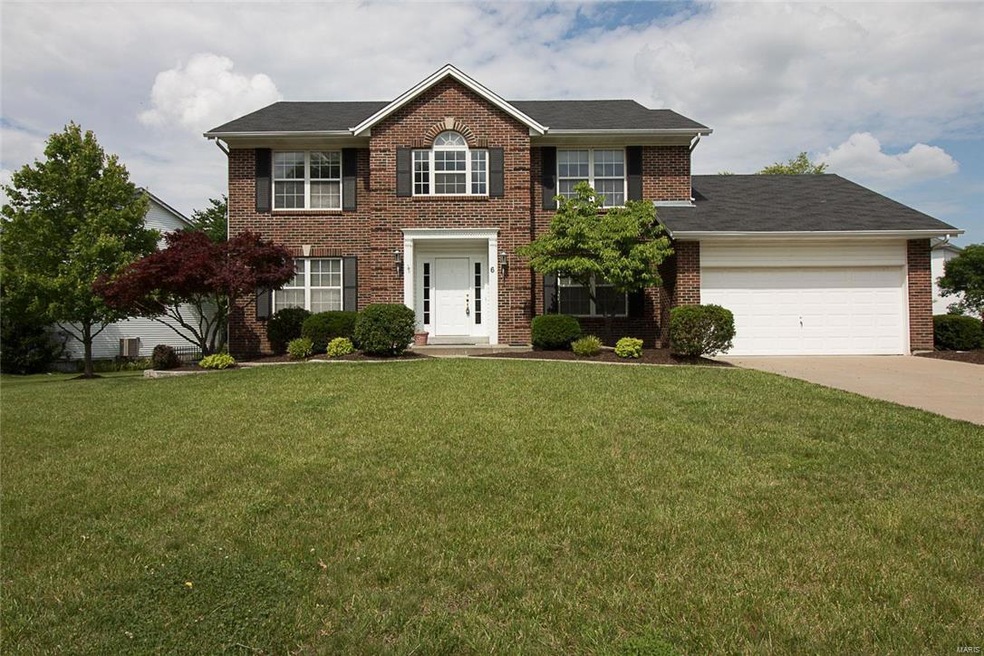
CLEAN, BRIGHT, OPEN & MOVE IN READY!!! When you drive up in the court the first thing to catch your eye is the extensive professionally landscaped yard, and the full brick front gives this home great curb appeal. Some of the interior features include the custom oversized laundry room, hardwood flooring, fireplace, spacious kitchen, upgraded larger master bedroom & master bath with double sinks & separate shower/tub. Don't forget the loft that is often used by the children to read or play. You will enjoy the large open, partial finished lower level. Included in the finished lower level are a large pantry, coat closet, and an office with desk and storage that stays. Close to Hwy 40 & 70, shopping, schools, three themed swimming pools, tennis courts, walking trails, & golf course. The owners have done everything necessary to make this home move in ready. Schedule your showing today. This one won't last long.
Last Agent to Sell the Property
EXP Realty, LLC License #2002027619 Listed on: 06/03/2016
We collect this data history from publicly available records. To have your information removed, we recommend requesting removal directly through your county’s website.
Jessica Krieger-Urich
Pivit, LLC
(636) 442-0302
96 Total Sales
7 in O'Fallon
$236K - $460K Price Range
Lance Merrick
Real Broker LLC
(727) 472-4959
555 Total Sales
7 in O'Fallon
$225K - $503K Price Range
Debra Jeanis
EXP Realty, LLC
(314) 310-5357
46 Total Sales
2 in O'Fallon
$414K - $435K Price Range
Loreli Escalante
Keller Williams Realty St. Louis
(314) 347-3011
115 Total Sales
3 in O'Fallon
$315K - $475K Price Range
Jeri Sewell
Compass Realty Group
(618) 538-1001
98 Total Sales
13 in O'Fallon
$73K - $655K Price Range
Bret Andrew Martin
Meyer & Company Real Estate
(314) 582-4101
116 Total Sales
2 in O'Fallon
$185K - $260K Price Range
We collect this data history from publicly available records. To have your information removed, we recommend requesting removal directly through your county’s website.
| Date | Buyer | Sale Price | Title Company |
|---|---|---|---|
| $271,500 | None Available | ||
| Mccool David P | $158,978 | -- |
We collect this data history from publicly available records. To have your information removed, we recommend requesting removal directly through your county’s website.
| Date | Status | Borrower | Loan Amount |
|---|---|---|---|
| Open | $348,000 | ||
| Closed | Gibbs Samuel T | $348,000 | |
| Closed | Gibbs Samuel T | $70,000 | |
| Closed | Gibbs Samuel T | $266,581 | |
| Previous Owner | Mccool David P | $165,000 |
We collect this data history from publicly available records. To have your information removed, we recommend requesting removal directly through your county’s website.
| Date | Event | Price | List to Sale | Price per Sq Ft |
|---|---|---|---|---|
| 09/20/2016 09/20/16 | Sold | -- | -- | -- |
| 07/27/2016 07/27/16 | Pending | -- | -- | -- |
| 07/06/2016 07/06/16 | Price Changed | $272,900 | -2.5% | $76 / Sq Ft |
| 06/03/2016 06/03/16 | For Sale | $279,900 | -- | $78 / Sq Ft |
We collect this data history from publicly available records. To have your information removed, we recommend requesting removal directly through your county’s website.
| Year | Tax Paid | Tax Assessment Tax Assessment Total Assessment is a certain percentage of the fair market value that is determined by local assessors to be the total taxable value of land and additions on the property. | Land | Improvement |
|---|---|---|---|---|
| 2026 | $5,229 | $81,598 | ||
| 2025 | $5,229 | $81,598 | ||
| 2023 | $5,145 | $77,949 | $0 | $0 |
| 2022 | $4,044 | $56,913 | $0 | $0 |
| 2021 | $4,047 | $56,913 | $0 | $0 |
| 2020 | $3,829 | $52,136 | $0 | $0 |
| 2019 | $3,838 | $52,136 | $0 | $0 |
| 2018 | $3,840 | $49,807 | $0 | $0 |
| 2017 | $3,796 | $49,807 | $0 | $0 |
| 2016 | $3,371 | $44,056 | $0 | $0 |
| 2015 | $3,134 | $44,056 | $0 | $0 |
| 2014 | $3,072 | $42,458 | $0 | $0 |
Seller's Agent in 2016
Elizabeth Beckett
EXP Realty, LLC
(636) 262-0352
82 Total Sales
EV
Buyer's Agent in 2016
Eric Vaughan
Trademark Real Estate, Inc
(636) 614-4888
29 Total Sales
Source: MARIS MLS
MLS Number: MIS16026250
APN: 2-0130-7519-00-0073.0000000
Disclaimer: Certain information contained herein is derived from information provided by parties other than Homes.com. All information provided is deemed reliable, but is not guaranteed to be accurate and should be independently verified.
All data is obtained from various sources and may not have been verified by broker or MLS GRID. Supplied Open House Information is subject to change without notice. All information should be independently reviewed and verified for accuracy. Properties may or may not be listed by the office/agent presenting the information. Some IDX listings have been excluded from this website.
Listings courtesy of MARIS MLS as distributed by MLS GRID.
Based on information submitted to the MLS GRID
Ask me questions while you tour the home.