
Bethany DeMaggio
Real Broker LLC
(314) 310-8387
156 Total Sales
3 in O'Fallon
$180K - $578K Price Range

Estimated Value: $350,447
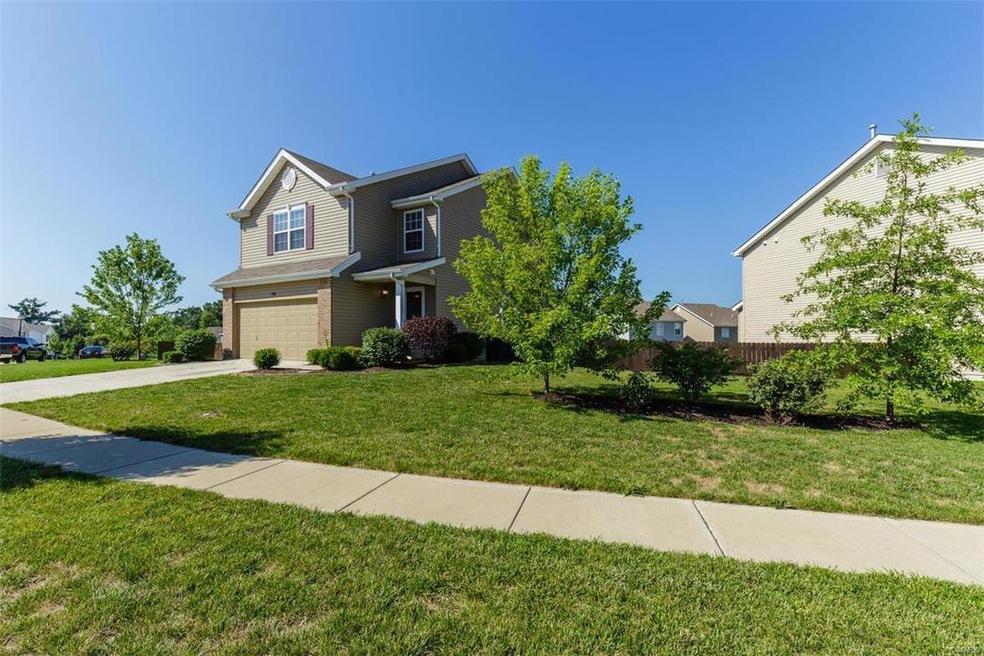
Step inside this remarkable (AND SMART)custom home and just feel the positive vibe this home offers! This home is one of a kind with its layout and gorgeous updates. The home features custom bamboo floors throughout the main level with amazing custom trim work you wont be able to take your eyes off of. As you walk into the kitchen you will see 42" custom cabinetry, white subway tile for the back splash and an amazing open feel as you sit at the breakfast bar or the breakfast table, YOU CHOOSE!
The home features a smart alarm system allowing you to control your climate, your alarm, and your lamps at home from the touch of your cell phone anywhere you are!
This home has 3 bathrooms located on the upper floor and the main floor. The basement has a walkout to a patio that was professionally poured and cured. The backyard is perfect for relaxation and the perfect spot for your pet to hang while you get things done inside. This is one of the LARGEST LOTS the subdivision offers!
Last Agent to Sell the Property
United Realty LLC License #2004028183 Listed on: 07/12/2016
We collect this data history from publicly available records. To have your information removed, we recommend requesting removal directly through your county’s website.
Bethany DeMaggio
Real Broker LLC
(314) 310-8387
156 Total Sales
3 in O'Fallon
$180K - $578K Price Range
Brian Sohn
EXP Realty, LLC
(314) 697-2273
287 Total Sales
4 in O'Fallon
$220K - $405K Price Range
Caleb Brown
Gateway Land and Home, LLC
(314) 714-4895
67 Total Sales
1 in O'Fallon
$345,000 Price
Andrea Lieberman
RE/MAX Results
(314) 270-1869
152 Total Sales
2 in O'Fallon
$560K - $1.1M Price Range
Hope Fick
Sage Property Group, LLC
(636) 251-5119
451 Total Sales
4 in O'Fallon
$201K - $490K Price Range
Stacy Clark
BHHS Select Properties
(314) 697-1707
101 Total Sales
4 in O'Fallon
$205K - $310K Price Range
We collect this data history from publicly available records. To have your information removed, we recommend requesting removal directly through your county’s website.
| Date | Buyer | Sale Price | Title Company |
|---|---|---|---|
| -- | -- | ||
| $173,425 | Dependable Title Llc |
We collect this data history from publicly available records. To have your information removed, we recommend requesting removal directly through your county’s website.
| Date | Status | Borrower | Loan Amount |
|---|---|---|---|
| Open | $161,250 | ||
| Closed | $175,500 | ||
| Previous Owner | $179,715 |
We collect this data history from publicly available records. To have your information removed, we recommend requesting removal directly through your county’s website.
| Date | Event | Price | List to Sale | Price per Sq Ft |
|---|---|---|---|---|
| 08/26/2016 08/26/16 | Sold | -- | -- | -- |
| 08/04/2016 08/04/16 | Pending | -- | -- | -- |
| 07/29/2016 07/29/16 | Price Changed | $199,999 | -2.4% | $119 / Sq Ft |
| 07/12/2016 07/12/16 | For Sale | $205,000 | -- | $122 / Sq Ft |
We collect this data history from publicly available records. To have your information removed, we recommend requesting removal directly through your county’s website.
| Year | Tax Paid | Tax Assessment Tax Assessment Total Assessment is a certain percentage of the fair market value that is determined by local assessors to be the total taxable value of land and additions on the property. | Land | Improvement |
|---|---|---|---|---|
| 2026 | $3,689 | $55,365 | ||
| 2025 | $3,400 | $55,365 | ||
| 2023 | $3,403 | $49,536 | $0 | $0 |
| 2022 | $2,941 | $39,867 | $0 | $0 |
| 2021 | $2,948 | $39,867 | $0 | $0 |
| 2020 | $2,843 | $36,982 | $0 | $0 |
| 2019 | $2,669 | $36,982 | $0 | $0 |
| 2018 | $2,652 | $34,973 | $0 | $0 |
| 2017 | $2,585 | $34,404 | $0 | $0 |
| 2016 | $2,457 | $31,373 | $0 | $0 |
| 2015 | $2,421 | $31,373 | $0 | $0 |
| 2014 | $2,275 | $31,633 | $0 | $0 |
Seller's Agent in 2016
Mike Cullen
United Realty LLC
(314) 265-4574
67 Total Sales
Buyer's Agent in 2016
Rhonda Galentine
Compass Realty Group
(314) 495-5929
62 Total Sales
Source: MARIS MLS
MLS Number: MIS16049079
APN: 4-0036-A175-00-093E.0000000
Disclaimer: Certain information contained herein is derived from information provided by parties other than Homes.com. All information provided is deemed reliable, but is not guaranteed to be accurate and should be independently verified.
All data is obtained from various sources and may not have been verified by broker or MLS GRID. Supplied Open House Information is subject to change without notice. All information should be independently reviewed and verified for accuracy. Properties may or may not be listed by the office/agent presenting the information. Some IDX listings have been excluded from this website.
Listings courtesy of MARIS MLS as distributed by MLS GRID.
Based on information submitted to the MLS GRID
Ask me questions while you tour the home.