
Deborah Drummond
Responds Quickly
DRUMMOND REALTY, INC.
(352) 855-3628
122 Total Sales
1 in Milford
$9,900 Price


Estimated Value: $489,211
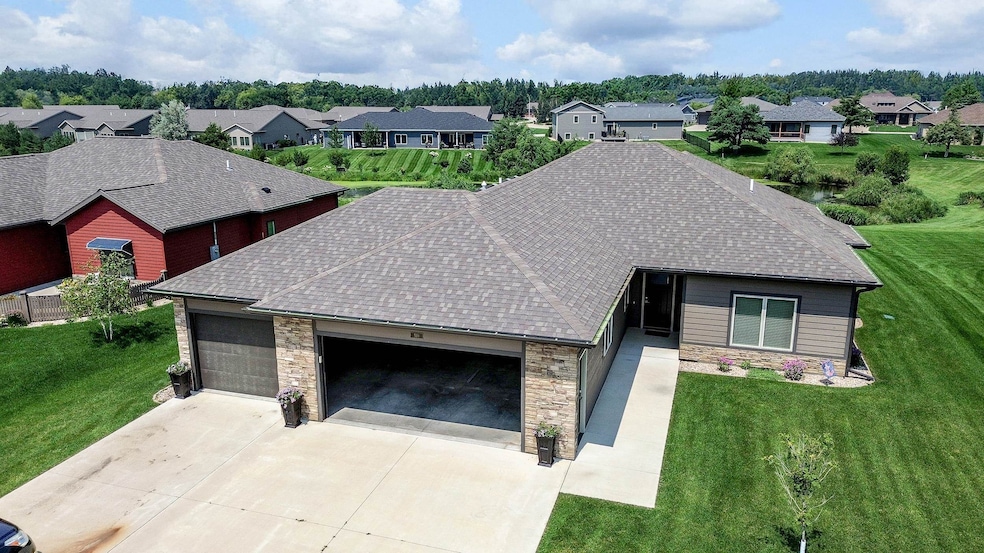
Beautiful 3 bed, 2 bath patio home at peaceful Nature Trails. This open-concept layout features over 1,500 sq ft, with a spacious kitchen, large island, and seamless flow to the living area. Enjoy pond views from the patio and a large backyard. Includes a mudroom with washer/dryer, 3-stall garage, and no steps for easy accessibility. Quiet location with scenic surroundings—move-in ready and built for comfort! Enjoy access to Nature Trails pool and clubhouse as well.
Last Agent to Sell the Property
RE/MAX Lakes Realty License #B61252 Listed on: 08/02/2025
We collect this data history from publicly available records. To have your information removed, we recommend requesting removal directly through your county’s website.
Deborah Drummond
DRUMMOND REALTY, INC.
(352) 855-3628
122 Total Sales
1 in Milford
$9,900 Price
Aaron Jones
RE/MAX Lakes Realty
(712) 382-8173
309 Total Sales
42 in Milford
$50K - $2.9M Price Range
Brenda Conyn
Epique Realty
(515) 654-5862
18 Total Sales
2 in Milford
$160K - $167K Price Range
Katie Slater
NextHome at the Lakes
(712) 339-2094
121 Total Sales
4 in Milford
$119K - $465K Price Range
Jeff Carlson
RE/MAX Experience
(531) 625-2802
136 Total Sales
2 in Milford
$655,000 Price Range
Charlie Leissler
RE/MAX Lakes Realty
(712) 225-7223
58 Total Sales
8 in Milford
$70K - $730K Price Range
We collect this data history from publicly available records. To have your information removed, we recommend requesting removal directly through your county’s website.
| Date | Buyer | Sale Price | Title Company |
|---|---|---|---|
| $457,500 | None Listed On Document | ||
| Arleen J Hoffman Family Trust | -- | None Listed On Document | |
| Hoffman Richard J | $339,500 | -- |
We collect this data history from publicly available records. To have your information removed, we recommend requesting removal directly through your county’s website.
| Date | Status | Borrower | Loan Amount |
|---|---|---|---|
| Previous Owner | $273,700 |
We collect this data history from publicly available records. To have your information removed, we recommend requesting removal directly through your county’s website.
| Date | Event | Price | List to Sale | Price per Sq Ft | Prior Sale |
|---|---|---|---|---|---|
| 10/10/2025 10/10/25 | Sold | $457,500 | -1.6% | $291 / Sq Ft | |
| 08/02/2025 08/02/25 | For Sale | $465,000 | +37.0% | $296 / Sq Ft | |
| 09/06/2019 09/06/19 | Sold | $339,500 | 0.0% | $218 / Sq Ft | View Prior Sale |
| 05/09/2019 05/09/19 | Pending | -- | -- | -- | |
| 05/07/2019 05/07/19 | For Sale | $339,500 | -- | $218 / Sq Ft |
We collect this data history from publicly available records. To have your information removed, we recommend requesting removal directly through your county’s website.
| Year | Tax Paid | Tax Assessment Tax Assessment Total Assessment is a certain percentage of the fair market value that is determined by local assessors to be the total taxable value of land and additions on the property. | Land | Improvement |
|---|---|---|---|---|
| 2025 | $5,252 | $443,100 | $34,700 | $408,400 |
| 2024 | $5,060 | $395,400 | $34,700 | $360,700 |
| 2023 | $5,406 | $395,400 | $34,700 | $360,700 |
| 2022 | $5,162 | $338,600 | $34,300 | $304,300 |
| 2021 | $5,162 | $338,600 | $34,300 | $304,300 |
| 2020 | $224 | $311,000 | $34,300 | $276,700 |
| 2019 | $6 | $13,700 | $13,700 | $0 |
| 2018 | $4 | $300 | $300 | $0 |
| 2017 | $4 | $300 | $300 | $0 |
| 2016 | $4 | $300 | $300 | $0 |
| 2015 | $4 | $300 | $300 | $0 |
Seller's Agent in 2025
Aaron Jones
RE/MAX
(712) 320-9442
309 Total Sales
Seller's Agent in 2019
Angela Bousquet-Hinn
Hinn Real Estate
(712) 348-3515
125 Total Sales
Source: Iowa Great Lakes Board of REALTORS®
MLS Number: 250995
APN: 07-31-401-008
Disclaimer: Certain information contained herein is derived from information provided by parties other than Homes.com. All information provided is deemed reliable, but is not guaranteed to be accurate and should be independently verified.
IDX information is provided exclusively for personal, non-commercial use, and may not be used for any purpose other than to identify prospective properties consumers may be interested in purchasing. Information is deemed reliable but not guaranteed.
Ask me questions while you tour the home.