
Pete Geisz
Keller Williams Realty St. Louis
(314) 931-5037
91 Total Sales
1 in Dardenne Prairie
$400,000 Price

Estimated Value: $686,000 - $852,000
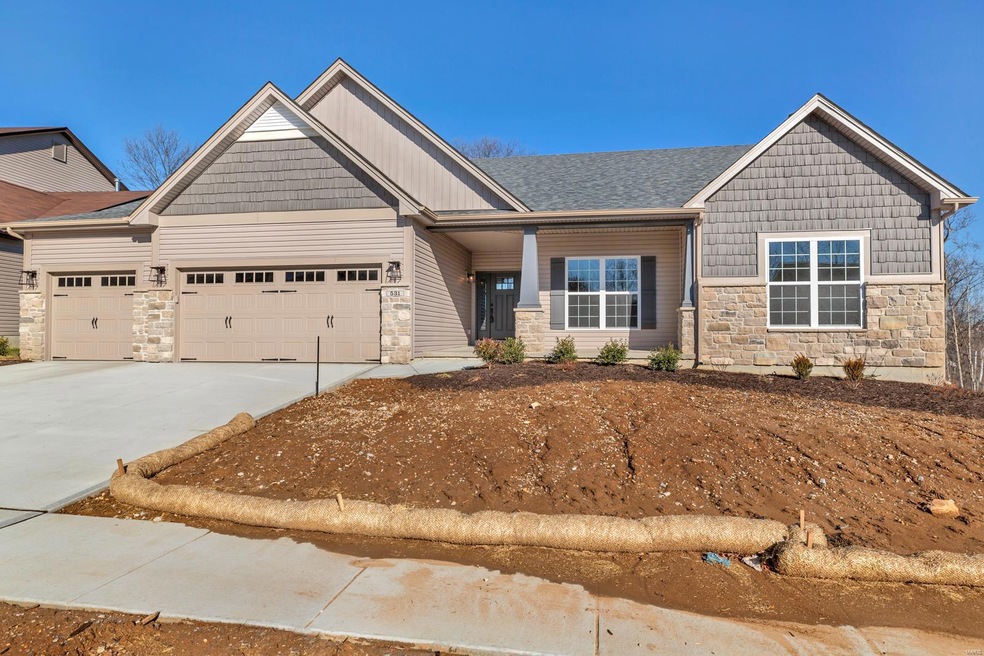
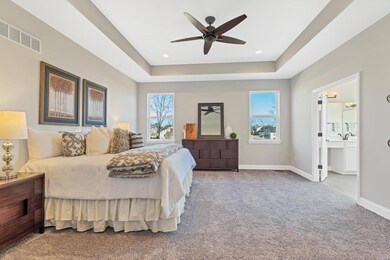
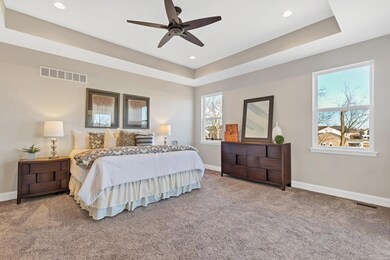
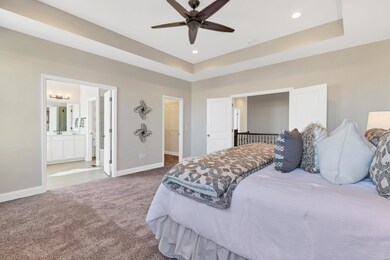
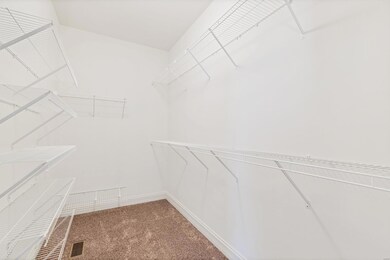
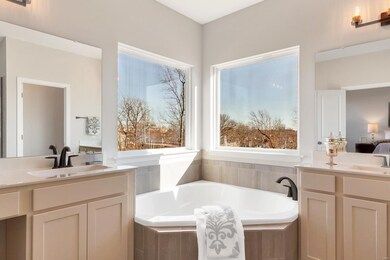
The Sterling Ranch has a wonderful open flow. 4BR 2.5 Baths. When you enter the home into the foyer you see in front of you the inviting Great Room with a window wall and gas fireplace and to one side the Dining Room. On one side of the home you have the hearth room, breakfast room and kitchen with 42” wall cabinets and nice size island. The other side of the home are the bedrooms. The master has separation of the other bedrooms due to the layout of closets and baths to give it privacy. The Master Bedroom Suite includes a large walk-in closet and luxurious master bath with corner tub, separate shower and 2 separate vanities. Spacious 9’ ceiling throughout the home. 3 Car Garage.
Last Agent to Sell the Property
Charlie Zeni
McKelvey Homes Realty, LLC License #1999033104 Listed on: 06/20/2018
We collect this data history from publicly available records. To have your information removed, we recommend requesting removal directly through your county’s website.
Pete Geisz
Keller Williams Realty St. Louis
(314) 931-5037
91 Total Sales
1 in Dardenne Prairie
$400,000 Price
Logan Strain
Coldwell Banker Realty - Gundaker
(636) 487-4728
457 Total Sales
15 in Dardenne Prairie
$275K - $700K Price Range
Nicholas Wagenknecht
SCHNEIDER Real Estate
(314) 916-6811
222 Total Sales
7 in Dardenne Prairie
$292K - $775K Price Range
Jeremy Barrett
Keller Williams Realty West
(314) 916-9260
142 Total Sales
3 in Dardenne Prairie
$400K - $610K Price Range
Brandon Gray
Compass Realty Group
(314) 501-9404
72 Total Sales
2 in Dardenne Prairie
$445K - $555K Price Range
Trish Wolf
EXP Realty, LLC
(314) 451-7248
267 Total Sales
3 in Dardenne Prairie
$346K - $555K Price Range
We collect this data history from publicly available records. To have your information removed, we recommend requesting removal directly through your county’s website.
| Date | Buyer | Sale Price | Title Company |
|---|---|---|---|
| $524,893 | Archer Land Title Inc |
We collect this data history from publicly available records. To have your information removed, we recommend requesting removal directly through your county’s website.
| Date | Status | Borrower | Loan Amount |
|---|---|---|---|
| Open | $114,546 | ||
| Open | $451,407 |
We collect this data history from publicly available records. To have your information removed, we recommend requesting removal directly through your county’s website.
| Date | Event | Price | List to Sale | Price per Sq Ft |
|---|---|---|---|---|
| 04/01/2019 04/01/19 | Sold | -- | -- | -- |
| 12/29/2018 12/29/18 | Price Changed | $524,893 | -0.9% | $202 / Sq Ft |
| 11/30/2018 11/30/18 | Price Changed | $529,893 | -1.9% | $204 / Sq Ft |
| 11/01/2018 11/01/18 | Price Changed | $539,893 | -1.6% | $208 / Sq Ft |
| 10/20/2018 10/20/18 | Price Changed | $548,893 | -3.5% | $211 / Sq Ft |
| 09/12/2018 09/12/18 | Price Changed | $568,893 | +3.9% | $219 / Sq Ft |
| 08/27/2018 08/27/18 | Price Changed | $547,613 | +2.0% | $211 / Sq Ft |
| 07/01/2018 07/01/18 | Price Changed | $537,134 | -0.8% | $207 / Sq Ft |
| 06/20/2018 06/20/18 | For Sale | $541,434 | -- | $208 / Sq Ft |
We collect this data history from publicly available records. To have your information removed, we recommend requesting removal directly through your county’s website.
| Year | Tax Paid | Tax Assessment Tax Assessment Total Assessment is a certain percentage of the fair market value that is determined by local assessors to be the total taxable value of land and additions on the property. | Land | Improvement |
|---|---|---|---|---|
| 2026 | $8,390 | $131,315 | ||
| 2025 | $8,002 | $131,315 | ||
| 2023 | $7,558 | $114,799 | $0 | $0 |
| 2022 | $7,223 | $102,124 | $0 | $0 |
| 2021 | $7,229 | $102,124 | $0 | $0 |
| 2020 | $7,298 | $99,730 | $0 | $0 |
| 2019 | $5,257 | $15,200 | $0 | $0 |
| 2018 | $1,163 | $15,200 | $0 | $0 |
| 2017 | $1,156 | $15,200 | $0 | $0 |
C
Seller's Agent in 2019
Charlie Zeni
McKelvey Homes Realty, LLC
Buyer's Agent in 2019
Karen Boelling
Magnolia Real Estate
(314) 330-2828
91 Total Sales
Source: MARIS MLS
MLS Number: MIS18050136
APN: 2-113A-C410-00-9D
Disclaimer: Certain information contained herein is derived from information provided by parties other than Homes.com. All information provided is deemed reliable, but is not guaranteed to be accurate and should be independently verified.
All data is obtained from various sources and may not have been verified by broker or MLS GRID. Supplied Open House Information is subject to change without notice. All information should be independently reviewed and verified for accuracy. Properties may or may not be listed by the office/agent presenting the information. Some IDX listings have been excluded from this website.
Listings courtesy of MARIS MLS as distributed by MLS GRID.
Based on information submitted to the MLS GRID
Ask me questions while you tour the home.