
Daryl Holland
Coldwell Banker Realty - Gundaker
(314) 310-1237
145 Total Sales
4 in O'Fallon
$249K - $399K Price Range

Estimated Value: $271,000 - $286,539
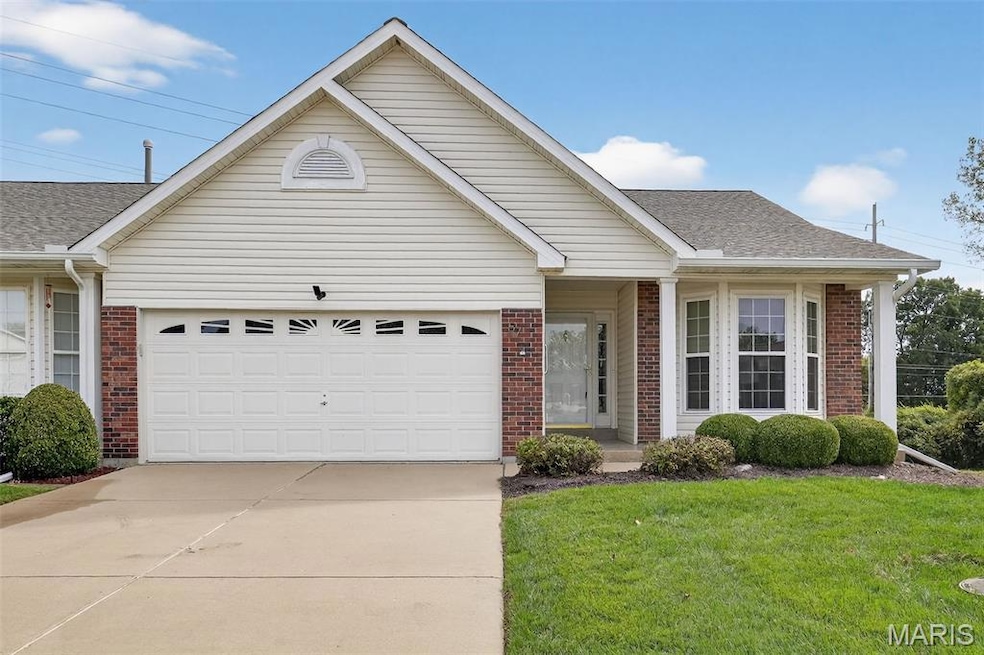
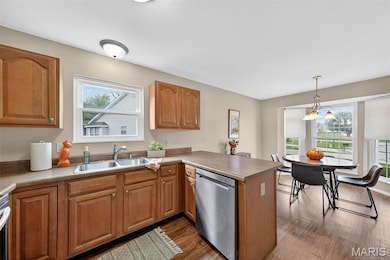
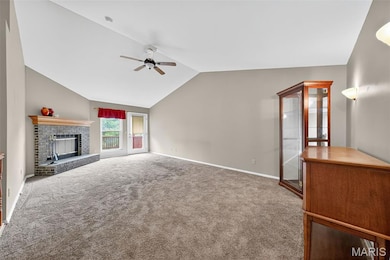
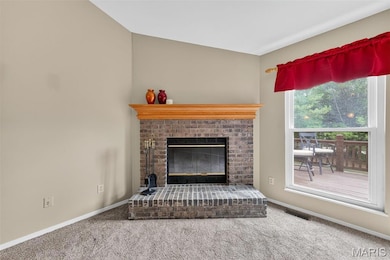
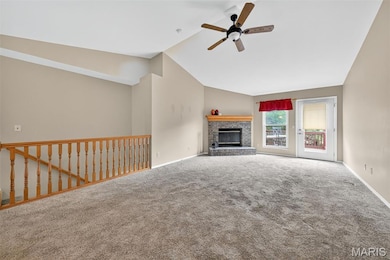
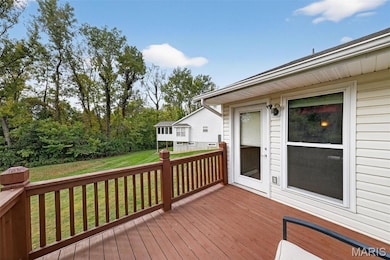
This low-maintenance villa on the quieter north side of O'Fallon is such a bargain! A very similar villa up the street recently sold for $308k! This peaceful end-unit is tucked on a premium cul-de-sac lot backing to large trees and common ground, and you can even have a fenced yard here if you want. You'll love the sunny kitchen with open layout, stainless appliances, breakfast area and bay window. Also the spacious living room with wood-burning fireplace and vaulted ceiling....and the large master suite with walk-in closet, updated bathroom and huge picture window. The basement is unfinished but has a rough-in bath and sleeping area. The roof is brand NEW (2025). The deck is in good shape and was recently cleaned by the HOA. You even get a proper laundry room on the main floor, with space for extra storage! Overall this is a nice solid home in a friendly neighborhood, only needing some minor cosmetic fixes. And it's on one of the larger lots in the subdivision. Convenient location near schools, shopping, library and CarShield Field. Don't miss out on this one!
Last Agent to Sell the Property
Realty Executives of St. Louis License #2011032567 Listed on: 10/15/2025
We collect this data history from publicly available records. To have your information removed, we recommend requesting removal directly through your county’s website.
Daryl Holland
Coldwell Banker Realty - Gundaker
(314) 310-1237
145 Total Sales
4 in O'Fallon
$249K - $399K Price Range
Michelle Smith
Platinum Realty of St. Louis
(636) 422-5721
63 Total Sales
2 in O'Fallon
$176K - $250K Price Range
Andrew Wood
Wood Brothers Realty
(314) 789-5965
87 Total Sales
2 in O'Fallon
$195K - $229K Price Range
Hayley Tomazic
Keller Williams Realty St. Louis
(314) 668-2939
185 Total Sales
7 in O'Fallon
$262K - $520K Price Range
Sheryl Deskin
Compass Realty Group
(314) 274-6636
175 Total Sales
9 in O'Fallon
$325K - $560K Price Range
Brittany Henricks
Main Key Realty LLC
(314) 798-7337
101 Total Sales
1 in O'Fallon
$332,000 Price
We collect this data history from publicly available records. To have your information removed, we recommend requesting removal directly through your county’s website.
| Date | Buyer | Sale Price | Title Company |
|---|---|---|---|
| -- | None Listed On Document | ||
| Vandomselaar Leslie | -- | Touchstone Title & Abstract | |
| Esther C Young Trust | -- | None Available | |
| Young Esther | -- | None Available | |
| Klein Sandra M | $162,000 | Multiple | |
| Riebow James C | -- | -- |
We collect this data history from publicly available records. To have your information removed, we recommend requesting removal directly through your county’s website.
| Date | Status | Borrower | Loan Amount |
|---|---|---|---|
| Open | $218,000 | ||
| Closed | Vandomselaar Leslie | $172,000 | |
| Previous Owner | Riebow James C | $70,000 |
We collect this data history from publicly available records. To have your information removed, we recommend requesting removal directly through your county’s website.
| Date | Event | Price | List to Sale | Price per Sq Ft | Prior Sale |
|---|---|---|---|---|---|
| 02/26/2026 02/26/26 | Sold | -- | -- | -- | |
| 01/26/2026 01/26/26 | Pending | -- | -- | -- | |
| 11/25/2025 11/25/25 | Price Changed | $284,500 | -1.9% | $219 / Sq Ft | |
| 10/30/2025 10/30/25 | Price Changed | $289,900 | -1.7% | $224 / Sq Ft | |
| 10/15/2025 10/15/25 | For Sale | $295,000 | +40.5% | $227 / Sq Ft | |
| 01/06/2021 01/06/21 | Sold | -- | -- | -- | View Prior Sale |
| 12/04/2020 12/04/20 | Pending | -- | -- | -- | |
| 12/01/2020 12/01/20 | For Sale | $210,000 | 0.0% | $162 / Sq Ft | |
| 11/08/2020 11/08/20 | Pending | -- | -- | -- | |
| 11/06/2020 11/06/20 | For Sale | $210,000 | -- | $162 / Sq Ft |
We collect this data history from publicly available records. To have your information removed, we recommend requesting removal directly through your county’s website.
| Year | Tax Paid | Tax Assessment Tax Assessment Total Assessment is a certain percentage of the fair market value that is determined by local assessors to be the total taxable value of land and additions on the property. | Land | Improvement |
|---|---|---|---|---|
| 2026 | $3,037 | $47,109 | ||
| 2025 | $3,037 | $47,109 | ||
| 2023 | $3,010 | $45,340 | ||
| 2022 | $2,544 | $35,577 | $0 | $0 |
| 2021 | $2,546 | $35,577 | $0 | $0 |
| 2020 | $2,371 | $32,126 | $0 | $0 |
| 2019 | $2,377 | $32,126 | $0 | $0 |
| 2018 | $2,126 | $27,404 | $0 | $0 |
| 2017 | $2,092 | $27,404 | $0 | $0 |
| 2016 | $1,886 | $24,603 | $0 | $0 |
| 2015 | $1,753 | $24,603 | $0 | $0 |
| 2014 | $1,846 | $25,485 | $0 | $0 |
Seller's Agent in 2026
Shannon Howard
Realty Executives
(314) 359-5927
78 Total Sales
Buyer's Agent in 2026
Stephanie Parson
Keller Williams Realty West
(314) 614-9731
166 Total Sales
Seller's Agent in 2021
Christine Williams
Coldwell Banker Realty - Gundaker
(314) 882-7050
189 Total Sales
Buyer's Agent in 2021
Amy Florida
Compass Realty Group
(636) 980-0760
260 Total Sales
Source: MARIS MLS
MLS Number: MIS25069882
APN: 2-0140-8203-00-0015.0000000
Disclaimer: Certain information contained herein is derived from information provided by parties other than Homes.com. All information provided is deemed reliable, but is not guaranteed to be accurate and should be independently verified.
All data is obtained from various sources and may not have been verified by broker or MLS GRID. Supplied Open House Information is subject to change without notice. All information should be independently reviewed and verified for accuracy. Properties may or may not be listed by the office/agent presenting the information. Some IDX listings have been excluded from this website.
Listings courtesy of MARIS MLS as distributed by MLS GRID.
Based on information submitted to the MLS GRID
Ask me questions while you tour the home.