
Olga Verschoore
Compass Realty Group
(314) 668-7046
121 Total Sales
4 in Dardenne Prairie
$365K - $770K Price Range


Estimated Value: $412,000 - $451,445
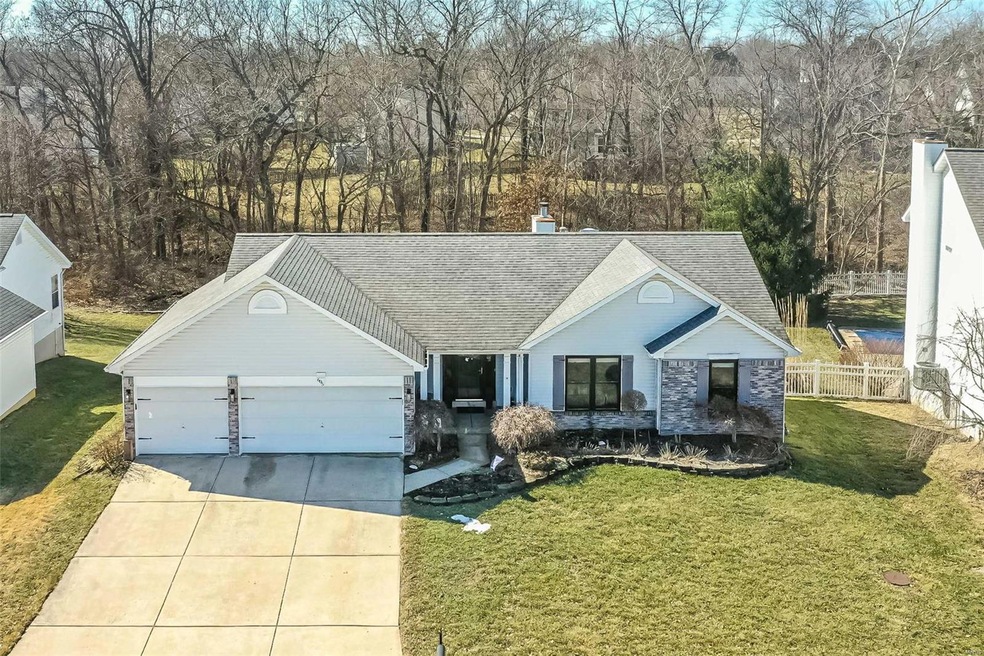
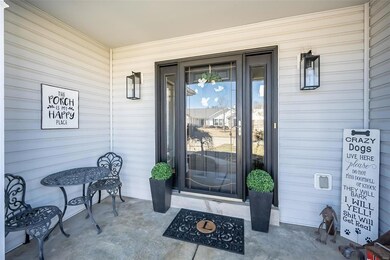
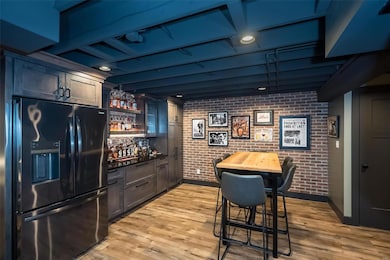
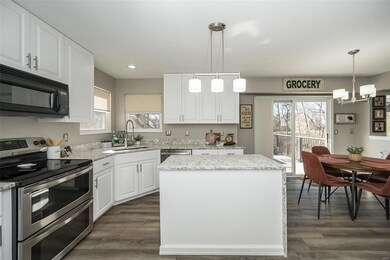
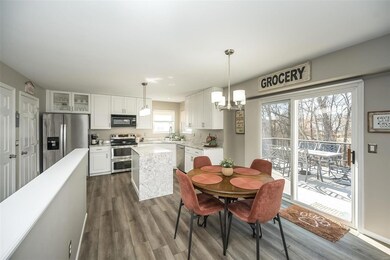
This stunning 3-bed (option for a 4th in the LL), 3-bath home is packed with updates and designed for both comfort and style! Step inside to find a beautifully updated white kitchen featuring SS appliances, Cambria Quartz countertops, and sleek cabinetry. The composite deck off the breakfast room offers the perfect spot for morning coffee or evening relaxation. The oversized 3-car garage provides ample space for vehicles, storage, or a workshop. But the real showstopper? The walkout basement, designed with moody speakeasy vibes, creating the ultimate space for entertaining. Whether hosting game nights, cocktail hours, or just unwinding, this lower level is an absolute dream. Step outside to the large, level backyard, offering privacy and a beautiful tree line at the back—a perfect setting for outdoor gatherings, play, or peaceful evenings. With thoughtful updates throughout and a layout that blends functionality with style, this home is a must-see for those who love to entertain!
Last Agent to Sell the Property
Fox & Riley Real Estate License #2014019984 Listed on: 02/26/2025
We collect this data history from publicly available records. To have your information removed, we recommend requesting removal directly through your county’s website.
Olga Verschoore
Compass Realty Group
(314) 668-7046
121 Total Sales
4 in Dardenne Prairie
$365K - $770K Price Range
Stacey Biermann
Wood Brothers Realty
(314) 866-8946
92 Total Sales
1 in Dardenne Prairie
$680,100 Price
Julie Sacco-Smith
Keller Williams Realty West
(314) 648-2427
133 Total Sales
9 in Dardenne Prairie
$331K - $572K Price Range
Sarah Bravo
Coldwell Banker Realty - Gundaker West Regional
(314) 463-4396
220 Total Sales
1 in Dardenne Prairie
$399,990 Price
Kelley Runzi
K. C. Bailey Realty
(314) 916-8747
70 Total Sales
1 in Dardenne Prairie
$572,000 Price
Kevin Davis
Compass Realty Group
(314) 668-1125
114 Total Sales
1 in Dardenne Prairie
$365,000 Price
We collect this data history from publicly available records. To have your information removed, we recommend requesting removal directly through your county’s website.
| Date | Buyer | Sale Price | Title Company |
|---|---|---|---|
| -- | Atg Title | ||
| $270,000 | None Available | ||
| -- | None Available | ||
| -- | Cardinal Title | ||
| -- | -- |
We collect this data history from publicly available records. To have your information removed, we recommend requesting removal directly through your county’s website.
| Date | Status | Borrower | Loan Amount |
|---|---|---|---|
| Previous Owner | $163,800 | ||
| Previous Owner | $165,000 | ||
| Previous Owner | $145,000 | ||
| Previous Owner | $104,000 |
We collect this data history from publicly available records. To have your information removed, we recommend requesting removal directly through your county’s website.
| Date | Event | Price | List to Sale | Price per Sq Ft |
|---|---|---|---|---|
| 03/31/2025 03/31/25 | Sold | -- | -- | -- |
| 02/28/2025 02/28/25 | Pending | -- | -- | -- |
| 02/26/2025 02/26/25 | For Sale | $425,000 | 0.0% | $133 / Sq Ft |
| 02/26/2025 02/26/25 | Price Changed | $425,000 | -- | $133 / Sq Ft |
| 02/25/2025 02/25/25 | Off Market | -- | -- | -- |
We collect this data history from publicly available records. To have your information removed, we recommend requesting removal directly through your county’s website.
| Year | Tax Paid | Tax Assessment Tax Assessment Total Assessment is a certain percentage of the fair market value that is determined by local assessors to be the total taxable value of land and additions on the property. | Land | Improvement |
|---|---|---|---|---|
| 2025 | $4,131 | $71,993 | ||
| 2023 | $4,131 | $64,730 | ||
| 2022 | $3,765 | $55,009 | $0 | $0 |
| 2021 | $3,768 | $55,009 | $0 | $0 |
| 2020 | $3,186 | $44,545 | $0 | $0 |
| 2019 | $2,959 | $44,545 | $0 | $0 |
| 2018 | $2,675 | $38,344 | $0 | $0 |
| 2017 | $2,675 | $38,344 | $0 | $0 |
| 2016 | $2,311 | $31,687 | $0 | $0 |
| 2015 | $2,253 | $31,687 | $0 | $0 |
| 2014 | $2,242 | $33,840 | $0 | $0 |
Seller's Agent in 2025
Danielle Corcoran
Fox & Riley Real Estate
(636) 487-9259
89 Total Sales
Buyer's Agent in 2025
Ryan Quick
ReeceNichols Real Estate
(636) 530-4018
22 Total Sales
Source: MARIS MLS
MLS Number: MIS25010005
APN: 4-0036-8108-00-0107.0000000
Disclaimer: Certain information contained herein is derived from information provided by parties other than Homes.com. All information provided is deemed reliable, but is not guaranteed to be accurate and should be independently verified.
All data is obtained from various sources and may not have been verified by broker or MLS GRID. Supplied Open House Information is subject to change without notice. All information should be independently reviewed and verified for accuracy. Properties may or may not be listed by the office/agent presenting the information. Some IDX listings have been excluded from this website.
Listings courtesy of MARIS MLS as distributed by MLS GRID.
Based on information submitted to the MLS GRID
Ask me questions while you tour the home.