
Bethany DeMaggio
Real Broker LLC
(314) 310-8387
156 Total Sales
3 in O'Fallon
$180K - $578K Price Range


Estimated Value: $462,474
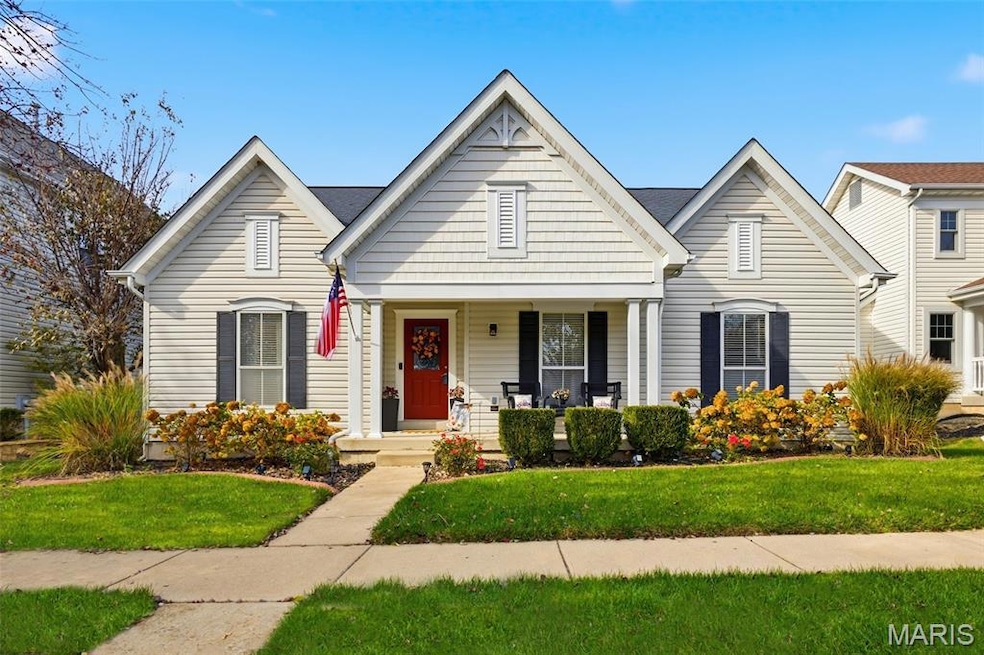
OPEN HOUSE CANCELLED! This stunning 3,239 sqft RANCH is a MUST-SEE! From the moment you step inside, you'll notice the attention to detail — custom molding, fresh paint, newer HVAC, and luxury vinyl plank flooring throughout much of the home. The open foyer leads to a separate dining room and a beautifully appointed kitchen featuring custom cabinetry, GRANITE countertops, center island, stainless steel appliances, and a pantry. The MAIN FLOOR LAUNDRY includes a convenient sink. The kitchen flows seamlessly into the living room with a gas fireplace, and a sliding glass door opens to the cedar deck complete with a natural gas connection for your grill and a fenced backyard — perfect for entertaining. The primary suite offers a vaulted ceiling, walk-in closet, and luxurious bath with separate tub and shower. Two additional bedrooms, a full bath, and an impressive 20’x20’ GREAT ROOM complete the main level. The FULLY FINISHED WALKOUT lower level provides exceptional additional living space — including a rec. room, gorgeous WET BAR, TV area, FULL bath, and a 4th sleeping area with a closet. The lower level opens to a vinyl-fenced yard with a sprinkler system and a HOT TUB! Located in an amazing community — walk to the Boardwalk and WingHaven golf course! Conveniently close to Hwy 40 and Hwy 364 for easy commuting.
Last Agent to Sell the Property
Berkshire Hathaway HomeServices Select Properties License #2007017472 Listed on: 11/05/2025
We collect this data history from publicly available records. To have your information removed, we recommend requesting removal directly through your county’s website.
Bethany DeMaggio
Real Broker LLC
(314) 310-8387
156 Total Sales
3 in O'Fallon
$180K - $578K Price Range
Brian Sohn
EXP Realty, LLC
(314) 697-2273
287 Total Sales
4 in O'Fallon
$220K - $405K Price Range
Caleb Brown
Gateway Land and Home, LLC
(314) 714-4895
67 Total Sales
1 in O'Fallon
$345,000 Price
Andrea Lieberman
RE/MAX Results
(314) 270-1869
150 Total Sales
2 in O'Fallon
$560K - $1.1M Price Range
Hope Fick
Sage Property Group, LLC
(636) 251-5119
451 Total Sales
4 in O'Fallon
$201K - $490K Price Range
Stacy Clark
BHHS Select Properties
(314) 697-1707
101 Total Sales
4 in O'Fallon
$205K - $310K Price Range
We collect this data history from publicly available records. To have your information removed, we recommend requesting removal directly through your county’s website.
| Date | Buyer | Sale Price | Title Company |
|---|---|---|---|
| -- | Leaders Title | ||
| -- | Title Partners Agency Llc | ||
| -- | Chesterfield Title Agency Ll | ||
| -- | None Available | ||
| $240,000 | H&M Title Agency Inc | ||
| -- | -- |
We collect this data history from publicly available records. To have your information removed, we recommend requesting removal directly through your county’s website.
| Date | Status | Borrower | Loan Amount |
|---|---|---|---|
| Open | $368,000 | ||
| Previous Owner | $30,000 | ||
| Previous Owner | $291,675 | ||
| Previous Owner | $286,600 | ||
| Previous Owner | $224,562 | ||
| Previous Owner | $221,906 | ||
| Previous Owner | $243,079 | ||
| Previous Owner | $260,988 | ||
| Previous Owner | $180,000 | ||
| Previous Owner | $60,000 | ||
| Previous Owner | $150,000 |
We collect this data history from publicly available records. To have your information removed, we recommend requesting removal directly through your county’s website.
| Date | Event | Price | List to Sale | Price per Sq Ft | Prior Sale |
|---|---|---|---|---|---|
| 12/01/2025 12/01/25 | Sold | -- | -- | -- | |
| 11/08/2025 11/08/25 | Pending | -- | -- | -- | |
| 11/05/2025 11/05/25 | For Sale | $450,000 | +57.9% | $139 / Sq Ft | |
| 12/28/2018 12/28/18 | Sold | -- | -- | -- | View Prior Sale |
| 12/28/2018 12/28/18 | Pending | -- | -- | -- | |
| 11/18/2018 11/18/18 | Price Changed | $285,000 | -1.7% | $88 / Sq Ft | |
| 11/05/2018 11/05/18 | Price Changed | $289,900 | -1.7% | $90 / Sq Ft | |
| 10/26/2018 10/26/18 | For Sale | $294,900 | +13.4% | $91 / Sq Ft | |
| 12/07/2015 12/07/15 | Sold | -- | -- | -- | View Prior Sale |
| 11/30/2015 11/30/15 | Pending | -- | -- | -- | |
| 11/28/2015 11/28/15 | Off Market | -- | -- | -- | |
| 11/04/2015 11/04/15 | Pending | -- | -- | -- | |
| 07/25/2015 07/25/15 | For Sale | $260,000 | -- | $120 / Sq Ft |
We collect this data history from publicly available records. To have your information removed, we recommend requesting removal directly through your county’s website.
| Year | Tax Paid | Tax Assessment Tax Assessment Total Assessment is a certain percentage of the fair market value that is determined by local assessors to be the total taxable value of land and additions on the property. | Land | Improvement |
|---|---|---|---|---|
| 2026 | $5,470 | $82,394 | ||
| 2025 | $5,708 | $82,394 | ||
| 2023 | $5,713 | $83,585 | $0 | $0 |
| 2022 | $4,411 | $60,079 | $0 | $0 |
| 2021 | $4,422 | $60,079 | $0 | $0 |
| 2020 | $4,441 | $58,002 | $0 | $0 |
| 2019 | $4,169 | $58,002 | $0 | $0 |
| 2018 | $3,574 | $47,266 | $0 | $0 |
| 2017 | $3,548 | $47,266 | $0 | $0 |
| 2016 | $3,423 | $43,741 | $0 | $0 |
| 2015 | $3,373 | $43,741 | $0 | $0 |
| 2014 | $3,162 | $43,995 | $0 | $0 |
Seller's Agent in 2025
David Haley
Berkshire Hathway Home Services
(314) 677-4554
104 Total Sales
Buyer's Agent in 2025
Tony Myers
DRG - Delhougne Realty Group
(636) 248-5803
49 Total Sales
Seller's Agent in 2018
Victoria Meder
Platinum Realty of St. Louis
(636) 262-8515
66 Total Sales
Buyer's Agent in 2018
Mike Galbally
Real Broker LLC
(314) 479-8583
615 Total Sales
Seller's Agent in 2015
Vittorio Donati
RE/MAX
(314) 713-4329
388 Total Sales
Seller Co-Listing Agent in 2015
Diane Donati
RE/MAX
(314) 713-4326
298 Total Sales
Source: MARIS MLS
MLS Number: MIS25074423
APN: 4-069B-8837-00-0055.0000000
Disclaimer: Certain information contained herein is derived from information provided by parties other than Homes.com. All information provided is deemed reliable, but is not guaranteed to be accurate and should be independently verified.
All data is obtained from various sources and may not have been verified by broker or MLS GRID. Supplied Open House Information is subject to change without notice. All information should be independently reviewed and verified for accuracy. Properties may or may not be listed by the office/agent presenting the information. Some IDX listings have been excluded from this website.
Listings courtesy of MARIS MLS as distributed by MLS GRID.
Based on information submitted to the MLS GRID
Ask me questions while you tour the home.