
Jamy Phillips
EXP Realty, LLC
(636) 251-5421
49 Total Sales
1 in Dardenne Prairie
$412,222 Price

Estimated Value: $447,707
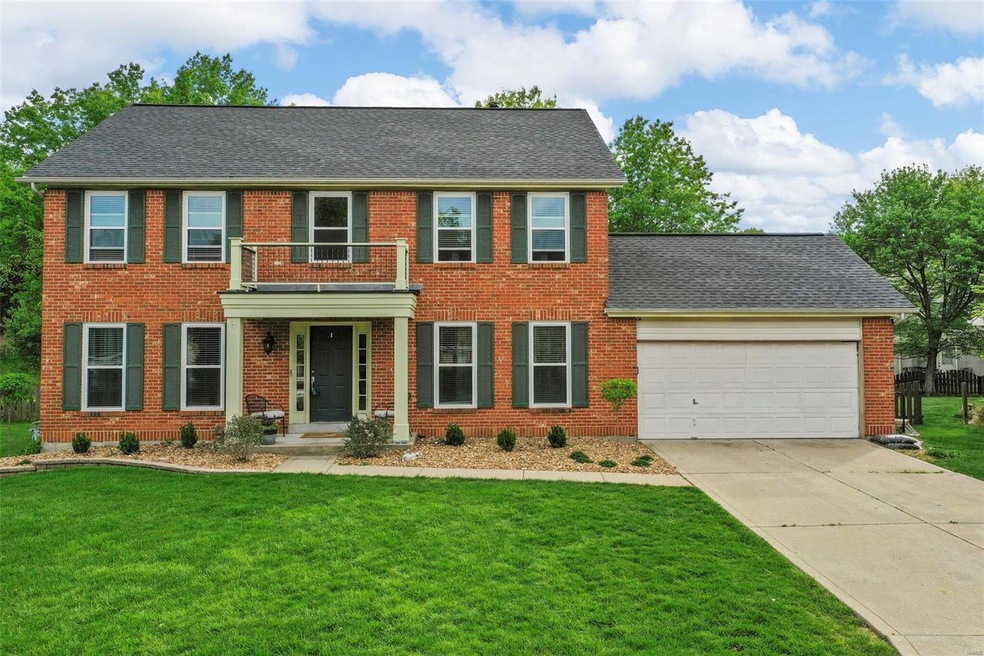
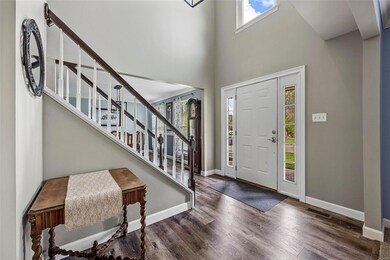
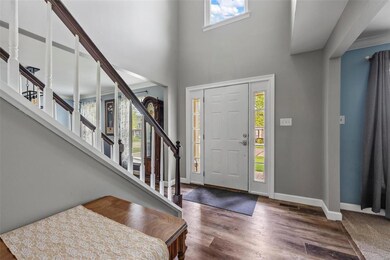
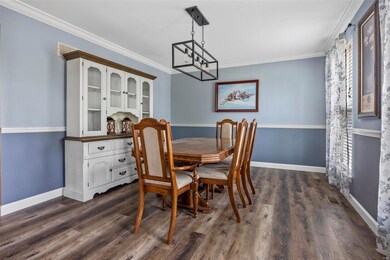
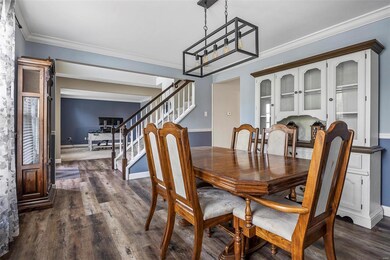
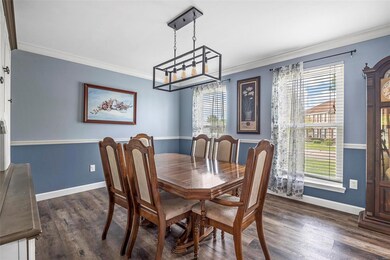
Don’t miss this gorgeous 4 bedroom, 2.5 bath home located in the highly desired Twin Chimneys subdivision! Fully remodeled custom kitchen with granite countertops, brand new Whirlpool appliances, built-in beverage refrigerator, and soft-close drawers. Kitchen opens to the family room with wood burning fireplace. New flooring, windows, baseboards and case molding throughout the home. Spacious bedrooms with plenty of closet space. This house is an entertainer’s dream! Basement offers TWO bars, new flooring, paint, custom trimmed ceiling, rec room wired for 7.2 surround sound, sleeping room and plenty of storage. Relax amongst the beautiful landscaping, oversized backyard and newly built custom patio with a cover and two fans to keep you cool. Come see it today!
Last Agent to Sell the Property
Vancil Brothers Realty License #2014014069 Listed on: 05/04/2023
We collect this data history from publicly available records. To have your information removed, we recommend requesting removal directly through your county’s website.
Jamy Phillips
EXP Realty, LLC
(636) 251-5421
49 Total Sales
1 in Dardenne Prairie
$412,222 Price
Michelle Carlile
Worth Clark Realty
(314) 668-1476
24 Total Sales
1 in Dardenne Prairie
$350,000 Price
Melissa Rau
RE/MAX Results
(314) 648-3660
100 Total Sales
1 in Dardenne Prairie
$365,000 Price
Tracy Goe
ZITELLI REALTY NETWORK LLC
(314) 804-0471
25 Total Sales
1 in Dardenne Prairie
$425,000 Price
Amanda Alejandro
Realty Shop
(314) 310-0446
695 Total Sales
6 in Dardenne Prairie
$355K - $745K Price Range
Olga Verschoore
Compass Realty Group
(314) 668-7046
121 Total Sales
4 in Dardenne Prairie
$365K - $770K Price Range
We collect this data history from publicly available records. To have your information removed, we recommend requesting removal directly through your county’s website.
| Date | Buyer | Sale Price | Title Company |
|---|---|---|---|
| -- | Synergy Title | ||
| $204,000 | Ust | ||
| -- | -- |
We collect this data history from publicly available records. To have your information removed, we recommend requesting removal directly through your county’s website.
| Date | Status | Borrower | Loan Amount |
|---|---|---|---|
| Open | $344,000 | ||
| Previous Owner | $300,000 | ||
| Previous Owner | $25,001 | ||
| Previous Owner | $208,000 | ||
| Previous Owner | $204,000 | ||
| Previous Owner | $184,500 |
We collect this data history from publicly available records. To have your information removed, we recommend requesting removal directly through your county’s website.
| Date | Event | Price | List to Sale | Price per Sq Ft |
|---|---|---|---|---|
| 06/01/2023 06/01/23 | Sold | -- | -- | -- |
| 05/07/2023 05/07/23 | Pending | -- | -- | -- |
| 05/04/2023 05/04/23 | For Sale | $410,000 | -- | $132 / Sq Ft |
We collect this data history from publicly available records. To have your information removed, we recommend requesting removal directly through your county’s website.
| Year | Tax Paid | Tax Assessment Tax Assessment Total Assessment is a certain percentage of the fair market value that is determined by local assessors to be the total taxable value of land and additions on the property. | Land | Improvement |
|---|---|---|---|---|
| 2026 | $4,587 | $71,498 | ||
| 2025 | $4,302 | $71,498 | ||
| 2023 | $4,304 | $65,104 | $0 | $0 |
| 2022 | $3,578 | $50,279 | $0 | $0 |
| 2021 | $3,580 | $50,279 | $0 | $0 |
| 2020 | $3,404 | $46,296 | $0 | $0 |
| 2019 | $3,412 | $46,296 | $0 | $0 |
| 2018 | $3,299 | $42,734 | $0 | $0 |
| 2017 | $3,258 | $42,734 | $0 | $0 |
| 2016 | $2,941 | $38,419 | $0 | $0 |
| 2015 | $2,734 | $38,419 | $0 | $0 |
| 2014 | $2,645 | $36,546 | $0 | $0 |
Seller's Agent in 2023
Bryan & Beth Vancil
Vancil Brothers Realty
(314) 565-2617
78 Total Sales
Buyer's Agent in 2023
Emily Brophy
MO Realty
(636) 578-6450
94 Total Sales
Source: MARIS MLS
MLS Number: MIS23023968
APN: 2-113A-6504-00-039E.0000000
Disclaimer: Certain information contained herein is derived from information provided by parties other than Homes.com. All information provided is deemed reliable, but is not guaranteed to be accurate and should be independently verified.
All data is obtained from various sources and may not have been verified by broker or MLS GRID. Supplied Open House Information is subject to change without notice. All information should be independently reviewed and verified for accuracy. Properties may or may not be listed by the office/agent presenting the information. Some IDX listings have been excluded from this website.
Listings courtesy of MARIS MLS as distributed by MLS GRID.
Based on information submitted to the MLS GRID
Ask me questions while you tour the home.