NOT LISTED FOR SALE

7349 California 128 Philo, CA 95466

4 Beds
4 Baths
-- Sq Ft
44.5 Acre Lot

Sale Details

Date Sold: July 12, 2023

Last sale price $2,100,000

27 Days on Market

Highlights

  • Pool House
  • 44.5 Acre Lot
  • Private Lot
  • Panoramic View
  • Meadow
  • Radiant Floor

About This Home

As of July 2023

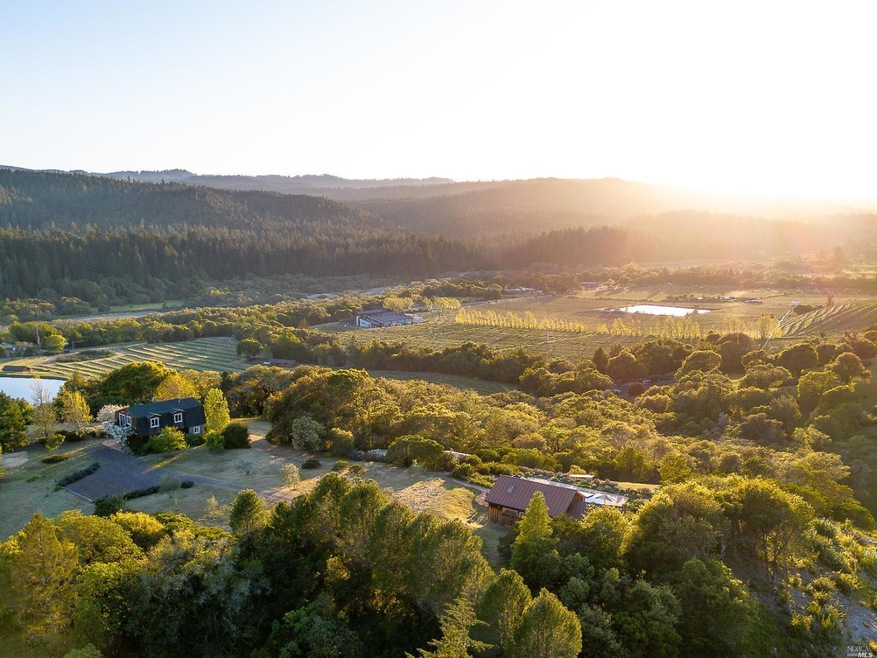
The C Ranch exudes charm, with end-to end amenities. Resting on a level bench above Anderson Valley, the C Ranch consists of 44 +/- private and pristine acres, within a stone's throw of Highway 128. Upon arrival, the views are inspiring, encompassing the valley, the towering old growth redwood stands of nearby Hendy Woods, world class vineyards and the Navarro River Canyon. Operated as a successful vacation rental currently, the C Ranch includes a main residence with wisteria laden covered patios, and complementary pool house with attached guest suite. Beautiful landscaping and lighted pathways connect the two improvements. The pool house is elevated above the heated saltwater pool, with expansive glass windows and French doors to capture the incredible views. There are plenty of activities to keep you occupied on the property, such as lounging by the pool and hiking interior developed trails, or venture out and visit the many notable nearby wineries or the Mendocino Coast. The C Ranch offers the opportunity to continue vacation rental operations, enjoy the property as your own primary residence or use the property as a combination of both.

Last Agent to Sell the Property

Kevin McDonald

Sotheby's International Realty License #01944953 Listed on: 05/05/2023
Sotheby's International Realty

Last Buyer's Agent

Edie Otis

Vanguard Properties License #00892762

Vanguard Properties

Home Details

Home Type

  • Single Family

Lot Details

  • 44.5 Acre Lot
  • Partially Fenced Property
  • Private Lot
  • Meadow
  • Garden

Property Views

  • Panoramic
  • Woods
  • Vineyard
  • Orchard Views
  • Hills
  • Valley

Home Design

  • Updated or Remodeled
  • Concrete Foundation
  • Slab Foundation
  • Composition Roof
  • Metal Roof
  • Wood Siding

Interior Spaces

  • 2-Story Property
  • Beamed Ceilings
  • Fireplace With Gas Starter
  • Living Room with Attached Deck
  • Combination Dining and Living Room
  • Game Room
  • Laundry on main level

Kitchen

  • Free-Standing Gas Range
  • Range Hood

Flooring

  • Wood
  • Carpet
  • Radiant Floor
  • Concrete
  • Tile

Bedrooms and Bathrooms

  • 4 Bedrooms
  • Primary Bedroom Upstairs
  • Studio bedroom
  • Bathroom on Main Level
  • 4 Full Bathrooms

Home Security

  • Security Gate
  • Front Gate

Parking

  • 9 Parking Spaces
  • No Garage
  • Private Parking
  • Auto Driveway Gate
  • Gravel Driveway
  • Shared Driveway

Pool

  • Pool House
  • Gas Heated Pool
  • Saltwater Pool
  • Pool Sweep

Outdoor Features

  • Balcony
  • Covered Deck
  • Covered Patio or Porch
  • Fire Pit

Utilities

  • Central Heating and Cooling System
  • Ductless Heating Or Cooling System
  • Heating System Uses Gas
  • Radiant Heating System
  • Heating System Uses Propane
  • Propane
  • Private Water Source
  • Well
  • Tankless Water Heater
  • Septic System
  • Internet Available

Listing and Financial Details

  • Assessor Parcel Number 046-031-79-00

Home Details

Home Type

Single Family

Lot Details

44.5 Acres

Listing Details

  • Interior Amenities: Open Beam Ceiling
  • Type: Residential
  • Property Sub Type: Single Family Residence
  • Subtype Description: Detached
  • Directions To Property: Take Highway 128 north west towards Navarro. Property is on the east side of northeast side of Highway 128.
  • Lot Size Acres: 44.5000
  • Stories: 2
  • Levels: Two
  • Year Built Details: Unknown
  • Special Features: None

Interior Features

  • Appliances: Free Standing Gas Range, Hood Over Range, Tankless Water Heater
  • Number Of Fireplaces: 1
  • Bedrooms: 4
  • Full Bathrooms: 4
  • Dining Room Features: Dining/Living Combo
  • Living Room Features: Deck Attached
  • Flooring: Carpet, Concrete, Tile, Wood
  • Bathrooms: 4
  • Fireplace Features: Gas Starter, Other, See Remarks
  • Room Type: Game Room, Studio
  • Lower Level: Dining Room, Full Bath(s), Kitchen, Living Room
  • Main Level: Dining Room, Full Bath(s), Kitchen, Living Room

Exterior Features

  • Construction Materials: Wood
  • Foundation: Concrete Perimeter, Slab
  • Lot Features: Garden, Landscape Misc, Meadow West, Private
  • Property Condition: Updated/Remodeled
  • Roof: Composition, Metal
  • ExteriorFeatures: Balcony, Entry Gate, Fire Pit
  • Fencing: Partial
  • Patio And Porch Features: Covered Deck, Covered Patio
  • Pool Features: Gas Heat, Pool House, Pool Sweep, Salt Water, Solar Heat
  • View: Hills, Orchard, Panoramic, Valley, Vineyard, Woods

Garage/Parking

  • Parking Features: No Garage, Private
  • Total Parking Spaces: 9.00
  • Driveway/Sidewalks: Gated, Gravel, Paved Driveway, Shared Driveway

Utilities

  • Cooling: Central, Ductless
  • Security Features: Security Gate
  • Sewer: Septic System
  • Utilities: Electric, Internet Available, Propane Tank Owned
  • Water Source: Private, Well
  • Heating: Central, Fireplace(s), Gas, Propane, Radiant, Radiant Floor
  • Laundry Features: Ground Floor, Inside Room

Lot Info

  • Assessor Parcel Number: 046-031-79-00
  • Lot Size Sq Ft: 1938420.00
  • CurrentUse: Vacation Rental

Multi Family

  • Second Unit Kitchen: No
  • Second Unit Occupied: No
  • Second Unit Partial Bathrooms: 0
  • Second Unit Type: Detached
Create a Home Valuation Report for This Property
The Home Valuation Report is an in-depth analysis detailing your home's value as well as a comparison with similar homes in the area

Property History

We collect this data history from publicly available records. To have your information removed, we recommend requesting removal directly through your county’s website.

Date Event Price List to Sale Price per Sq Ft
07/12/2023 07/12/23 Sold $2,100,000 -4.3% --
06/01/2023 06/01/23 Pending -- -- --
05/05/2023 05/05/23 For Sale $2,195,000 -- --
Source: Bay Area Real Estate Information Services (BAREIS)

Agents Affiliated with this Home

  • Section Image
  • Section Image
See All Agents

Map

Source: Bay Area Real Estate Information Services (BAREIS)

MLS Number: 323022503

Bay Area Real Estate Information Services (BAREIS)
Your Personal Tour Guide

Ask me questions while you tour the home.