NOT LISTED FOR SALE

Estimated Value: $650,042 - $726,000

3 Beds
2 Baths
1,856 Sq Ft
$372/Sq Ft Est. Value

Sale Details

Date Sold: June 10, 2025

Last sale price $699,000 $377 Per Sq Ft

Est. 1% decrease in value since last sale

Current estimated payment $4,325 / mo

28 Days on Market

Highlights

  • In Ground Pool
  • Custom Home
  • Great Room
  • RV Access or Parking
  • Window or Skylight in Bathroom
  • Open Floorplan

About This Home

As of June 2025

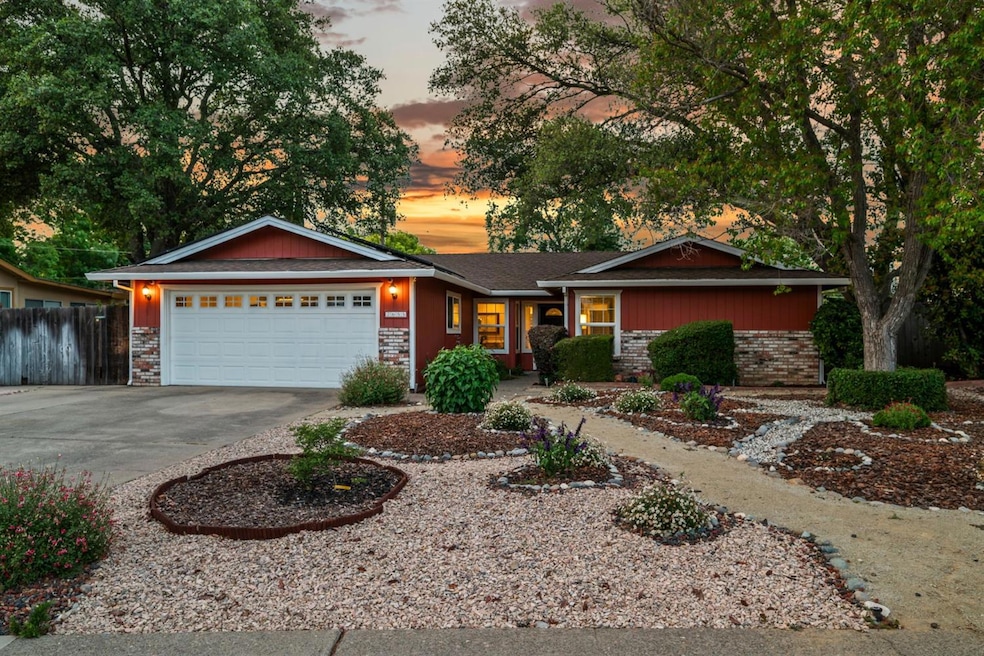
Tucked away on one of the most desirable streets in Fair Oaks, this beautifully updated 3-bedroom, 2-bathroom single-story home is a true hidden gem. Nestled in a quiet, family-friendly court, the property boasts an open-concept layout featuring a remodeled kitchen with granite countertops, an expansive dining bar, and newer cabinets,all seamlessly flowing into the spacious family room with a cozy fireplace. A separate formal living room and dining area offer plenty of space for entertaining, while the private primary suite includes outside access for your own personal retreat. Step outside to your backyard oasis complete with a built-in pool, garden area, and side yard perfect for a small RV, boat, or trailer. With a newer roof, HVAC system, and inside laundry, this home checks all the boxes. Conveniently located near shopping, the American River Parkway, and the charming Fair Oaks Village.This is the staycation-ready home you've been waiting for. Don't miss your chance to make it yours!

Last Agent to Sell the Property

Deborah Stafford

Better Homes and Gardens RE License #01436708 Listed on: 04/30/2025

Better Homes and Gardens RE

Last Buyer's Agent

Denis Rudan

RE/MAX Gold License #02164812

RE/MAX Gold

Home Details

Home Type

  • Single Family

Year Built

  • Built in 1977 | Remodeled

Lot Details

  • 9,583 Sq Ft Lot
  • Wood Fence
  • Back Yard Fenced
  • Landscaped
  • Sprinklers on Timer

Parking

  • 2 Car Garage
  • Front Facing Garage
  • Driveway
  • Uncovered Parking
  • RV Access or Parking

Home Design

  • Custom Home
  • Ranch Style House
  • Slab Foundation
  • Frame Construction
  • Shingle Roof
  • Composition Roof

Interior Spaces

  • 1,856 Sq Ft Home
  • Ceiling Fan
  • Double Pane Windows
  • Family Room with Fireplace
  • Great Room
  • Open Floorplan
  • Living Room
  • Formal Dining Room
  • Laundry Room

Kitchen

  • Breakfast Area or Nook
  • Breakfast Bar
  • Built-In Electric Oven
  • Built-In Electric Range
  • Plumbed For Ice Maker
  • Dishwasher
  • Granite Countertops
  • Disposal

Flooring

  • Carpet
  • Laminate

Bedrooms and Bathrooms

  • 3 Bedrooms
  • Separate Bedroom Exit
  • 2 Full Bathrooms
  • Secondary Bathroom Double Sinks
  • Bathtub and Shower Combination in Primary Bathroom
  • Bathtub with Shower
  • Window or Skylight in Bathroom

Home Security

  • Carbon Monoxide Detectors
  • Fire and Smoke Detector

Outdoor Features

  • In Ground Pool
  • Patio
  • Shed

Utilities

  • Central Heating and Cooling System
  • 220 Volts
  • Water Heater

Listing and Financial Details

  • Assessor Parcel Number 242-0071-030-0000

Community Details

Overview

  • No Home Owners Association
  • Briarcliff Subdivision

Building Details

  • Net Lease

Home Details

Home Type

Single Family

Year Built

Built in 1977 | Remodeled

Lot Details

9,583 Sq Ft Lot

Parking

2

Listing Details

  • Property Type: Residential
  • Subtype Description: Detached, Semi-Custom
  • Property Subtype 1: Single Family Residence
  • Remodeled Updated: Yes
  • Year Built: 1977
  • Architectural Style: Ranch
  • Subdivision: Briarcliff
  • Remodeled/Updated Desc: Bath 6-10YR, Kitchen 6-10YR
  • Special Features: None
  • Property Sub Type: Detached
  • Stories: 0

Interior Features

  • Appliances: Built-In Electric Oven, Built-In Electric Range, Dishwasher, Disposal, Plumbed For Ice Maker
  • Fireplace Features: Family Room
  • Fireplaces: 1
  • Flooring: Carpet, Laminate
  • Master Bathroom Features: Closet, Double Sinks, Tub w/Shower Over, Window
  • Master Bedroom Features: Closet, Outside Access
  • Total Bathrooms: 2
  • Bathroom Features: Tub w/Shower Over, Window
  • Dining Room Features: Dining Bar, Dining/Family Combo, Space in Kitchen, Formal Area
  • Family Room Features: Great Room
  • Kitchen Features: Breakfast Area, Pantry Cabinet, Granite Counter, Kitchen/Family Combo
  • Living Room Features: Great Room
  • Room Type: Master Bathroom, Baths Other, Dining Room, Family Room, Kitchen, Laundry, Living Room
  • Main Level: Bedroom(s), Living Room, Dining Room, Family Room, Master Bedroom, Full Bath(s), Garage, Kitchen
  • Price Per Square Foot: 376.62
  • Square Footage: 1856.00
  • Window Features: Dual Pane Full

Exterior Features

  • Other Structures: Shed(s)
  • Construction Materials: Frame, Wood
  • Fencing: Back Yard, Wood
  • Foundation: Slab
  • Home Warranty: No
  • Horse Property: No
  • Listing Price: 699000.00
  • Lot Features: Auto Sprinkler F&R, Shape Regular, Landscape Back, Landscape Front
  • New Construction: No
  • Patio And Porch Features: Uncovered Patio
  • Pool Features: Built-In
  • Pool: Yes
  • Road Surface Type: Paved
  • Roof: Shingle, Composition
  • Spa: No
  • Topography: Level,Level

Garage/Parking

  • Garage Spaces: 2.00
  • Parking Features: RV Possible, Garage Facing Front, Uncovered Parking Space
  • Driveway/Sidewalks: Paved Sidewalk, Sidewalk/Curb/Gutter, Paved Driveway

Utilities

  • Security: Carbon Mon Detector, Double Strapped Water Heater, Smoke Detector
  • Sewer: In & Connected
  • Utilities: Public
  • Cooling: Ceiling Fan(s), Central
  • Electric: 220 Volts
  • Heating: Central, Fireplace(s)
  • Laundry Features: Inside Area
  • Water Source: Public

Condo/Co-op/Association

  • Association: No
  • Senior Community: No

Fee Information

  • Land Lease: No

Schools

  • Senior High School District: San Juan Unified

Lot Info

  • Zoning: Res
  • Irrigation: Public District
  • Lot Size Acres: 0.2200
  • Lot Size Sq Ft: 9583.00

Rental Info

  • Lease Type: Net

Multi Family

Tax Info

  • Assessor Parcel Number: 242-0071-030-0000
  • Bonds/Assessments/Taxes: Unknown

MLS Schools

  • School District (County): Sacramento

Ownership History

We collect this data history from publicly available records. To have your information removed, we recommend requesting removal directly through your county’s website.

Date Name Owned For Owner Type

Purchase Details

Listed on
Apr 30, 2025
Closed on
Jun 5, 2025
Sold by
Bought by
Seller's Agent
Deborah Stafford
Better Homes and Gardens RE
Buyer's Agent
Denis Rudan
RE/MAX Gold
List Price
$699,000
Sold Price
$699,000
Views
204
Current Estimated Value
$691,011

Home Financials for this Owner

Home Financials are based on the most recent Mortgage that was taken out on this home.
Estimated Appreciation
-$7,989
Avg. Annual Appreciation
-1.01%
Original Mortgage
$725,000
Interest Rate
6.81%
Mortgage Type
New Conventional

Purchase Details

Listed on
Jul 21, 2017
Closed on
Aug 15, 2017
Sold by
Bought by
Seller's Agent
Cynthia Hextell
Realty ONE Group Complete
Buyer's Agent
Lyndsay Brown
Keller Williams
List Price
$475,000
Sold Price
$485,000
Premium/Discount to List
$10,000
2.11%

Home Financials for this Owner

Home Financials are based on the most recent Mortgage that was taken out on this home.
Avg. Annual Appreciation
4.79%
Original Mortgage
$460,750
Interest Rate
3.96%
Mortgage Type
New Conventional

Purchase Details

Closed on
Oct 12, 2016
Sold by
Bought by

Purchase Details

Listed on
May 13, 2015
Closed on
Jun 12, 2015
Sold by
Bought by
Seller's Agent
Angela Gitt
Windermere Signature Properties Fair Oaks
Buyer's Agent
Cynthia Hextell
Realty ONE Group Complete
List Price
$399,900
Sold Price
$399,900

Home Financials for this Owner

Home Financials are based on the most recent Mortgage that was taken out on this home.
Avg. Annual Appreciation
5.04%
Original Mortgage
$379,905
Interest Rate
3.77%
Mortgage Type
New Conventional

Purchase Details

Closed on
Jul 24, 2003
Sold by
Bought by

Home Financials for this Owner

Home Financials are based on the most recent Mortgage that was taken out on this home.
Original Mortgage
$275,250
Interest Rate
4.25%
Mortgage Type
New Conventional

Purchase Details

Closed on
Nov 20, 2001
Sold by
Bought by

Home Financials for this Owner

Home Financials are based on the most recent Mortgage that was taken out on this home.
Original Mortgage
$215,000
Interest Rate
6.57%

Purchase Details

Closed on
Jul 6, 1998
Sold by
Bought by

Home Financials for this Owner

Home Financials are based on the most recent Mortgage that was taken out on this home.
Original Mortgage
$164,350
Interest Rate
7.03%
Source: Public Records

Range of Values:

--
Value Increase
--
Percent Increase
--
Adjusted for Inflation
Collateral Analytics

Collateral Analytics Collateral Analytics AVMs (Automated Valuation Model) employ a number of statistical approaches combined with neighborhood-specific comparable selection guarantees the most up-to-date and precise valuations.

Not Available

Collateral Analytics does not have data for the current month. Please view the chart for historical values.

ICE

ICE Mortgage Technology ICE Mortgage Technology’s AVM (Automated Valuation Model) is a state-of-the-art online residential property valuation tool that provides a quick and accurate estimate of the value of almost any home in the U.S.

Not Available

ICE Mortgage Technology does not have data for the current month. Please view the chart for historical values.

First American

First American First American Data & Analytics’ next-generation AVM combines unrivaled data assets with a blended ensemble of valuation models to produce highly accurate, reliable valuations you can trust.

Not Available

First American does not have data for the current month. Please view the chart for historical values.

Quantarium

Quantarium Quantarium’s valuation service, repeatedly proven the industry’s most accurate and comprehensive, is supercharged with a self-learning and auto-tuning AI engine that continually becomes smarter and more accurate as it processes daily inputs from the industry’s leading RE data lake.

Not Available

Quantarium does not have data for the current month. Please view the chart for historical values.

Average Value
Not Available
List Price
Sold Price
Create a Home Valuation Report for This Property
The Home Valuation Report is an in-depth analysis detailing your home's value as well as a comparison with similar homes in the area

Home Values in the Area

Source: Public Records

Average Home Value in this Area


Source: Public Records

Purchase History

We collect this data history from publicly available records. To have your information removed, we recommend requesting removal directly through your county’s website.

Date Buyer Sale Price Title Company
$699,000 Old Republic Title Company
$485,000 Fidelity National Title Comp
-- --
$400,000 Placer Title Company
$367,000 Placer Title Company
-- Financial Title Company
$173,000 Financial Title Company
Source: Public Records

Mortgage History

We collect this data history from publicly available records. To have your information removed, we recommend requesting removal directly through your county’s website.

Date Status Borrower Loan Amount
Previous Owner $725,000
Previous Owner $452,900
Previous Owner $460,750
Previous Owner $379,905
Previous Owner $301,065
Previous Owner $297,500
Previous Owner $275,250
Previous Owner $10,000
Previous Owner $215,000
Previous Owner $36,000
Previous Owner $13,400
Previous Owner $164,350
Source: Public Records

Property History

We collect this data history from publicly available records. To have your information removed, we recommend requesting removal directly through your county’s website.

Date Event Price List to Sale Price per Sq Ft Prior Sale
06/10/2025 06/10/25 Sold $699,000 0.0% $377 / Sq Ft
05/28/2025 05/28/25 Pending -- -- --
04/30/2025 04/30/25 For Sale $699,000 +44.1% $377 / Sq Ft
08/22/2017 08/22/17 Sold $485,000 +2.1% $261 / Sq Ft View Prior Sale
07/26/2017 07/26/17 Pending -- -- --
07/12/2017 07/12/17 For Sale $475,000 +18.8% $256 / Sq Ft
06/18/2015 06/18/15 Sold $399,900 0.0% $215 / Sq Ft View Prior Sale
05/17/2015 05/17/15 Pending -- -- --
05/13/2015 05/13/15 For Sale $399,900 -- $215 / Sq Ft
Source: MetroList

Tax History

We collect this data history from publicly available records. To have your information removed, we recommend requesting removal directly through your county’s website.

Year Tax Paid Tax Assessment Tax Assessment Total Assessment is a certain percentage of the fair market value that is determined by local assessors to be the total taxable value of land and additions on the property. Land Improvement
2026 $6,721 $712,980 $178,500 $534,480
2025 $6,721 $551,840 $170,671 $381,169
2024 $6,670 $541,021 $167,325 $373,696
2023 $6,476 $530,414 $164,045 $366,369
2022 $6,452 $520,015 $160,829 $359,186
2021 $6,328 $509,820 $157,676 $352,144
2020 $6,238 $504,594 $156,060 $348,534
2019 $6,080 $494,700 $153,000 $341,700
2018 $5,947 $485,000 $150,000 $335,000
2017 $5,137 $414,117 $140,835 $273,282
2016 $4,800 $405,998 $138,074 $267,924
2015 $4,636 $415,513 $141,525 $273,988
2014 $4,716 $407,366 $138,750 $268,616
Source: Public Records

Agents Affiliated with this Home

  • Section Image
  • Section Image
  • Section Image
  • Section Image
See All Agents

Map

Source: MetroList

MLS Number: 225054742

MetroList

APN: 242-0071-030

Your Personal Tour Guide

Ask me questions while you tour the home.